


Building Estimation Services in Medavakkam
If you are planning a house in Medavakkam, the estimate is the first document that decides whether the project stays under control or starts drifting. Building estimation services in Medavakkam should give you a believable figure, a clear BOQ and a sense of where the money really goes.
We prepare estimates the way a homeowner needs them, not the way a vague quotation letter likes to look. You should know the structure, foundation logic, finish level and site conditions before you commit to a contract, because in this part of Chennai the ground and the access road can change the cost as much as the design itself.
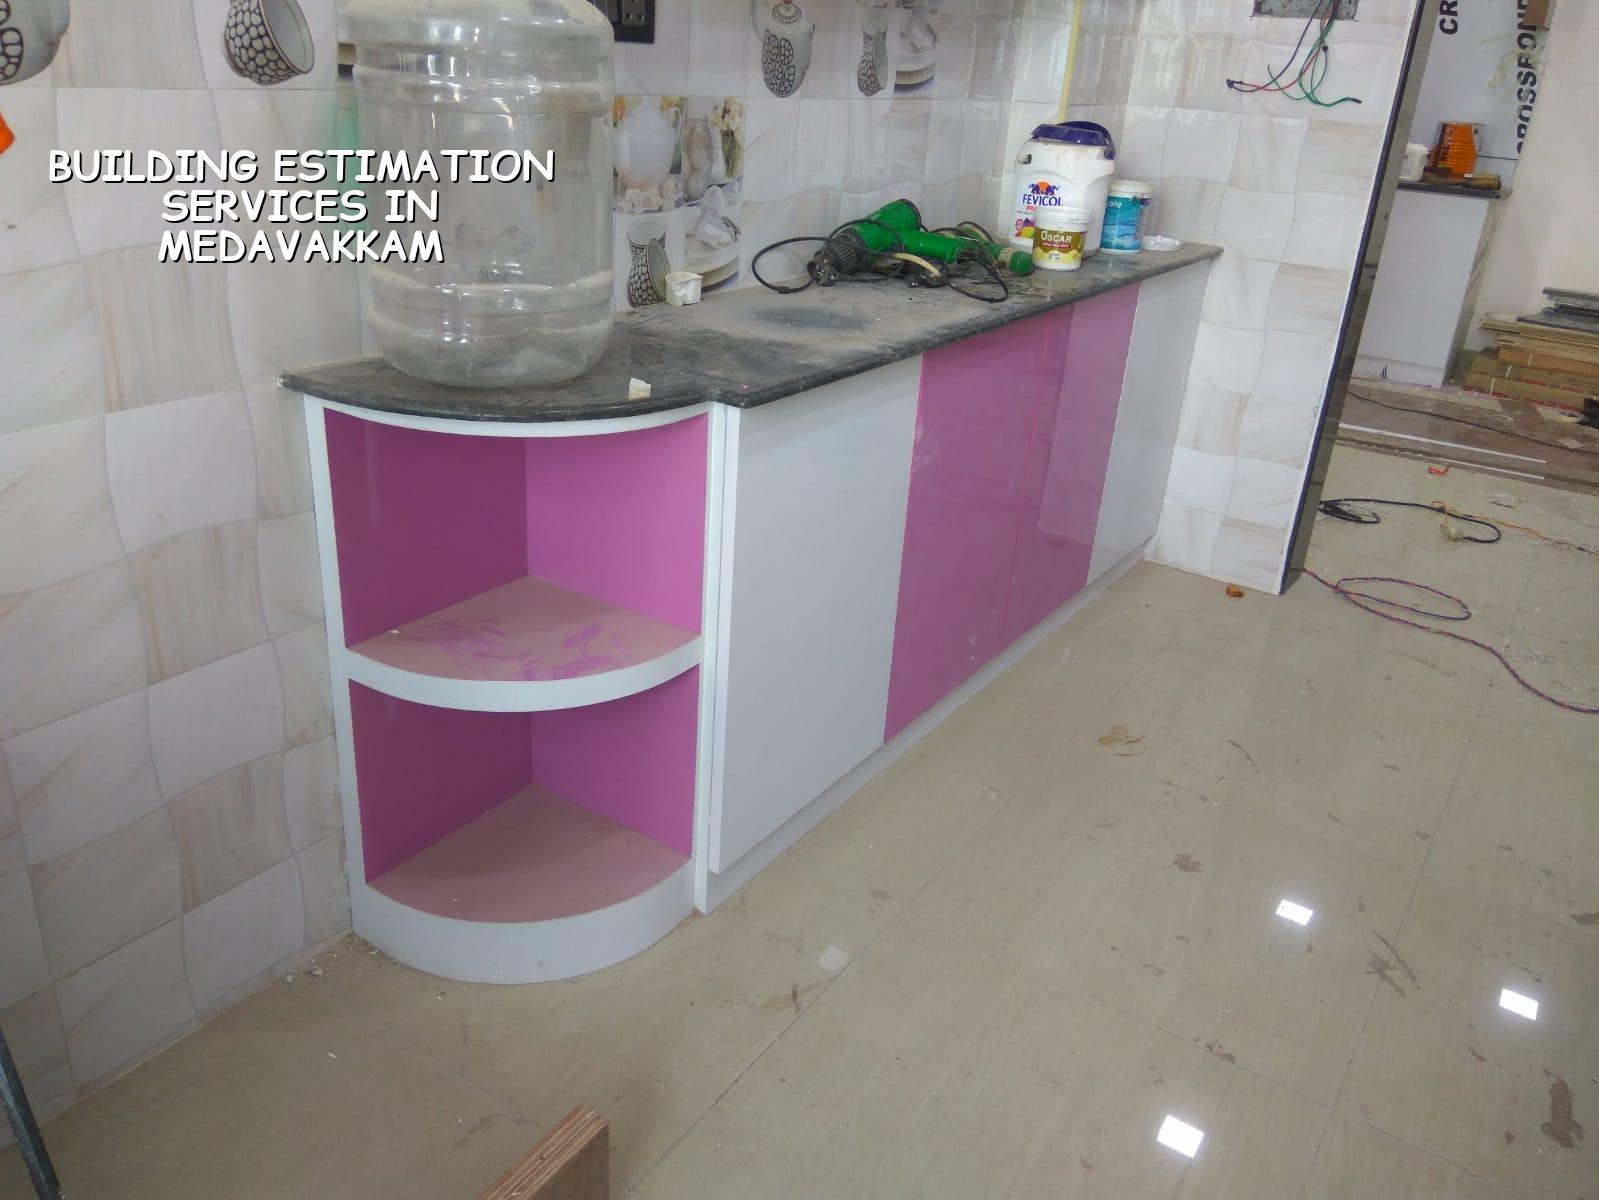
What Medavakkam changes in an estimate
Medavakkam is not a neat, uniform site belt. It sits in a fast-growing residential corridor with dense streets in some pockets, softer ground in parts that hold water longer, and a building mix that keeps changing from independent houses to small apartment blocks. That matters to an estimate. A plot with tight access needs smaller equipment, more manual handling and more care during concreting. A plot with poor drainage may need a higher finished site level, better plinth planning and foundation decisions that you cannot postpone after the excavation starts.
The other local issue is approvals and paperwork. In this side of Chennai, the planning authority is CMDA, while the building licence depends on the local body handling your plot. That can be a municipality, town panchayat or corporation-side process depending on where the site falls. So an estimate should not only count cement and steel. It should also allow for drawings, soil investigation, drainage details and the time it takes to get the paperwork lined up properly.
We see one common mistake again and again. People compare two estimates only by the bottom line. One quote may include soil test, proper BOQ, RWH details and site supervision. Another may skip half of that and look cheaper for a week. You feel the difference later, usually when the foundation is already open and the corrections are no longer optional.
What the estimate must cover
A good estimate is a breakdown of the building, not a single number thrown onto letterhead. For a house in Medavakkam, we separate the work into excavation, foundation, RCC, masonry, plastering, flooring, joinery, painting, plumbing, electrical, waterproofing and external works. Then we attach quantities to each item and a rate to each quantity. That is the only way you can compare two contractors fairly.
The material side and the labour side
Some owners ask for a labour-only rate because they already have a supplier or want to buy materials themselves. That can work if you are disciplined and have time to chase deliveries. Others need a material-inclusive estimate because they want one accountable team. Both are valid. What is not valid is mixing the two and pretending it will stay neat. If steel, cement, sand, bricks and finishes are not defined in the estimate, the project will wander.
For standard residential construction in Chennai, the indicative rate sits at ₹1,900 to ₹2,300 per sq ft for standard finishes, ₹2,300 to ₹2,800 for mid-premium, and ₹2,800 to ₹3,500+ for premium or luxury work. That range moves with soil and foundation type, number of floors, span, finish level and site access. A detailed BOQ settles the real figure before any contract is signed.
- Site review and measurements — 1 to 2 days for a typical independent-house plot, including road access, boundary checks and a look at drainage.
- Soil investigation and design inputs — usually 3 to 7 days depending on the bore and report turnaround, because the foundation estimate should follow the soil, not guess ahead of it.
- Quantity take-off and BOQ preparation — 2 to 4 days for a normal house plan, longer if the plan is changing.
- Rate build-up and contract review — 1 to 3 days to match the quantities, scope and payment stages before anyone signs.
How we build a fair estimate
We start with the drawing set and the site, not with a rate per square foot. That means we look at the plan, the number of floors, the structural grid, stair position, service runs and the kind of finish you actually want. A house with simple spans and standard tiles will not cost the same as one with larger RCC spans, a stronger elevation package and more concealed services. The estimate has to reflect that difference honestly.
The technical side follows Indian standards. We design to IS 456:2000 for RCC, IS 875 for loads, IS 1893:2016 for earthquake design and NBC 2016 for building practice. Chennai falls in Seismic Zone III, so the structure should be checked with that in mind. We also include rainwater harvesting, because it is mandatory in Tamil Nadu and should be planned from the estimate stage, not added later as a patch.
| Estimate head | What it covers | Why it changes the figure |
|---|---|---|
| Foundation | Excavation, PCC, footing, reinforcements, backfill | Soft soil, deeper excavation and access problems push this up |
| RCC frame | Columns, beams, slabs, stair and lintels | Span, floor count and steel content matter here |
| Finishes | Plaster, flooring, painting, doors and windows | Standard and premium finishes differ sharply in cost |
| Services | Plumbing, electrical, waterproofing, RWH | Layout complexity and fixture quality decide the final number |
Check the estimate before you sign
If you are comparing quotations, do not ask only, “How much per square foot?” Ask what is included, what is excluded and which assumptions were used. That is where the hidden difference sits. A fair estimate should be readable by a non-engineer and still precise enough for an engineer to cross-check.
- Does the estimate list quantities for concrete, steel, masonry and plaster separately?
- Are soil investigation, drawings and structural design shown as part of the scope?
- Does it clearly say whether tiles, sanitaryware, electrical fittings and painting are standard or premium?
- Are the payment stages linked to milestones instead of being front-loaded?
- Is the BOQ attached before the contract is signed?
- Are foundation assumptions written down, especially if the plot has soft or water-retaining ground?
Approvals, timelines and the cost trap
In Medavakkam, the estimate should be read alongside the approval path. CMDA governs the metropolitan planning side, while the local licence route depends on the exact jurisdiction of your plot. If your documents are incomplete, the estimate may be fine but the project still stalls. Patta, encumbrance certificate, FMB sketch, approved drawings, structural stability certificate and drainage details are the usual papers people end up chasing.
For cost planning, the trap is assuming every saving is a real saving. Reducing steel below design, skipping waterproofing or leaving out proper drainage details looks attractive only until the first heavy rain. A better place to save is on overdone finishes you do not actually need. A bad place to save is the foundation, roof waterproofing or the main electrical load planning. Those mistakes are expensive to correct later, and some cannot be corrected without breaking finished work.
How we work
We handle estimation with our in-house civil engineers, structural engineer and architect, and Mr. D. Salamon Ashok Rajan reviews the work as MD. A site engineer is on site every working day, and if you cannot visit often, we share weekly photo updates by WhatsApp. We give you a detailed BOQ before contract signing and keep the payment stages linked to milestones. If you want us to study your plan for Medavakkam and tell you what is driving the number, call us at +91 97107 13838 or write to info@shalomconstruction.com. Our office is at No. 45, 2nd Main Road, Abirami Nagar, Koladi, Thiruverkadu, Chennai - 600077, near Ratna Chamber.
Frequently Asked Questions
Get the estimate right first. It saves you arguments later, and in a project this size that matters more than a neat-looking quotation page. If you are planning in Medavakkam, we can help you pin down the numbers before the work starts.
Building estimation services in Medavakkam
Send us your plan, sketch or site details and we will prepare a BOQ-based estimate with the scope written clearly.
Request a Quote Call +91 97107 13838