


Building Estimation Services in Kundrathur
If you’re planning a house in Kundrathur, the estimate is where the real money story starts. A clean estimate tells you what the structure will cost, what the finishes will cost, and which parts can move without breaking the whole budget.
We prepare estimates the way a working site needs them: by drawing, by quantity, and by local conditions. That means you can compare contractors properly, see the effect of foundation type, and avoid the usual trap of accepting a low rate that hides steel, shuttering, transport, or drainage work.
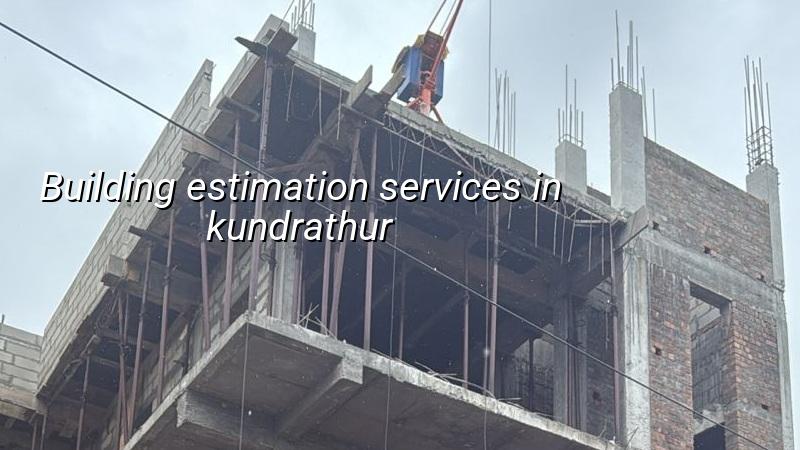
Kundrathur and the kind of plot that changes the estimate
Kundrathur sits outside the Greater Chennai Corporation, so the approval route is different from central city plots, and that already changes the pace of a project. The local body route, the road width, and whether your plot is a neat regular rectangle or a converted layout all affect how we frame the estimate and the bill of quantities.
We also see a mix of older village-side plots and newer layouts here. That matters. A plot with better access lets a concrete mixer, steel bundle and shuttering material move without much drama. A tight street, a corner plot with neighbour walls close by, or a site with no stacking space adds labour time, handling loss and supervision effort. None of that should be hidden inside a vague square-foot rate.
The ground side matters too. In western Chennai, including this belt, some plots behave better than the low-lying marsh side of the city, but we never assume that from the locality name alone. We still check the soil report before foundation design, because the estimate changes if the structure needs isolated footings, a raft, or extra tie beams. That is a cheap report compared with fixing settlement later.
What goes into a proper estimate
A real construction estimate is not a one-line per-sq-ft number. It is a head-wise breakdown tied to the drawings, the specification and the site conditions. For residential work in Chennai, the rate band usually sits around ₹1,900 to ₹2,300 per sq ft for standard finishes, ₹2,300 to ₹2,800 for mid-premium work, and ₹2,800 to ₹3,500+ for premium work. Those are only reference bands. Soil, foundation type, number of floors, span, finish level and site access all move the figure, and the final number should come from the BOQ.
The parts that move the figure
Steel quantity rises when spans get larger, when cantilevers are added, or when the structural design asks for heavier members. Cement and concrete consumption move with slab thickness, beam size and the number of load-bearing elements. Shuttering cost rises when the plan has many projections, curves or staggered levels. Finishes can swing the total faster than people expect, because tiles, paint, doors, windows and bathroom fittings are where most budgets drift.
Then there are the less glamorous items. Excavation, dewatering if the ground holds water, backfilling, site barricading, scaffolding, curing water, debris removal and transport all cost money. People often compare only the RCC rate and forget these. That is how a project starts cheap on paper and gets expensive on site.
What a fair estimate should show
We expect an estimate to separate structural work from finishes, and material from labour where needed. If the contractor gives you one lump sum and says the details will come later, you’re not looking at an estimate. You’re looking at a promise with no teeth.
- Study the drawings — we review the plan, elevation and structural concept first, usually within 1 to 2 working days for a normal residential package.
- Measure quantities — plinth area, slab area, steel, concrete, masonry, plaster and finishes are taken item by item.
- Check site conditions — access, soil report, plot level, drainage line and storage space are folded into the numbers.
- Prepare the BOQ — the bill of quantities gives each head a quantity and rate, so you can compare quotes honestly.
- Review and revise — one revision is normal after you decide on floor count, finish level or parking layout.
How builders hide cost, and how you can spot it
Most people call us after they’ve already seen two or three estimates and something feels off. Usually the low quote is missing one of four things: steel grade details, shuttering scope, bathroom and kitchen finishes, or site overheads. Sometimes excavation and foundation work are priced loosely because the contractor hopes the soil will be kind. That’s not a plan.
- Check whether the estimate names the structural system and not just the total square feet.
- Ask if the rate includes foundation, plinth, superstructure and roof, or only the RCC frame.
- See whether tiles, sanitaryware, electrical points and paint are written as a clear specification.
- Confirm what happens if the soil report changes the footing type after the first estimate.
- Look for transport, debris removal, curing, scaffolding and waterproofing as separate heads.
- Make sure the payment stages match the work stages, not just a loose advance and a balance at handover.
The trade-off is simple. A cheaper estimate can be useful if your scope is fixed and you’re comparing like for like. It becomes dangerous when one contractor is including proper drawings, soil investigation and BOQ detail, while another has only guessed at the rate. The first may look higher. The second may just be incomplete.
| Estimate head | What it covers | Why it changes |
|---|---|---|
| Foundation | Excavation, concrete, steel, footing type | Depends on soil report, plot level and load |
| RCC frame | Columns, beams, slabs, staircase | Depends on spans, floors and structural design |
| Masonry and plaster | Block or brickwork, internal and external plaster | Depends on wall length, openings and wall thickness |
| Finishes | Tiles, paint, doors, windows, fittings | Depends on quality level and brand choice |
| Site and indirects | Transport, labour handling, scaffolding, debris removal | Depends on access, storage and working hours |
Approvals and paperwork without guesswork
Kundrathur is outside the city corporation area, so the licence route is through the local body instead of the Greater Chennai Corporation. CMDA rules still matter because the plot sits inside the Chennai Metropolitan Area. For some nearby locations and roads, the documents also need to align with road width, plot dimensions and building height. If the site is near the airport side of Chennai, AAI height clearance can come into the picture, but that is plot-specific and not something we assume.
The estimate should sit alongside the paperwork, not after it. A serious client asks for a patta, encumbrance certificate, FMB sketch, approved drawings, structural stability certificate and drainage details before money starts moving. If the paper trail is weak, the estimate is less useful because the project itself is unstable.
A practical sequence for a house estimate
We keep the sequence clear because that is how a project stays on track from the first call.
You can use it as a checklist before signing anything.
What we need from you before we price it properly
Before we prepare an estimate, we ask for the plot size, sketch, plan if available, number of floors, preferred finish level and any soil report you already have. Without those, any number is just a rough guess. If you want a strict comparison between builders, send the same drawing set to everyone and ask for the same scope in writing.
For a residential building, the common mistake is to ask for a “full construction rate” without deciding whether it includes approval drawings, compound wall, sump, septic tank, rainwater harvesting, staircase railing, wardrobes or kitchen work. Rainwater harvesting is mandatory in Tamil Nadu, so that part should not be treated as an optional extra. We also tell clients that interior work, if needed, should be priced separately from the civil package unless the entire scope is turnkey.
- Plot dimensions and road width should be available.
- The latest drawing set should be the same across all bidders.
- Floor count and terrace use must be fixed before the estimate.
- Finish level should be stated as standard, mid-premium or premium.
- Any boundary wall, sump, septic tank or RWH work should be listed clearly.
- The payment schedule should match stages like foundation, slab and finishing.
How we work on estimates
We prepare the estimate in-house with our civil engineers, structural engineer and architect. The work is not farmed out, so the person reading the drawings is the same team that understands site realities. A site engineer is on site every working day once the project starts, and we send weekly photo updates on WhatsApp for clients who cannot visit. If your plot is in Kundrathur and you want the numbers checked properly before you commit, we can review the drawings, prepare the BOQ and talk through the parts that usually surprise people. Call +91 97107 13838 or write to info@shalomconstruction.com.
Frequently Asked Questions
Good estimates save more money than aggressive negotiations do. They stop the project from changing shape halfway through, which is usually where the cost trouble starts.
Building Estimation Services in Kundrathur
Send us your drawing set, and we’ll review the scope, prepare a BOQ-based estimate and tell you where the number is solid and where it still needs a decision.
Request a Quote Call +91 97107 13838