


Building Elevation Designers in Poonamallee
If you are comparing building elevation designers in Poonamallee, you probably already know the rough shape of the house you want, but not which front will actually work on your plot. A good elevation has to fit the road width, the neighbour heights, the budget, and the way the structure will be built.
We design elevations as part of a real construction file, not as a pretty face pasted on later. That means drawings the site team can build from, wall thicknesses that make sense, and finishes that do not create maintenance trouble in the first monsoon.
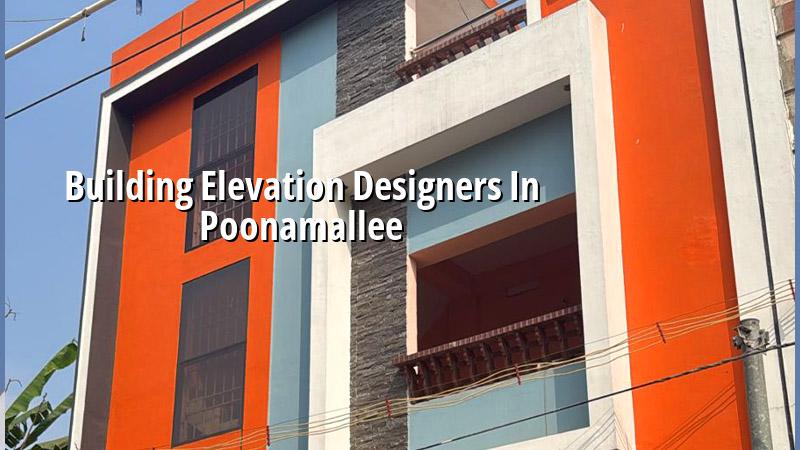
Poonamallee changes the design brief
Poonamallee is not a place where you can treat the front elevation as a drawing exercise alone. It sits on the west side of Chennai, with a mix of old town streets, new layouts and plots that range from tight inner roads to wider stretch roads. On one plot, the front sits close to the boundary and the gate dominates the street view. On another, you have enough space for a proper setback, a compound wall, a car porch and cleaner massing. That changes the elevation from the first sketch itself.
Another reality is approvals. Poonamallee is outside the Corporation, so the licence route is through the local municipal body or town panchayat side of the system, while CMDA controls the planning framework for the Chennai Metropolitan Area. For any elevation that affects height, stair headroom, parapet, projection or terrace use, we check the plot papers, road width and the authority route before we lock the façade. That is where a lot of later trouble starts when people skip the check and draw first.
In this part of Chennai, most homeowners also want a front that is easy to maintain. Dust on west-facing walls, parking wash water, and heat on exposed surfaces all show up fast. A design that looks good on paper can look tired in two years if the material choice is wrong.
What makes a front elevation work
We start with structure, because the elevation must sit on something buildable. RCC columns, beam positions, slab edges, staircase location and balcony projection decide how much freedom the architect really has. IS 456:2000 governs the RCC part, IS 875 deals with loads, NBC 2016 guides the overall building requirements, and we check seismic detailing as per IS 1893:2016. Chennai falls in Seismic Zone III, so the front features cannot be treated as decorative afterthoughts if they affect the load path.
The design has to survive construction
Many of the nicest-looking elevations fail in execution. Thin fins crack at junctions, projected frames collect seepage, cladding bends when the backing is not flat, and hidden ledges become dirt shelves. We avoid details that need a specialist crew just to keep them straight. That is not because they are impossible. It is because most homeowners want a front that stays neat after the painter and scaffolder leave.
For a typical independent house, the elevation package should include front, rear and side views, a section where the massing changes, window sizing, gate and compound wall coordination, and a note on finishes. If the staircase sits at the front, the design must also respect it. If the car porch opens directly to the road, the vehicle movement path has to work without awkward pillars blocking the turning circle.
- Site visit and measurement — one visit to confirm plot dimensions, road edge, adjoining buildings and the level difference. Usually 1 to 2 days including drafting of the base plan.
- Concept elevation — the first front view with massing, window rhythm and roof line. We normally put this together in 3 to 5 working days.
- Revision round — you check the first concept against your taste, budget and compound wall layout. One careful revision is usually enough if the plan is clear.
- Working drawing set — dimensions, levels, material notes and coordination with structure and services. This is the set the site team uses to build.
- Execution review — we verify the built form against the drawing during construction, because a good elevation can still be spoiled by a sloppy parapet or a shifted opening.
How to choose a designer without guessing
If you are shortlisting elevation designers, do not start with render quality. Ask for the base plan, the structural coordination method and the document list first. A front can be drawn in minutes if nobody cares about columns and rainwater flow. It takes more discipline to make the front attractive and still practical.
- Ask for a plan that shows column positions, wall lines and stair location together.
- Check whether the designer explains material joints, not just colours.
- See if window size is tied to room use, light and privacy.
- Ask how the front will age after dust, sun and one monsoon.
- Confirm whether the drawing is coordinated with the structural engineer.
- Look for one revision that improves the house, not ten that only change the façade.
The best question is simple: can this design be built without surprise work on site? If the answer is vague, the drawing is still an image, not a working elevation. In our experience, that is the point where owners lose time and money, because changes at shuttering stage cost more than changes on paper.
Design choices that move cost and appearance
Elevation work does not have one rate. The cost moves with the number of floors, the span of the front, the amount of projection, the finish level and the detail level in the façade. A plain plastered elevation with simple grooves is one thing. A layered front with cladding, metal work, deep chajjas and custom lights is another. The more joints and projections you add, the more coordination the site needs.
For residential construction in Chennai, standard finishes usually sit around ₹1,900 to ₹2,300 per sq ft. Mid-premium work is typically ₹2,300 to ₹2,800 per sq ft, while premium or luxury residential work goes beyond that. Those are indicative construction rates, not a total project price, and they still shift with soil, foundation type, number of floors, span, finish level and site access. A detailed BOQ settles the real figure before any contract is signed.
| Design feature | What it does | Common issue if pushed too far |
|---|---|---|
| Deep projections | Give shade and stronger shadow lines | More shuttering, more waterproofing points |
| Cladding panels | Create a sharper front | Backing surface must be flat and fixed properly |
| Box frames around windows | Break up a plain façade | Water collects if slopes are missed |
| Vertical fins | Add height and rhythm | Cracks at weak joints if the reinforcement is careless |
| Glass and metal accents | Lighten the front visually | Maintenance goes up in dusty streets |
What the approval and drawing set should contain
For Poonamallee, the approval file usually needs the plot papers, patta, encumbrance certificate, FMB sketch, approved architectural drawings, structural stability certificate and drainage details. If the plot is near an airport influence area on the east side of the city, height clearance can matter, but that is not the usual Poonamallee issue. Here the real work is getting the plan consistent across architecture, structure and local licence procedure.
We do not publish a universal setback or height figure because that would be wrong on many plots. The actual rule depends on plot size, road width, zone and the specific authority reading the file. What we do tell clients is this: decide the building form after the papers are checked, not before. If you change the roof form after approval, you may need rework. If you change the column positions after structural design, you pay twice.
On a modest independent house, the drawing set should normally settle the front elevation, floor plans, sections, electrical and plumbing coordination, terrace drainage and rainwater harvesting. Tamil Nadu has made rainwater harvesting mandatory since 2003, so the front and terrace details must not ignore it. A bad pipe layout can ruin an otherwise neat façade corner.
How we work on an elevation project
We handle the architectural and structural work in-house, so the front view is not passed from one desk to another until it becomes unrecognisable. A site engineer is on site every working day, and our managing director, Mr. D. Salamon Ashok Rajan, reviews projects as a civil engineer. If you cannot visit often, we send weekly photo updates by WhatsApp. For the first discussion, call us on +91 97107 13838 or write to info@shalomconstruction.com. Our office is at No. 45, 2nd Main Road, Abirami Nagar, Koladi (Landmark: Ratna Chamber), Thiruverkadu, Chennai – 600077, and we also coordinate from there for work in Poonamallee.
Frequently Asked Questions
If you want a front that suits the plot instead of fighting it, send us the site sketch and the basic requirements. We will tell you what is workable, what is not, and where the money is better spent.
Building Elevation Designers in Poonamallee
Share your plot details and we can prepare a practical elevation direction or a BOQ-based construction quote for your Poonamallee site.
Request a Quote Call +91 97107 13838