


Building Contractors in Teynampet
If you’re comparing building contractors in Teynampet, you’re probably dealing with a tight site, an active road, and a building that has to work around traffic, neighbours and approvals. That changes how we plan the job from day one.
We build homes, commercial spaces and redevelopment projects across Chennai, but Teynampet asks for a different kind of attention. Access timing, material movement, licence routing and finish selection all matter here, and the wrong assumption shows up fast on site.
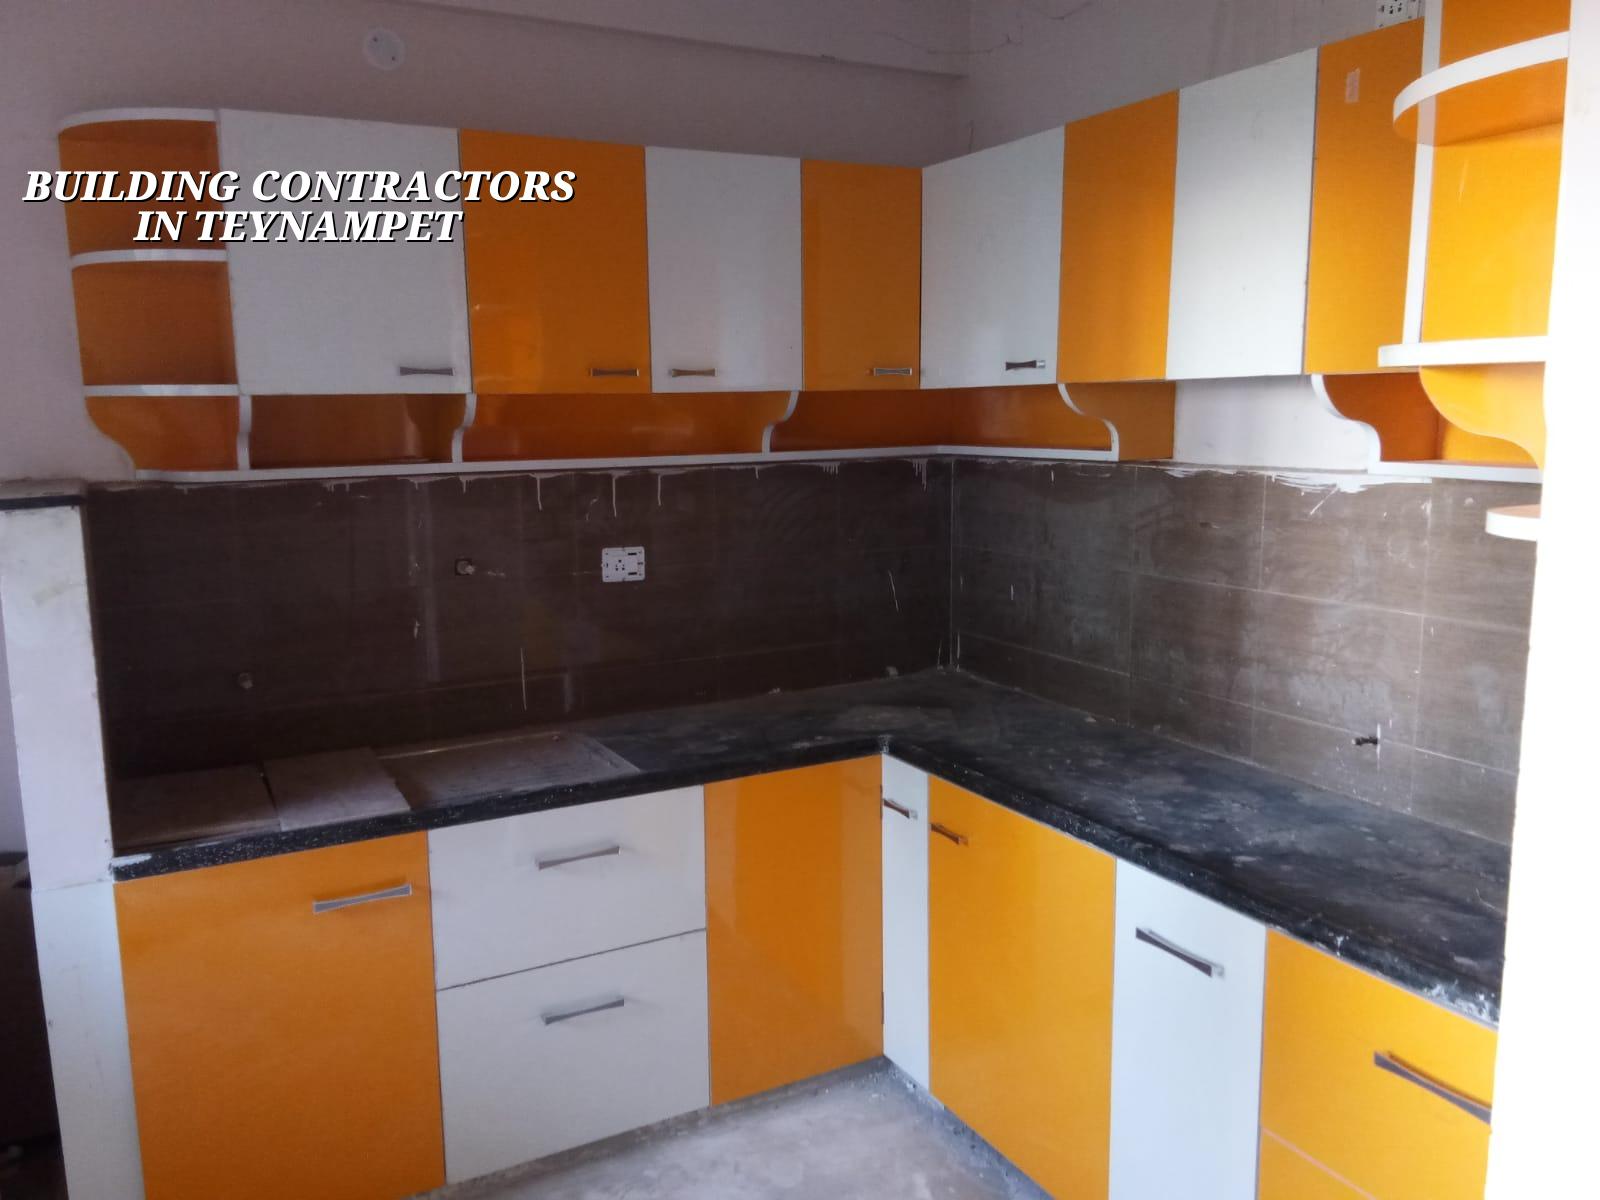
What Teynampet work asks of a contractor
Teynampet sits on the Anna Salai spine, so a site often has traffic pressure, limited parking and little room to stack steel, shuttering or sand. That means we plan concrete pours, labour movement and material arrivals around the road, not the other way round. On some plots the real problem is not structure; it is how you keep the work moving without blocking the frontage or irritating the neighbouring office next door.
In this part of Chennai, people usually ask for office floors, mixed-use work, renovation of older buildings and premium interiors in compact plots. The approvals side also matters. CMDA may be part of the picture, and the building licence comes from the local body that has jurisdiction over the plot. If the site is near an airport approach side or any special control area, height clearance can come into the discussion too. We check those before the design is frozen.
How we build in a dense central area
We start with the ground, the access and the final use of the building. Central Chennai sites are rarely forgiving. Some have older foundations nearby, some have narrow compound lines, and some need a stage plan just to get materials in without stopping the street. A contractor who quotes only a square-foot rate without looking at the site is usually guessing. Guessing is expensive later.
Materials and methods that matter
For RCC work we follow IS 456:2000, with load checks under IS 875 and seismic design for Chennai under IS 1893:2016. That does not mean every building gets the same section sizes or the same footing type. Soil investigation decides the foundation path. If the log shows soft or mixed layers, we may need a raft or a pile-supported solution with tie beams. If the plot is firm, isolated or strip footings may be enough. The test is cheap beside a wrong foundation.
People sometimes focus only on cement brand or tile size. Fine, those matter. But the bigger failures come from poor cover to reinforcement, weak waterproofing details, bad slope in wet areas, or cutting corners on curing when the site is under pressure. In a tight locality like this, a small leak becomes a neighbour issue quickly.
- Site review and measurements — We inspect the plot, access route and existing structure if it’s a rebuild. This usually takes 1 to 2 site visits before design starts.
- Soil test and concept planning — We confirm what the ground is actually like and sketch the structural path, services and approval needs. The soil test is a small cost compared with rework.
- BOQ and drawing freeze — We prepare a detailed BOQ, structural drawings and material schedule so you know what is included before any agreement is signed.
- Execution and inspection — Our site engineer is present every working day, with weekly photo updates by WhatsApp if you cannot come by. We check steel, shuttering, concreting and waterproofing points in sequence.
- Finishing and handover — Floors, painting, joinery, electrical and plumbing fixes are closed out, snag points are listed, and only then do we hand over.
How to verify a contractor before you sign
If you’re choosing between firms, don’t ask only for a lower quote. Ask what the quote covers, what gets measured separately, and what happens if the soil or structure changes after excavation. That is where hidden cost usually enters. A fair contractor should be able to show you the BOQ, explain the payment stages and tell you who is actually supervising the site.
- Ask for the BOQ in writing before agreement. It should list the work heads clearly.
- Check who will be on site each day. In our case, a site engineer is present every working day.
- See whether drawings are structural, architectural and service drawings, not just a front elevation sketch.
- Ask how waterproofing is detailed for toilets, terraces and external walls.
- Confirm the payment stages are milestone-linked, not vague advance demands.
- Ask which approvals are needed for your exact plot, not for Chennai in general.
A lot of people also ask whether a contractor should handle design. For a project in Teynampet, yes, if the site is tight and the use is mixed or premium. Design and construction need to speak to each other early, otherwise services clash with beams, or a stair core ends up where the usable floor wanted a column-free zone. That is why our in-house civil engineers, structural engineer and architect work together instead of tossing drawings over the wall.
| Stage | Typical time | What you should see |
|---|---|---|
| Site study and measurement | 1 to 2 visits | Access plan, measurements, existing condition notes |
| Soil test and structural concept | 1 to 2 weeks | Foundation direction based on the log |
| Drawing and BOQ freeze | 1 to 2 weeks | BOQ, approval set, milestone-linked scope |
| RCC and masonry execution | Varies by size | Daily supervision, concrete and steel checks |
| Finishes and handover | Final phase | Snag list, punch-list closure, clean handover |
Approvals, pricing and the real cost drivers
For Chennai Metro Area plots, the planning authority is CMDA, but the licence route depends on the exact location. Inside city limits it may be the Greater Chennai Corporation; outside it could be a municipality or town panchayat such as Thiruverkadu, Poonamallee, Tambaram or Avadi. Teynampet itself usually means a more central approval environment, and that is one reason paperwork must be checked early. If the plot sits in a special height-control or airport influence zone, that check cannot wait.
We do not publish a total project price because no honest contractor can do that from a keyword alone. What moves the rate is soil and foundation type, number of floors, span, finish level and site access. For standard residential construction in Chennai, the indicative rate is ₹1,900 – ₹2,300 per sq ft. Mid-premium work is ₹2,300 – ₹2,800 per sq ft, and premium residential runs ₹2,800 – ₹3,500+ per sq ft. Those figures still need a BOQ before they become real.
The common mistake is to compare only the per-sq-ft number and ignore what is missing. One quote may leave out waterproofing, stair finish, compound work or a proper electrical allowance. Another may include them. That is not a small difference. It changes the entire payment curve.
How we work on a site like this
Shalom Construction has been working in Chennai since 2000. We keep the technical work in-house, we send a site engineer every working day, and we share weekly photo updates on WhatsApp if you cannot visit. Mr. D. Salamon Ashok Rajan personally reviews projects, and we prepare the BOQ before any contract is signed. If you want to talk through a plot in Teynampet, call +91 97107 13838 or write to info@shalomconstruction.com. Our office is at No. 45, 2nd Main Road, Abirami Nagar, Koladi, Thiruverkadu, Chennai – 600077, and our residential work page and commercial work page show the kind of buildings we take on.
Frequently Asked Questions
If you want a contractor who will look at the plot before talking big, that’s the right order. We can do the same for you in Teynampet.
Building Contractors in Teynampet
Share your plot details or drawing set, and we’ll come back with a site visit or BOQ-based discussion.
Request a Quote Call +91 97107 13838