


Building Contractors in Iyyappanthangal
If you're comparing building contractors in Iyyappanthangal, the first thing to settle is what price includes, who handles the drawings, and who stays on site when the pour starts. A contractor who talks only about square-foot rates can leave you with gaps in steel, finishes, or approvals.
We work with the same question from most plot owners here: can this be built without cost shocks, neighbour problems, or approval delays? The answer depends on the plot, the road width, the ground, and the contract. That is what we help you sort out before work begins.
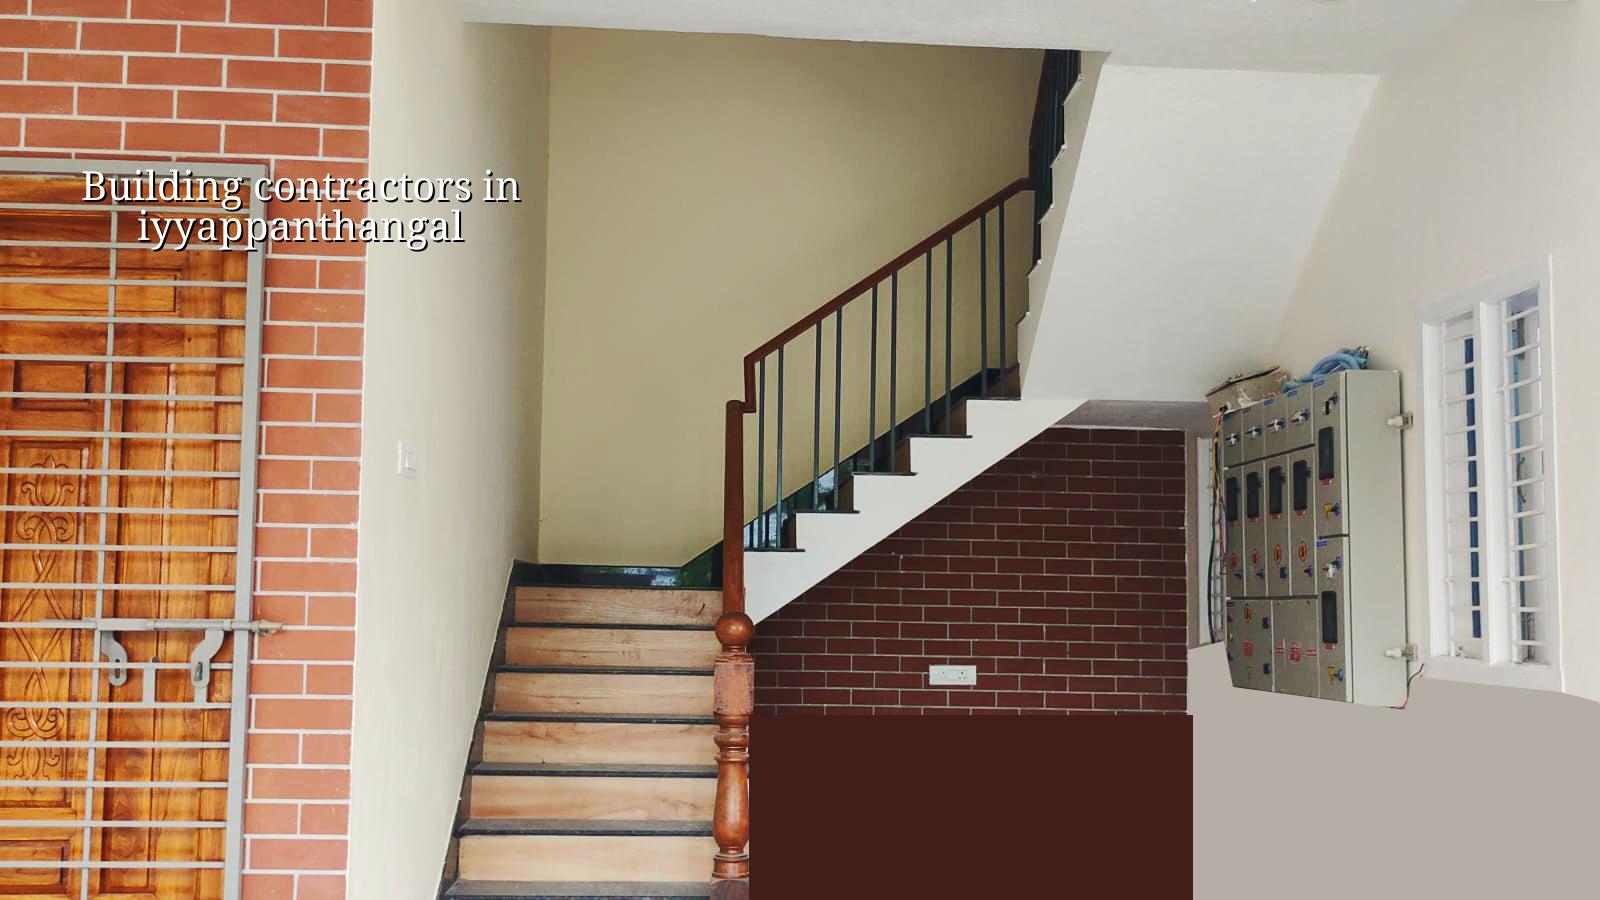
What Iyyappanthangal Changes on Site
Iyyappanthangal sits on the west side of Chennai, where many plots are on developing layouts, some roads are still tight for material movement, and the mix of independent houses and small apartment blocks keeps changing. That matters more than people expect. A truck can reach one street and stop short on the next, so unloading, stacking sand, and parking a mixer need to be planned before foundation work starts.
The other practical issue is the approval route. Depending on where the plot falls, the building licence may come through the municipality or town panchayat route, while CMDA rules and local body drawings still matter. For plots in this belt, we also look at drainage, access for concrete pumps, and how the boundary line sits against the road edge. If you ignore those early, the site looks fine on paper and messy in the second week of work.
Most clients here are not chasing fancy elevations. They want a house that fits the budget, gets approved, and does not turn into a repair case after one monsoon. That is a very different job from selling a glossy package.
How We Build It Right
Our technical work starts with the drawing set and the soil report, not with a promise. We use soil investigation before foundation design, then check the structural scheme against IS 456:2000 for RCC, IS 1893:2016 for seismic design, IS 875 for loads, and NBC 2016 for building provisions. Chennai sits in Seismic Zone III, so the frame, ties, and detailing need to match that reality even for a small house.
What the structure has to answer
In west Chennai, the decision is usually between an isolated footing system, strip footings, or a raft if the soil report shows soft layers and the plot holds water. Iyyappanthangal is not a place where we guess foundation type from the street name. We read the log, see how the adjacent plots have behaved, and then choose the safest economical option. A cheaper footing that settles later is not saving money.
We also keep rainwater harvesting in the plan, because it is mandatory in Tamil Nadu and it affects site levels, pipe routing, and the final driveway finish. On many residential jobs, the civil work is only half the story. The plumbing slopes, the service shafts, and the terrace drain details decide whether the house feels dry after a storm.
Order matters more than speed
- Survey and soil check — mark the plot, confirm levels, and study the soil report before any excavation.
- Drawing freeze and BOQ — lock the structural and architectural drawings, then prepare the BOQ so quantities and scope are visible.
- Foundation and plinth — excavate, pour concrete, fix plinth level, and build the ground floor base in about 2 to 4 weeks depending on soil and access.
- Frame and slab work — columns, beams, slab shuttering, reinforcement, and curing in cycles; each floor needs careful inspection before the pour.
- Masonry and services — wall work, plumbing lines, electrical conduits, and rainwater harvesting routes run together so we don't reopen finished work.
- Finishes and handover — plaster, flooring, painting, fixtures, testing, snag correction, and client walkthrough.
What to Ask Before You Sign
When people search for building contractors in Iyyappanthangal, they usually want one thing: a way to tell a serious contractor from a smooth talker. You do that by asking for documents, not opinions. A fair contractor should show you the drawings, the BOQ, the payment stages, and the way variations will be priced before extra work starts.
Do not sign on a lump-sum promise if the scope is vague. That is where surprises hide. Labour-only, material-inclusive, and turnkey are three different arrangements, and each one shifts responsibility in a different direction. If a contractor says all three sound the same, walk away.
- Ask for the BOQ before agreement, not after advance payment.
- Check who owns structural design and who signs off each stage.
- See whether site supervision happens every working day, not only on pour days.
- Confirm what is excluded: compound wall, sump, septic tank, elevation extras, landscape, and approvals.
- Read the payment schedule and tie each payment to a measurable milestone.
- Ask how material delivery is handled on narrow roads and who manages neighbour access.
Cost, Scope and the Contract Line
For standard residential construction in Chennai, the indicative rate is ₹1,900 to ₹2,300 per sq ft. Mid-premium work usually runs ₹2,300 to ₹2,800 per sq ft, while premium homes go higher. The rate moves with soil and foundation type, number of floors, span, finish level, and site access. A detailed BOQ settles the real figure before any contract is signed, and that is the only honest way to compare contractors.
Iyyappanthangal plots can look affordable until access, lift work, or a soil change pushes the foundation cost up. That is normal. What is not normal is hiding those drivers inside one broad rate and calling it fixed. We would rather tell you where the money goes: excavation, concrete, steel, shuttering, masonry, plastering, MEP, waterproofing, flooring, painting, and external works. If one of those heads is underspecified, the budget leaks later.
| Scope Head | What It Covers | What Changes the Cost |
|---|---|---|
| Foundation | Excavation, PCC, footing, plinth beam | Soil condition, water, footing type |
| RCC Frame | Columns, beams, slabs, stairs | Number of floors, spans, structural detailing |
| Finishes | Plaster, flooring, putty, paint, doors | Brand, texture, tile size, level of finish |
| Services | Electrical, plumbing, rainwater harvesting | Fixture count, pipe routing, terrace layout |
How We Work on a Plot Like Yours
We keep an in-house civil engineer, a structural engineer, and an architect on the technical side, and a site engineer is present every working day. Clients who can't visit get weekly photo updates on WhatsApp. Before we sign, we prepare a detailed BOQ and write the milestone-linked payment schedule into the contract. Mr. D. Salamon Ashok Rajan reviews the project personally, and if you want to start with the drawings or ask for a site visit, call +91 97107 13838 or write to info@shalomconstruction.com.
Frequently Asked Questions
We usually find that the best time to talk is before the first stone is cut, not after the quote has already caused confusion. If your plot is in Iyyappanthangal and you want a build that is planned on paper and checked on site, we're ready to look at it.
Building Contractors in Iyyappanthangal
Send us your plot details, and we'll help you check the scope, the approval path, and the BOQ before you commit.
Request a Quote Call +91 97107 13838