


Best Home Renovation in Navalur
Best home renovation in Navalur starts with one honest question: what can stay, and what has to be opened up, repaired, or replaced. If you skip that question, you pay twice. First for the work, then for the mistakes.
Most people call us with a finished picture in mind, but the real job is to read the house first. In Navalur, that often means checking damp patches, old plumbing lines, cable routing, terrace waterproofing, and whether the room plan can be changed without disturbing the structure. We handle that as an engineering job, not a fresh paint job with new furniture around it.
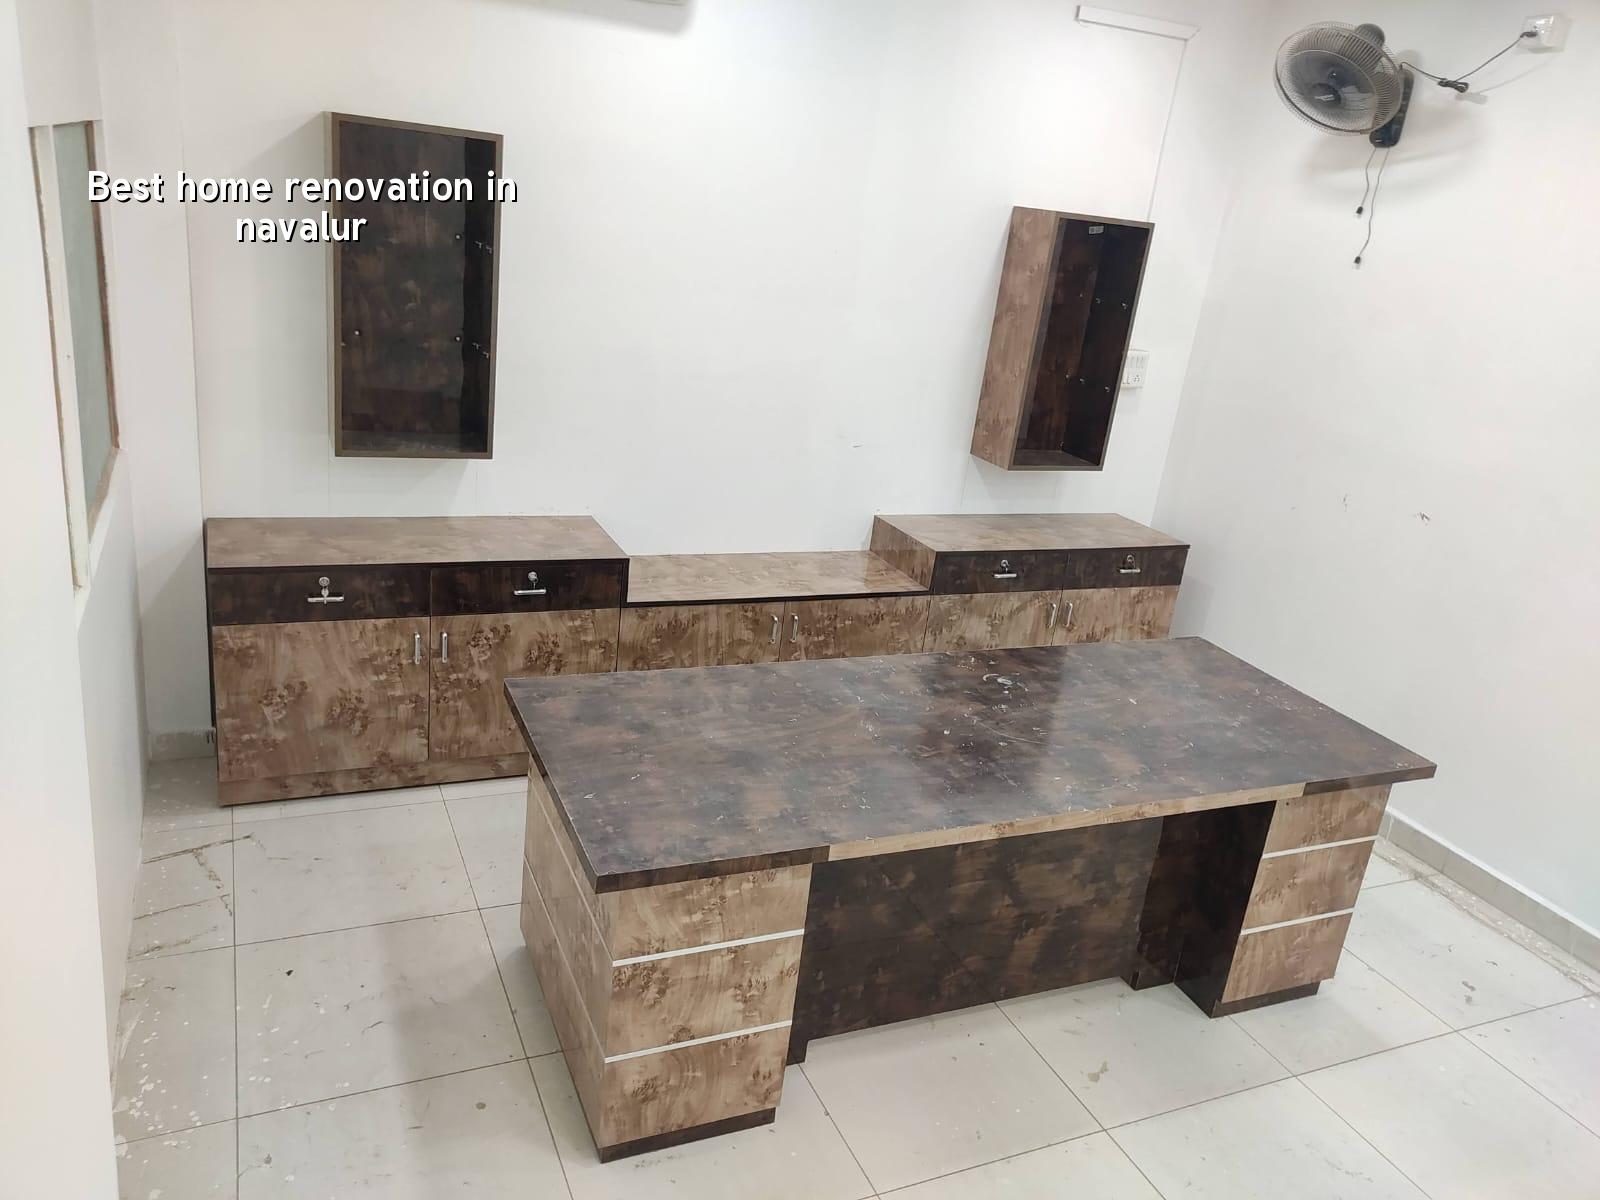
What changes a renovation in Navalur
Navalur sits on the OMR growth belt, so many homes here are newer than the older central-city houses, but they still age quickly because of heavy use, monsoon moisture and fast interior changes after possession. We see two common situations. One is a house that was built well enough, but the finishes are tired and the layout no longer suits the family. The other is a home that looks fine on top but has hidden issues in plumbing, terrace waterproofing, bathroom slopes or tile joints.
The ground side matters too. In some pockets around the OMR corridor, surface drainage is not forgiving during heavy rain. If the plot level, plinth protection or terrace runoff has been handled badly, the repair sequence changes. We do not start by quoting false comfort. We start by asking where water comes in, where it sits, and where it goes.
Navalur is also a place where people want the house back fast. Parents need one usable bedroom, work-from-home needs one quiet corner, and the kitchen cannot be shut for a month without a plan. That is why a renovation schedule has to be broken into zones, not treated as one long mess.
What we inspect first
Before any demolition, we look at the structure, not just the look. Most cosmetic work can be changed later. A cracked slab line, a leaking terrace, or a failed plumbing shaft cannot be hidden for long. We check walls for dampness, terrace slope, bathroom sunken slabs, visible steel rust, old tile hollow sounds, door frame condition, and whether any wall is taking load it should not be taking.
Why that order matters
If you redo paint before fixing seepage, the paint will blister again. If you lay new tiles over a slab with trapped moisture, the edge joints fail. If you break walls without knowing whether they carry load, you create a bigger problem than the one you wanted to solve. Renovation is expensive enough without guessing.
When there is doubt about structure, we keep the work conservative until the load path is clear. That may mean opening fewer walls, adding strengthening only where needed, or changing the layout plan so the house keeps its safety first. A prettier room that compromises the structure is not a renovation we would sign off on.
- Site study and measurement — We measure the existing house, note damage, and identify what can stay. This usually takes one visit and a follow-up review.
- Condition check — Dampness, cracks, terrace slope, plumbing, and electrical routes are checked before any cost is fixed. Small flaws are often manageable; hidden ones are not.
- Scope freeze — We agree on what will be repaired, replaced, or redesigned. This stops mid-work changes from eating the budget.
- BOQ and milestone plan — A detailed BOQ and stage-wise payment schedule go into the contract before work starts.
- Execution by zone — We complete the house in workable sections so you can keep living there when the site allows it.
Cost, scope and the trade-off you have to make
For renovation work, the real choice is rarely between cheap and expensive. It is between spending on the visible finish or spending on the hidden failure point. In our experience, people usually want both, and some parts of the job can be both if the scope is clean. For example, you can save by keeping a sound floor slab and redoing only the finishes. You should not save by ignoring seepage, electrical aging or a weak bathroom waterproofing layer.
The indicative rate for interior works is ₹1,200 to ₹2,500 per sq ft, and painting is ₹25 to ₹45 per sq ft for labour plus standard emulsion. Renovation can sit anywhere in that band depending on how much you touch: only surface work, full kitchen and toilet replacement, wiring change, plumbing change, or structural repair. Soil and foundation type matter if you are altering load or adding a floor, as do span, finish level and site access. The BOQ settles the real figure before you sign.
Here is the trade-off most families face. If your home is structurally sound, a careful repair-and-refinish package gives the best value. If the house has repeated seepage, rotten fixtures, or unsafe alterations done earlier, then a shallow makeover is false economy. That is where many people spend on polish and still end up opening the same wall again next year.
| Work head | What it usually includes | What moves the cost |
|---|---|---|
| Cosmetic refresh | Painting, minor patchwork, basic fixture changes | Wall condition, number of coats, access to rooms |
| Kitchen and toilet renewal | Tiles, plumbing points, counters, storage, waterproofing | Pipe replacement, tile size, shutter finish, waterproofing detail |
| Electrical and lighting update | New wiring runs, points, switches, DB changes | Old conduit condition, number of points, load demand |
| Structural repair | Crack treatment, slab or beam repair, strengthening where needed | Extent of damage, access, material method, engineer’s design |
Questions people ask before they start
Most homeowners ask the same practical things. Can we stay in the house while work goes on? Yes, sometimes, but only if the work is split into zones and the dust, water and power cuts are managed. Will the full house need breaking? No, not unless the condition report says so. Can old tiles be kept? Sometimes, if the bedding is sound and the level works with the new finish. Can you change room sizes? Yes, but only after we check the wall type and load path.
What you should not do is start with finish choices and ignore the house beneath them. A marble sample does not tell you whether the terrace is leaking. A new modular kitchen does not solve a damp shaft. We have had clients in the OMR belt ask for a full interior redo first, then discover the bathroom leakage had already travelled into the adjacent wall. That is the kind of mistake a good inspection saves you from.
- Ask for a written scope that separates repair, replacement and new finish work.
- Check whether waterproofing includes the surface prep, not just the coating name.
- See how electrical changes are mapped room by room.
- Confirm which walls can be removed and which cannot.
- Insist on a BOQ before payment starts.
- Keep one room or one service point usable if you are living in the house during work.
Approvals, sequence and site control
If your renovation is only finish-level work, approvals are usually lighter. Once structural changes enter the picture, the paper trail matters more. In the Chennai metropolitan area, what you need depends on the plot location and the scale of the work. CMDA governs planning in the metro area, while the licence route depends on whether the property sits under the Greater Chennai Corporation, a municipality, a town panchayat, or a cantonment board. Near the airport side, AAI height clearance can also come into play for larger alterations.
For a typical renovation, the practical sequence is simple. First, inspection and measurement. Next, scope finalisation and BOQ. Then material procurement, protected demolition, repair, services work, finishing, and final snag correction. In older homes, the second week is usually where the reality shows itself: hidden seepage, a pipe that was never documented, or a wall that sounds hollow where it should not. That is why site supervision every working day matters.
We keep the schedule honest. If a room needs to dry before tile work, we say so. If a terrace needs curing time after repair, we wait. If a shortcut would save two days and cost you six months of seepage, we reject it.
How we work
We begin with an engineer’s inspection, not a sales visit. Our in-house civil engineers, structural engineer and architect study the house, then we prepare the BOQ and the stage-wise plan before any contract is signed. A site engineer is on site every working day, and clients who cannot visit get weekly photo updates by WhatsApp. If your renovation in Navalur needs a site study, call us at +91 97107 13838 or write to info@shalomconstruction.com.
Frequently Asked Questions
If you want the house opened up only once, that is the right instinct. A careful renovation saves money later because it fixes the reason the house aged badly in the first place, not just the parts you can see.
Home Renovation in Navalur
Send us your floor plan, photos or a short site note, and we’ll help you shape a BOQ-based renovation plan for the house you already have.
Request a Quote Call +91 97107 13838