


Best Home Renovation in Medavakkam
If you are planning the best home renovation in Medavakkam, start with the house you already own, not with finish samples. In this part of Chennai, the real questions are usually cracks, damp patches, slow-draining sites and whether the old structure can take another floor or a bigger opening.
We work on homes that need repair, remodelling, partial rebuilding and full interior refresh. This page tells you what gets checked first, what usually costs more than people expect, what can be safely saved, and where a renovation becomes a structural job instead of a cosmetic one.
Why Medavakkam changes the renovation plan
Medavakkam is not a place where you can assume dry ground and move on. Many pockets sit in a low-lying belt between the Velachery side and the Vandalur–OMR axis, and that changes the order of work. Before you pick tiles or false ceiling patterns, we look at plinth level, surface drainage, roof leakage history and how rainwater leaves the plot when the road floods or the neighbour's wall holds water.
The second thing is access. Some streets take a mixer or a material lorry without much drama; others make you unload by hand and carry everything through a narrow lane. That sounds small until you are replacing flooring, shuttering a slab opening or bringing in debris. Time and labour go up fast when the site cannot breathe.
Most people call us for one of three reasons. A bedroom has started smelling damp after monsoon. A portion of the house feels too tight and the family wants one bigger living area. Or the owner wants to keep the structure but rebuild the kitchen, toilets and wiring so the house can be lived in for another 15 to 20 years.
What we inspect before any hammer work
Renovation is only smart when you know what is worth keeping. We inspect the visible structure, the roof, wall cracks, slab edges, floor levels, toilet waterproofing, plumbing lines, electrical load and any previous repair patching. If the building is old, we also check whether a wall is load-bearing, whether a beam line can be opened safely, and whether the existing foundation looks like it was built for the extra weight you now want.
Chennai's codes still matter in renovation. For structural changes we work to IS 456:2000, IS 875, NBC 2016 and seismic considerations under IS 1893:2016. If soil or moisture conditions suggest trouble, the right answer is not guesswork. We look at the plot, advise a soil investigation when needed, and design the repair around what the ground and the structure can actually take.
When a repair is enough
Hairline cracks, local plaster debonding, a leaking toilet, rusted railing, and an old paint coat that has failed are all repairable without touching the main frame in many homes. The fix is only honest if the cause is found first. A crack that reappears after painting is usually not a paint problem. It may be movement, moisture, or a bad earlier patch.
When renovation becomes structural work
If you want to remove a wall, add a staircase opening, raise a floor, add a room on top, or widen a span, then the work is no longer only cosmetic. That needs load checks, beam sizing, sequence control and proper shoring. Skipping that step is how owners end up with a fresh-looking house that still develops sagging lines or new cracks six months later.
- Site check and photos — 1 to 2 visits to inspect damage, measure the house and note what can stay.
- Condition report — 2 to 4 days to map cracks, damp areas, service lines and structural changes needed.
- BOQ and drawings — 4 to 7 days to prepare quantities, material choices and the work sequence.
- Execution in stages — usually 3 to 10 weeks depending on whether it is a room, a full floor or a structural remodel.
- Snag correction and handover — 2 to 5 days to close leaks, patch final defects and test services.
The trade-off most owners have to settle
There is always a choice between saving the old house and rebuilding more of it. Saving is cheaper at the start. That is true. But if the structure is already tired, the savings can vanish when you keep opening walls, chasing plumbing faults and patching cracked plaster every year. A full rebuild gives you cleaner lines, better planning freedom and fewer hidden surprises, but it needs more budget, more approvals and more patience.
The middle path is often the best one. Keep the sound structure. Replace the wet and weak parts. Rework the kitchen, bathrooms and wiring. Change the openings only where the engineer says the frame can take it. In many Medavakkam houses that is the point where a family gets a home that feels new without paying for a full teardown.
What most people get wrong
They start with finishes. Kitchen shutter colour, glossy tiles, cove lighting. Those things matter, but they sit on top of the real decisions. If the toilet waterproofing fails, the bedroom below will show it. If the slab crack is ignored, a fresh ceiling only hides the line for a while. In our work, the second month after completion is often when weak repairs expose themselves, especially after one good rain.
- Ask for a BOQ before you sign, not after work begins.
- Check whether a wall is load-bearing before removing it.
- Look at bathroom slope and waterproofing, not just tile finish.
- Confirm where debris will be stacked and how it will leave the site.
- See the electrical load plan if you are adding ACs, geysers or kitchen appliances.
- Fix plinth level or drainage first if the plot has flooding history.
Cost bands, not guesses
Renovation cost in Chennai moves with what you keep and what you replace. For a normal home renovation in Medavakkam, the rate can sit anywhere from the standard residential range of ₹1,900 to ₹2,300 per sq ft up to the mid-premium range of ₹2,300 to ₹2,800 per sq ft, and higher if the work becomes premium interiors or major structural alteration. Soil, foundation changes, number of floors, finish level and site access all move the figure. The BOQ settles the real cost before contract.
What pushes the rate up is not luxury alone. Hidden plumbing replacement, waterproofing, removing old flooring, masonry correction, ceiling changes and electrical rework all add labour and time. What pushes it down is keeping the structure, keeping the service layout close to the old one, and choosing sensible finishes instead of imported or special-order materials. Saving on visible finishes is usually safer than saving on waterproofing, steel or structural repair.
| Work head | What drives the cost | What we check first |
|---|---|---|
| Structural repair | Crack stitching, beam strengthening, shoring, concrete patching | Load path, crack pattern, rust and slab condition |
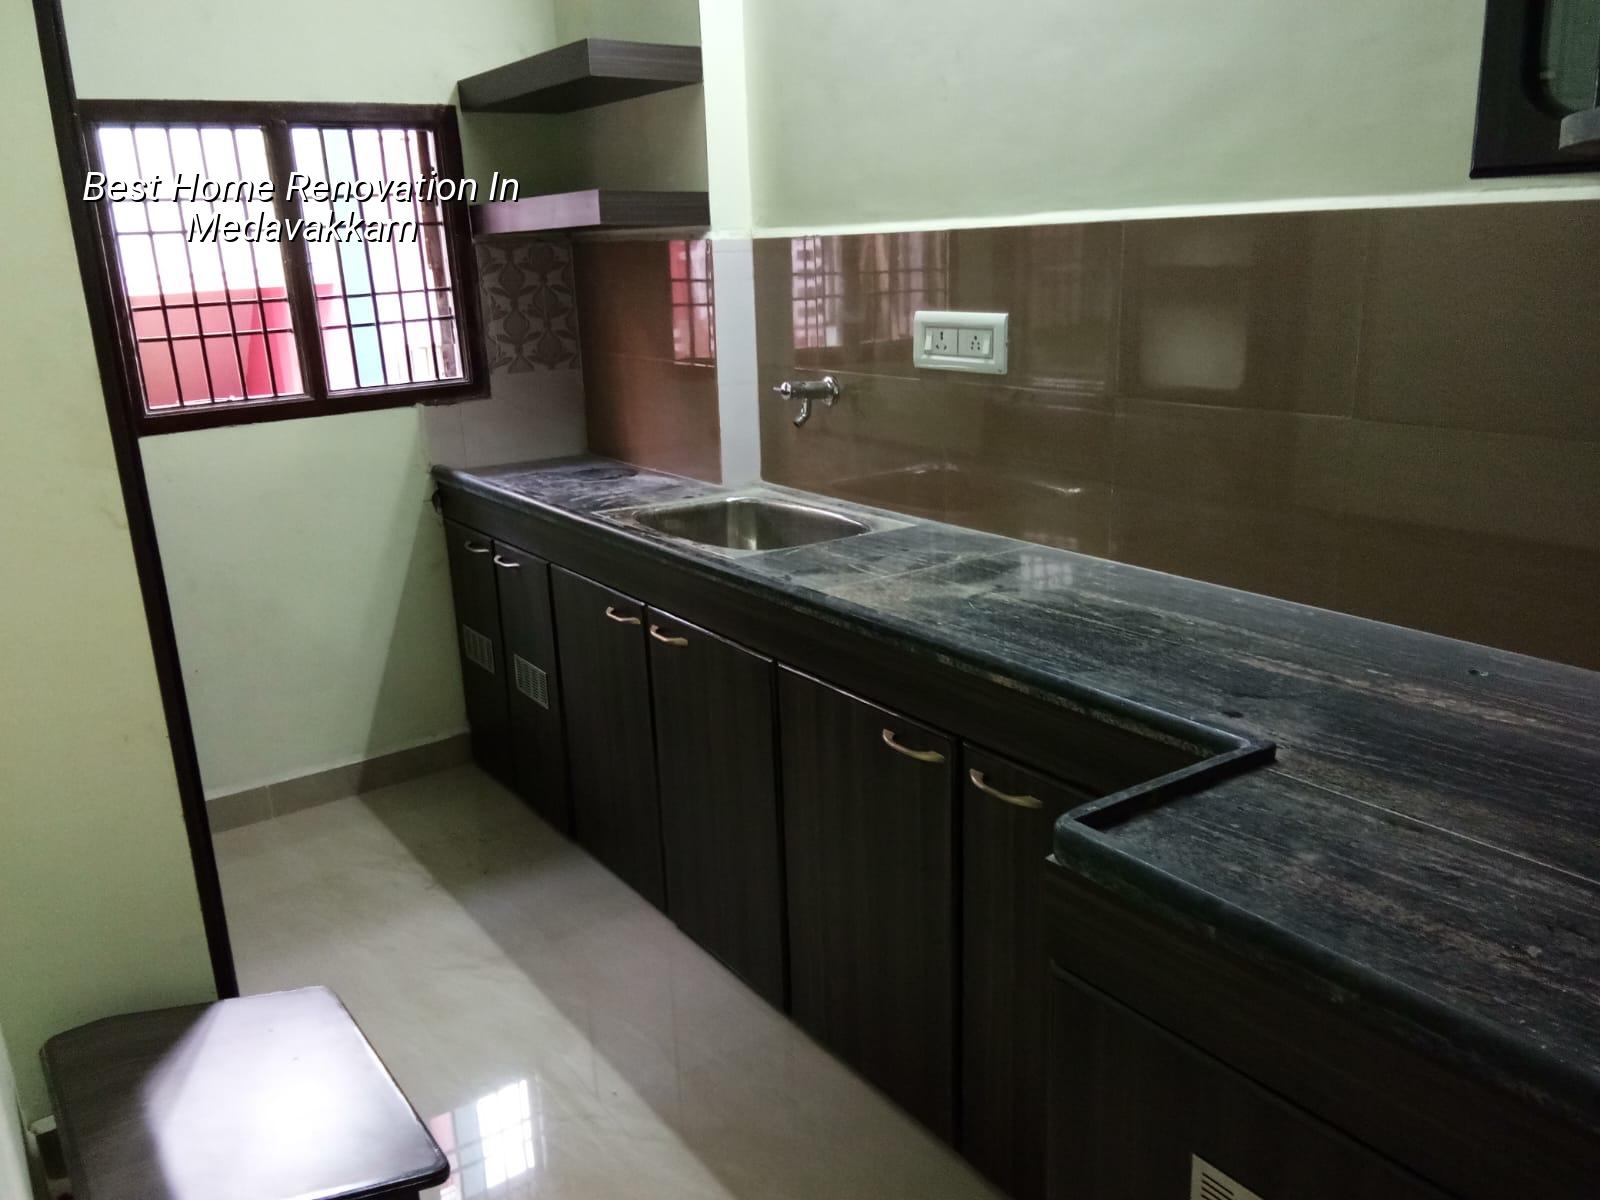
| Bathroom and kitchen | Waterproofing, plumbing reroute, tile removal, slope correction | Leak source, pipe condition, floor level |
| Electrical upgrade | New wires, circuits, DB changes, AC and geyser points | Existing load, cable condition, appliance count |
| Interior refresh | Painting, carpentry, ceiling, flooring, storage | Surface finish, moisture, usable old fittings |
Approvals and practical limits
For major renovation, approval depends on what you are changing and where the plot sits. Inside the Chennai metropolitan area, CMDA rules and the local body procedure matter. In Medavakkam, the licence route depends on the exact jurisdiction of the plot, and if you are changing the structure or adding built-up area, drawings and supporting documents must be in order. For a normal repair job, the paperwork is lighter. For structural alteration or expansion, it is not.
Common documents include patta, encumbrance certificate, FMB sketch, approved architectural drawings, structural stability certificate and drainage details. If the work touches the roof line or an extra floor, we confirm the local approval path before starting. A mistake here wastes time. A bigger mistake is starting demolition and then discovering you need fresh drawings to continue.
If your house sits near a low spot or collects water in heavy monsoon weeks, the renovation should include a drainage correction plan. Sometimes that is as simple as regrading the driveway and putting in proper rainwater harvesting. Since RWH is mandatory in Tamil Nadu, it should not be treated as a side item.
How we work
We keep the technical work in-house. Our civil engineers, structural engineer and architect handle the drawings and checks ourselves, and a site engineer is on site every working day. You get milestone-linked payment stages in the contract, a detailed BOQ before signing, and weekly photo updates on WhatsApp if you are not visiting often. For a house repair or a full renovation, that saves arguments later. Call us on +91 97107 13838 or email info@shalomconstruction.com if you want us to look at your house.
Frequently Asked Questions
If you want the house checked before you decide anything, that is usually the right first step. A short inspection tells you more than a long phone call, and it stops you spending money in the wrong order.
Best Home Renovation in Medavakkam
Send us the site location and a few photos. We can plan a visit, review the condition and prepare a BOQ-based quote before you commit to work.
Request a Quote Call +91 97107 13838