


Best Home Renovation in Kodambakkam
When you search for the best home renovation in Kodambakkam, you’re usually dealing with an older flat, an independent house, or a tired portion of the home that no longer works for how you live. The hard part is not the new finish. It is finding out what can stay, what must be opened up, and what will break later if it is left alone.
We handle renovation work by checking the structure first, then the plumbing, wiring, waterproofing and finishes in that order. In Kodambakkam, that matters because many homes sit on narrow plots with tight access, older service lines and neighbours who will notice every hammer strike.
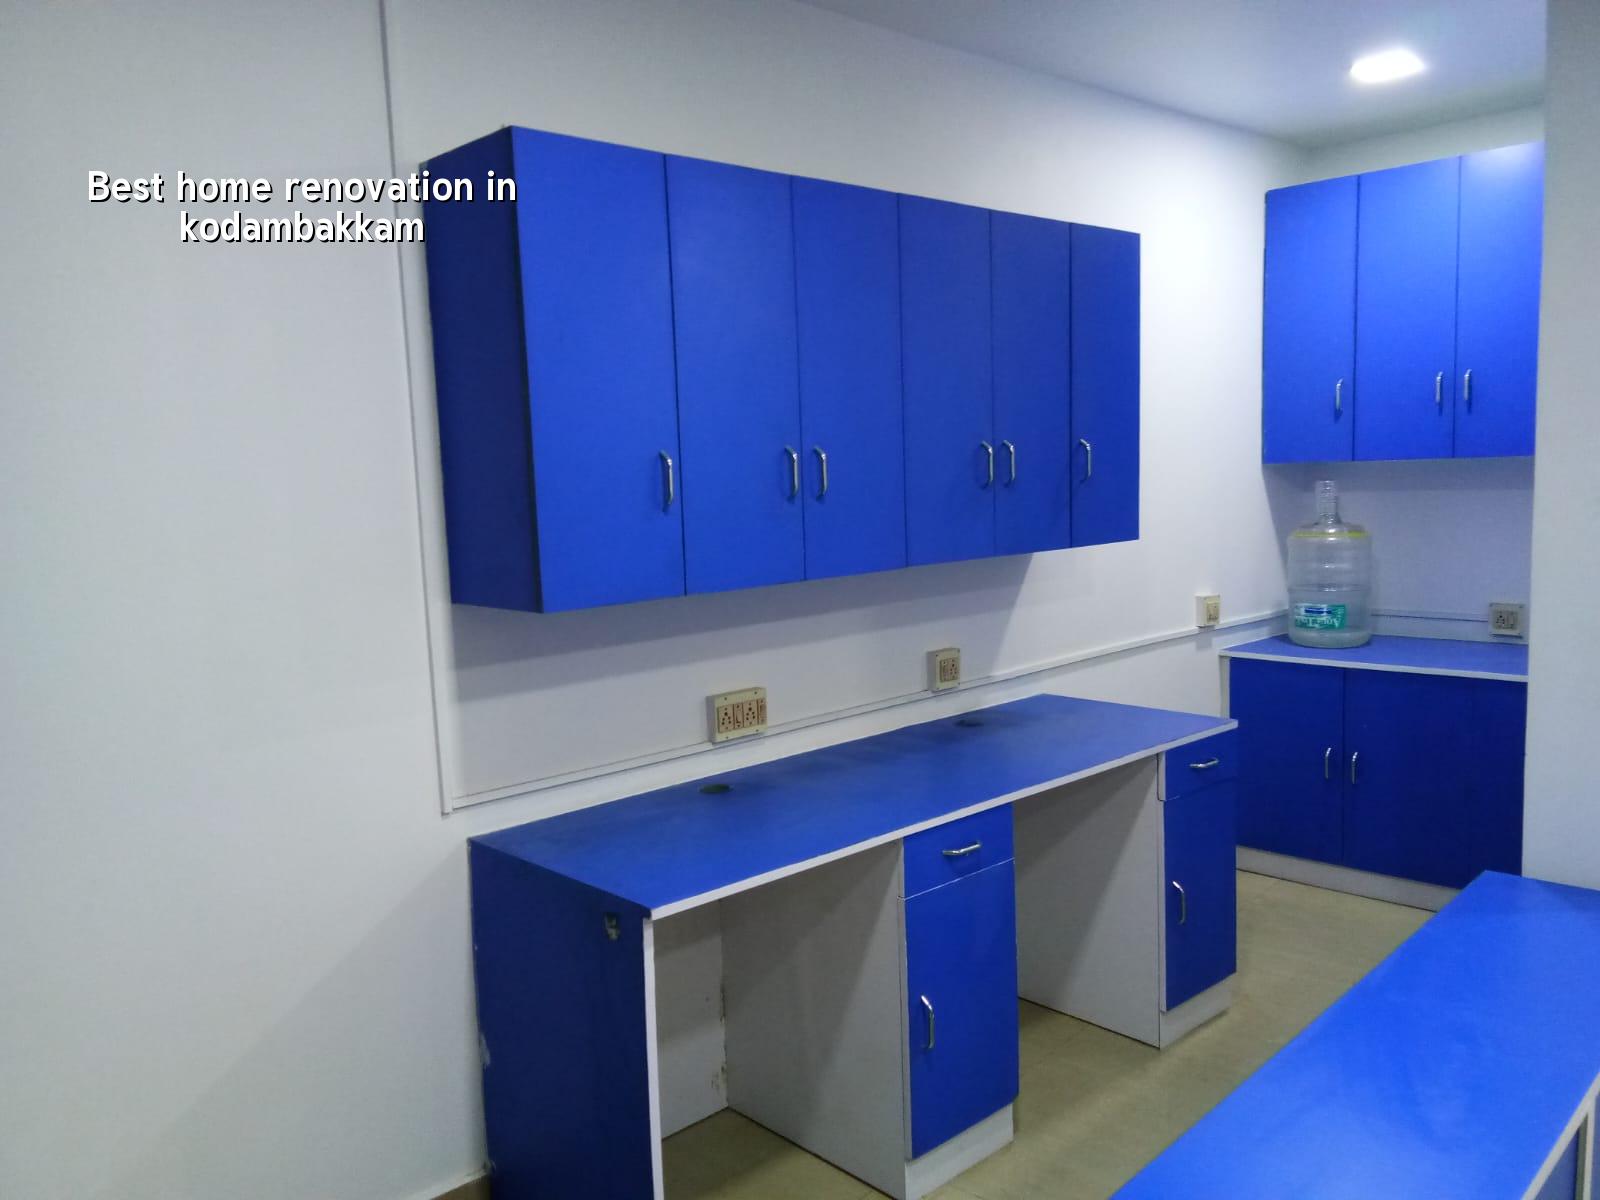
What changes in Kodambakkam
Kodambakkam is dense, lived-in and full of homes that have been altered more than once. We see a lot of 30 to 50 year old houses, small additions over time, bathrooms that were shifted without proper slope correction, and kitchen areas that were patched instead of planned. That is why renovation here is rarely just paint and tiles. It often starts with access, dust control and a decision about whether the existing slab, walls and terrace waterproofing are fit to keep.
Street width also changes the work. On many sites, a concrete mixer truck cannot wait around, and material unloading has to be timed so that the lane stays usable. If your building is tucked behind another house, the sequence of breaking, shifting debris and bringing fresh material matters as much as the design. In this part of Chennai, a neat plan on paper can fail on day two if nobody has thought through how bags, sand, tiles and scrap will move in and out.
Another Kodambakkam reality is the mix of old and new services. Some homes already have split AC lines, inverter wiring, pumps and renewed bathrooms; others still carry old concealed pipes and weak earthing. We treat renovation as a system job, not a cosmetic one, because the most expensive mistakes are the ones hidden behind a fresh finish.
What we inspect before we touch a wall
Home renovation becomes expensive only when the wrong thing is removed too early. Our first check is always on the building condition, because not every crack means a structural problem, and not every wet patch can be solved with surface paint. We look for load-bearing walls, beam lines, slab distress, rust stains, terrace seepage, plumbing leaks and the condition of existing electrical runs. If the home has a history of repeated seepage, we treat the waterproofing path as a repair scope, not a decoration item.
What can stay and what should go
Some walls are only partitions and can be altered after checking the layout. Others carry load and must stay or be redesigned properly. The same is true for flooring and bathrooms. A good renovation plan does not assume everything will be demolished. It identifies the parts that are worth saving, because unnecessary demolition adds dust, time and money without improving the home.
When needed, our structural engineer checks the affected portion and advises the right repair method. For a simple alteration, that may mean controlled opening and patch repair. For a weaker or overloaded portion, it may mean strengthening before any new work starts. We work to Indian standards, including IS 456:2000, IS 1893:2016, IS 875 and NBC 2016, and we only move ahead after the practical sequence is clear.
- Site inspection and condition check — We inspect structure, seepage, plumbing and wiring first. This usually takes one visit, sometimes two if the home is occupied.
- Scope freeze and BOQ — We prepare the bill of quantities so you can see what is included, what is optional and what has to be repaired before finishes. No contract should be signed before this.
- Selective demolition — We remove only what is necessary, with debris shifting and dust control planned in advance. For occupied homes, this is the stage people underestimate most.
- Core repairs and services — Plumbing, electrical, waterproofing and any structural repair happen before tiles, paint or carpentry. This can take one to three weeks depending on the extent.
- Finishes and handover — Flooring, painting, fixtures, shutters and final snags are completed after the base work is stable. The clean-up matters here; bad handover leaves a new home feeling unfinished.
How to choose a renovation contractor safely
If you’re comparing firms, don’t start with the cheapest quote. Start with the paperwork. A proper renovation contractor should tell you what is included, what is excluded, how the payment stages are linked to progress, and who is actually supervising the work on site every day. We have seen too many homeowners receive a neat verbal promise and a messy bill later.
Ask for a BOQ before you sign. Ask who will check the structure if a wall needs to come down. Ask whether waterproofing is treated as a separate technical item or just another line in the painting bill. In a dense area like Kodambakkam, ask how debris will be removed and where materials will be stacked. If the contractor cannot answer those questions cleanly, the quote is not ready.
- A written BOQ with quantities, brand/specification references and exclusions clearly shown
- A named site engineer who will be present every working day, not only when the owner visits
- A step-by-step payment schedule tied to milestones, not a large advance with vague promises
- Proof that structural changes will be checked before demolition starts
- A waterproofing method that explains slope, drainage point and curing time
- Clear handling of dust, debris, neighbour access and work-hour limits in a narrow street
Cost, scope and the mistakes that raise the bill
For renovation, there is no honest one-line price without first seeing the scope. If your work is mostly interiors and replacement finishes, the rate can sit within the interior works band of ₹1,200 to ₹2,500 per sq ft. If the job includes significant structural repair, plumbing renewal, terrace treatment or full-home finishing, the figure moves upward because the hidden work becomes the real work. The BOQ settles the actual number before any contract is signed.
The rate moves with how much is being opened up, the quality of finishes you choose, how many trades have to work in sequence, and how easy the site is to access. In Kodambakkam, access often changes the labour plan. If materials have to be carried by hand through a narrow approach, time goes up. If the house has to remain partly occupied, the pace slows further because some rooms must stay live while others are being repaired.
| Renovation head | What it covers | What usually affects the cost |
|---|---|---|
| Selective demolition | Breaking only the parts to be changed | Access, debris shifting, occupied home restrictions |
| Plumbing and waterproofing | Pipes, slopes, terrace and wet area treatment | Extent of leakage, number of bathrooms, curing time |
| Electrical renewal | Wiring, switches, earthing, DB changes | Load demand, circuit count, hidden conduit replacement |
| Finishes and carpentry | Flooring, paint, shutters, counters, final fixtures | Material choice, detailing, site space and rework risk |
The biggest mistake people make is spending on visible finishes before sorting out seepage and service lines. Fresh paint over a leaking wall is a temporary cover, not a repair. The second mistake is changing the plan midway because a relative suggested a better layout after demolition has already started. That is how a six-week renovation becomes a ten-week one.
Approvals and practical sequence
Most internal renovation work does not need a fresh building licence, but structural changes, additions and major alterations can trigger approvals depending on the plot, the building type and the local body. In Chennai Metropolitan Area, CMDA remains the planning authority, while the building licence depends on whether the property sits under Greater Chennai Corporation, a municipality, a town panchayat or a cantonment area. If your home is near the airport side, height-related checks can also come into play.
For renovation, the safe habit is simple: confirm the paperwork before demolition. We look at the patta, encumbrance certificate, FMB sketch, existing drawings if any, structural notes and drainage details. If the work stays inside the existing home and does not alter the structure materially, the path is usually simpler. If beams, columns, floor area or vertical extension are involved, we slow down and check the approval path first.
| Stage | Typical time | Why it matters |
|---|---|---|
| Initial inspection | 1 to 2 visits | Finds what is safe to keep |
| BOQ and scope finalisation | 2 to 4 days | Fixes the real cost before signing |
| Core repair work | 1 to 3 weeks | Handles structural, plumbing and waterproofing issues |
| Finishing and snag rectification | 1 to 2 weeks | Gets the home ready for use without loose ends |
How we work on a renovation site
We keep the technical work in-house with our civil engineers, structural engineer and architect, and a site engineer is on site every working day. That helps on renovation jobs, where small decisions have to be made fast and the owner usually wants to keep part of the home usable. We share weekly photo updates by WhatsApp for clients who cannot come by, and we keep the payment schedule linked to milestones in the contract. If you want us to study your home in Kodambakkam, call +91 97107 13838 or write to info@shalomconstruction.com.
Frequently Asked Questions
If your home in Kodambakkam needs work, start with the part you cannot see. That is usually where the real cost hides. Once the structure and services are sorted, the rest of the job becomes much easier to live with.
Best Home Renovation in Kodambakkam
Send us your plan, photos or existing drawings, and we’ll help you understand the renovation scope and BOQ before you commit.
Request a Quote Call +91 97107 13838