


Best Home Construction in Thirumazhisai
Best home construction in Thirumazhisai is usually not about the lowest quote. It is about who can handle the plot, the approvals, the foundation and the daily supervision without leaving you to sort out the gaps later.
If you are planning a house on a plot there, you already know the real worry: one bad decision on soil, drainage or contract scope can cost more than a neat-looking elevation. We build homes across Chennai, and this page is here to help you judge the work properly before you sign anything.
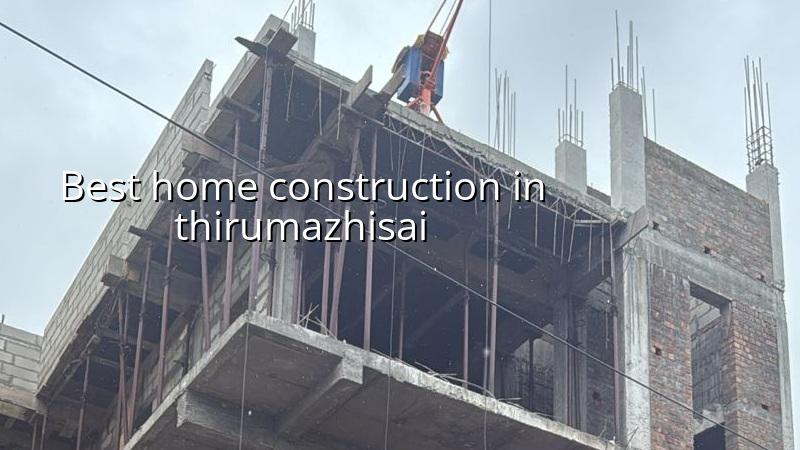
What Changes on a Thirumazhisai Plot
Thirumazhisai sits on the western side of Chennai, where you see a mix of new layouts, larger plots and streets that are still settling into regular building activity. That changes the way a home has to be planned. In a growing area like this, the plot may be easier to build on than a cramped inner-city site, but you still need to check access for concrete trucks, material stacking space, and how the road level meets your finished floor level.
The approval route also matters. CMDA planning applies in the Chennai metropolitan area, but the building licence comes from the local body for the exact plot. Around here that may be a municipality or town panchayat, not the Corporation. People lose weeks when they assume every Chennai suburb follows the same office and the same paperwork. It doesn’t.
Ground conditions are another practical point. West Chennai often gives you firmer ground than the low-lying southern belt, but we never assume that from the locality name alone. Soil investigation is cheap compared with a wrong foundation choice. If the report shows firm strata, isolated or strip footings may work. If it shows soft layers, we look at raft or pile options with tie beams, based on the actual bore log.
What Good Home Construction Has to Get Right
For a house, the structural part and the day-to-day site control matter more than glossy drawings. We work to IS 456:2000 for RCC, IS 875 for loads, IS 1893:2016 for seismic design, and NBC 2016 for the wider building requirements. Chennai is in Seismic Zone III, so the frame, beams, slab detailing and reinforcement laps need to be handled as a system, not as isolated items.
Rainwater harvesting is not optional in Tamil Nadu. Drainage planning, roof runoff and sump placement should be part of the first drawings, not something added after the wall masonry is done. We see the same mistake again and again: people spend on the finish, then cut corners on the below-ground work because it is hidden. Hidden work is exactly where buildings fail.
The sequence we follow
Once the plot is confirmed, the work should move in a clean order. If this order gets mixed up, the job slows down and the site becomes hard to control.
- Survey and soil test — mark the plot, verify levels, and study the soil report before the foundation design, usually 1 week.
- Design and BOQ — prepare architectural and structural drawings with a detailed BOQ, then freeze the scope before contract signing, usually 2 to 3 weeks.
- Foundation and plinth — excavate, lay footings or raft as designed, complete plinth protection and level correction, usually 3 to 5 weeks.
- Superstructure — RCC frame, brickwork, lintels and slab cycles, usually 10 to 14 weeks for a normal G+1 house.
- Services and finishes — plumbing, electrical, plastering, flooring, painting and external works, usually 8 to 12 weeks.
That timing changes with floor count, span, finish level and how easy it is to bring material to the site. A wide road in a new layout is one thing. A plot with tight turning radius and no storage space is another.
How to Verify a Builder Before You Sign
If you are comparing firms, use checks that protect your money, not marketing claims. A builder should be able to show you the drawings, the scope and the payment stages in writing. If those three are vague, the price will look neat but the execution will not.
- Ask for a BOQ before the agreement, not after the advance.
- See who prepares the structural drawings and who checks them.
- Confirm the payment schedule is tied to milestones, not to pressure.
- Check whether soil investigation is part of the plan or left to you.
- Ask who is on site every day and how many days a week the engineer visits.
- Read the exclusions carefully, especially electrical fittings, sanitary fixtures, grills and compound wall work.
A fair contract for home construction should say what materials are included, what brand range is allowed, how changes are priced, what happens if site conditions differ from the assumption, and when the handover is due. Most disputes start because somebody said “standard finish” and meant one thing while the owner meant another.
Cost Drivers You Should Understand
For standard residential construction in Chennai, the indicative rate is ₹1,900 to ₹2,300 per sq ft. Mid-premium work runs at ₹2,300 to ₹2,800 per sq ft, and premium or luxury work starts at ₹2,800 per sq ft and can go higher. Those are only starting bands. The real figure moves with soil and foundation type, number of floors, span, finish level and site access, and a detailed BOQ settles the actual number before any contract.
People ask us where they can save safely. The honest answer is: on items that can be changed later without harming the structure. You can phase some interiors, postpone a fancy façade treatment, or choose a simpler false ceiling. You should not try to save on concrete quality, steel cover, waterproofing, plumbing slope or foundation design. Saving there is not saving. It is borrowing trouble from the first monsoon.
| Cost driver | What it changes | What we check |
|---|---|---|
| Soil and foundation type | Footing, raft or pile choice | Bore log, plot levels, nearby site behavior |
| Number of floors | Column size, beam span, reinforcement quantity | Structural design and load path |
| Finish level | Tiles, paint system, joinery, fixtures | Brand range and specification sheet |
| Site access | Material movement, labour efficiency, schedule | Road width, storage space, truck entry |
Approvals and Paperwork
Before construction starts, you want the paperwork lined up properly. For most plots, the basic file includes patta, encumbrance certificate, FMB sketch, approved architectural drawings, structural stability certificate and drainage details. If your plot is near the airport side of Chennai, height clearance may also come into play through AAI. Thirumazhisai itself does not mean one fixed approval route, so the exact local body has to be confirmed for your survey number.
The common mistake is to begin foundation work while approvals are still “in process”. That creates avoidable stoppage, especially if the local body asks for a drawing correction or a missing document. We’ve seen sites sit idle because the owner assumed all suburban plots are treated the same. They are not.
How We Handle Home Construction
At Shalom Construction, the technical work is in-house. We have civil engineers, a structural engineer and an architect on the job, and a site engineer is present every working day. Mr. D. Salamon Ashok Rajan personally reviews projects. Weekly photo updates by WhatsApp help clients who cannot visit often, and the contract uses milestone-linked payments with a detailed BOQ from the start.
If you are still comparing builders, bring us your plot papers and drawings. We can discuss the route for the soil test, the approval sequence and the likely specification split. You can call +91 97107 13838 or write to info@shalomconstruction.com. Our office is at No. 45, 2nd Main Road, Abirami Nagar, Koladi, Thiruverkadu, Chennai – 600077, and we also work through our contact page when you want to send details first.
Frequently Asked Questions
If you want a house that stays sane after the first heavy rain and still feels solid ten years later, start with the drawings, the soil and the contract, not the paint shade. That is where a good build is won.
Best Home Construction in Thirumazhisai
Send your plot details, and we’ll help you with the approval route, BOQ and site plan before you commit. Call us on +91 97107 13838 or use the contact page to request a visit.
Request a Quote Call +91 97107 13838