


Best Home Construction in Saidapet
If you are planning Best Home Construction in Saidapet, the first question is not finish tiles or paint shade. It is whether the plot level, drainage, and approval path are being handled properly before the first column is marked. Saidapet is one of those places where a small mistake in site level or access can haunt you through the whole build.
You may be comparing firms, checking estimates, or trying to make sense of what a fair contract should contain. We build with Chennai conditions in mind, and on this page we will show you what to verify, what really changes the cost, and where a builder has to be careful in Saidapet specifically.
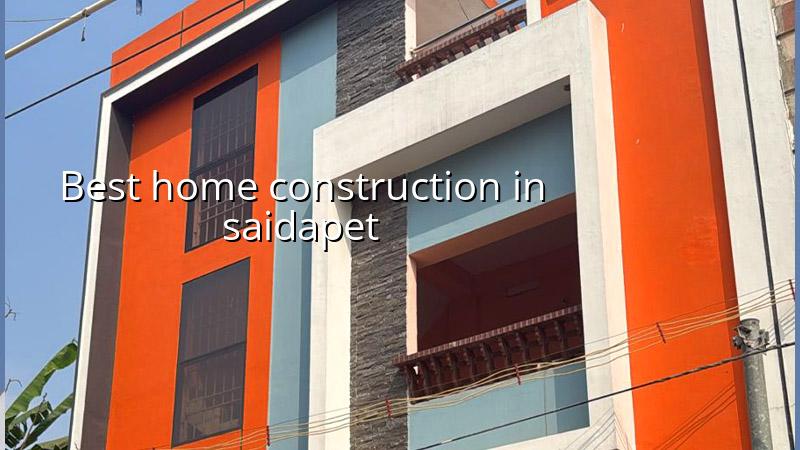
Why Saidapet needs a careful build plan
Saidapet sits close to the Adyar river side and has low-lying pockets where rainwater does not leave quickly. That means plinth height, site drainage and the finished road level are not cosmetic decisions. We treat them as day-one design inputs, because once the foundation and plinth are cast, you do not get a second chance.
The other practical issue is access. Many streets in and around older parts of Saidapet are tighter than people expect, so concrete vehicle movement, shuttering material stacking and labour timing all have to be thought through before work starts. If the road is narrow or the front setback is limited, the same plan that looks simple on paper can become awkward on site.
Approvals also need to be mapped correctly. In the Chennai Metropolitan Area, CMDA is the planning authority, but the building licence depends on the exact plot location. If the site falls under Greater Chennai Corporation, that route is different from a municipality or town panchayat. For a Saidapet plot, we check the file path before we talk about schedules.
How the structure should be set up
For a normal independent house or villa, we start with soil investigation and design the foundation from that result, not from guesswork. Chennai does not give us one uniform soil condition. In one pocket you may have firmer ground that takes isolated footings cleanly; in another, soft or water-retaining layers push the design toward raft or pile foundations with tie beams. The test is small compared to the trouble of correcting a bad foundation later.
We design RCC work to IS 456:2000, use load assumptions under IS 875, and check seismic detailing for Zone III under IS 1893:2016. NBC 2016 guides the overall building approach. That sounds technical, but for you it simply means the column sizes, beam spans, slab loads and stair layout are not being decided by habit or copied from another plot.
What usually goes wrong if this part is rushed
People often chase the lowest per-sq-ft quote and end up with an estimate that hides the real foundation choice, staircase work, waterproofing or site service runs. Then the bill changes halfway through, and the argument starts. The better way is the boring one: soil test first, BOQ next, then contract.
Another common mistake is treating waterproofing as a small add-on. In Saidapet, especially where the ground and drainage are not generous, roof and toilet waterproofing are part of the structure’s survival, not decoration. If those details are weak, the repairs show up after the first hard monsoon, not after handover.
- Soil test and site check — 3 to 7 days, depending on access and how quickly the test agency can reach the plot.
- Concept and approval drawings — 1 to 2 weeks, including practical layout changes if the stair, parking or setbacks need adjustment.
- Foundation and plinth work — about 2 to 4 weeks for a typical independent house, longer if the soil needs a deeper or heavier foundation system.
- Superstructure, MEP and masonry — roughly 8 to 16 weeks, with site coordination for plumbing, electrical and waterproofing built in as the walls rise.
- Finishing and handover checks — 3 to 6 weeks, depending on tile, paint, joinery and snag correction.
What builders should verify before you sign
The best way to choose a builder is not by a glossy brochure. Ask for the BOQ, the approval path, the structural engineer’s role and the payment stages. A fair contract shows what is included, what is excluded, and what gets billed only if you change the scope. You should know whether the quote includes foundation type changes, compound wall, sump, septic tank, rainwater harvesting and basic electrical fittings before you pay an advance.
- Ask for a detailed BOQ before signing anything. If the estimate is vague, the cost will move later.
- Check who prepares the structural drawings. In-house technical work is easier to coordinate than a split team with no single owner.
- Look for milestone-linked payments. A lump-sum advance gives the wrong side too much power.
- Confirm how rainwater harvesting is handled. In Tamil Nadu it has been mandatory since 2003, and it should not be treated as an afterthought.
- Ask what happens if the soil test changes the foundation design. A serious builder explains the mechanism, not just the rate.
- See how site supervision works day to day. A promise made on paper is not the same as an engineer being present.
Cost, scope and the real numbers
For standard residential construction in Chennai, the indicative rate is ₹1,900 to ₹2,300 per sq ft. Mid-premium residential work usually runs ₹2,300 to ₹2,800 per sq ft, and premium or luxury homes go from ₹2,800 to ₹3,500+ per sq ft. That figure moves with soil and foundation type, number of floors, span, finish level and site access. The BOQ is what settles the real figure before any contract is signed.
In Saidapet, access and foundation decisions can change the budget more than people expect. A plot with a tight approach road, limited stacking space and a low-lying level can push up temporary arrangements, pumping needs, and the amount of care needed in waterproofing and drainage. On the other hand, spending money in the right place early can save you from repeated repair work later.
| Cost driver | What changes | What you should check |
|---|---|---|
| Soil condition | Footing type, depth and reinforcement | Soil report before final quote |
| Floors and spans | Column grid, beam sizes, slab load | Structural drawing and load plan |
| Finish level | Tiles, paint, doors, fixtures | Specification list in the BOQ |
| Site access | Material movement and labour efficiency | Road width, frontage and storage space |
How we work on a Saidapet plot
We keep the technical work in-house, with civil engineers, a structural engineer and an architect working together. A site engineer is on site every working day. If you cannot visit often, we send weekly photo updates by WhatsApp, and the payment schedule stays milestone-linked in the contract. Mr. D. Salamon Ashok Rajan, our Managing Director, personally reviews projects. If you want to talk about your plot, call +91 97107 13838 or write to info@shalomconstruction.com.
Frequently Asked Questions
If you are still comparing options, ask for the BOQ first and the contract second. A house in Saidapet should be built for the way Chennai actually behaves, not for a brochure. That is where we stay practical.
Home Construction in Saidapet
Send us your plot details and we can discuss the approval route, site conditions and a BOQ-based estimate for your home.
Request a Quote Call +91 97107 13838