


Best Home Construction in Teynampet
If you’re planning best home construction in Teynampet, the first thing to sort out is not the elevation or the paint. It’s access, approvals and how the structure will be built on a tight central-city plot.
Teynampet sits on the Anna Salai spine, so work here tends to be more about timing, neighbour coordination and getting material in without blocking the street. We build with that reality in mind. The right contractor here is the one who can show you the BOQ, the drawings, the site sequence and the people who will actually stand on site every day.
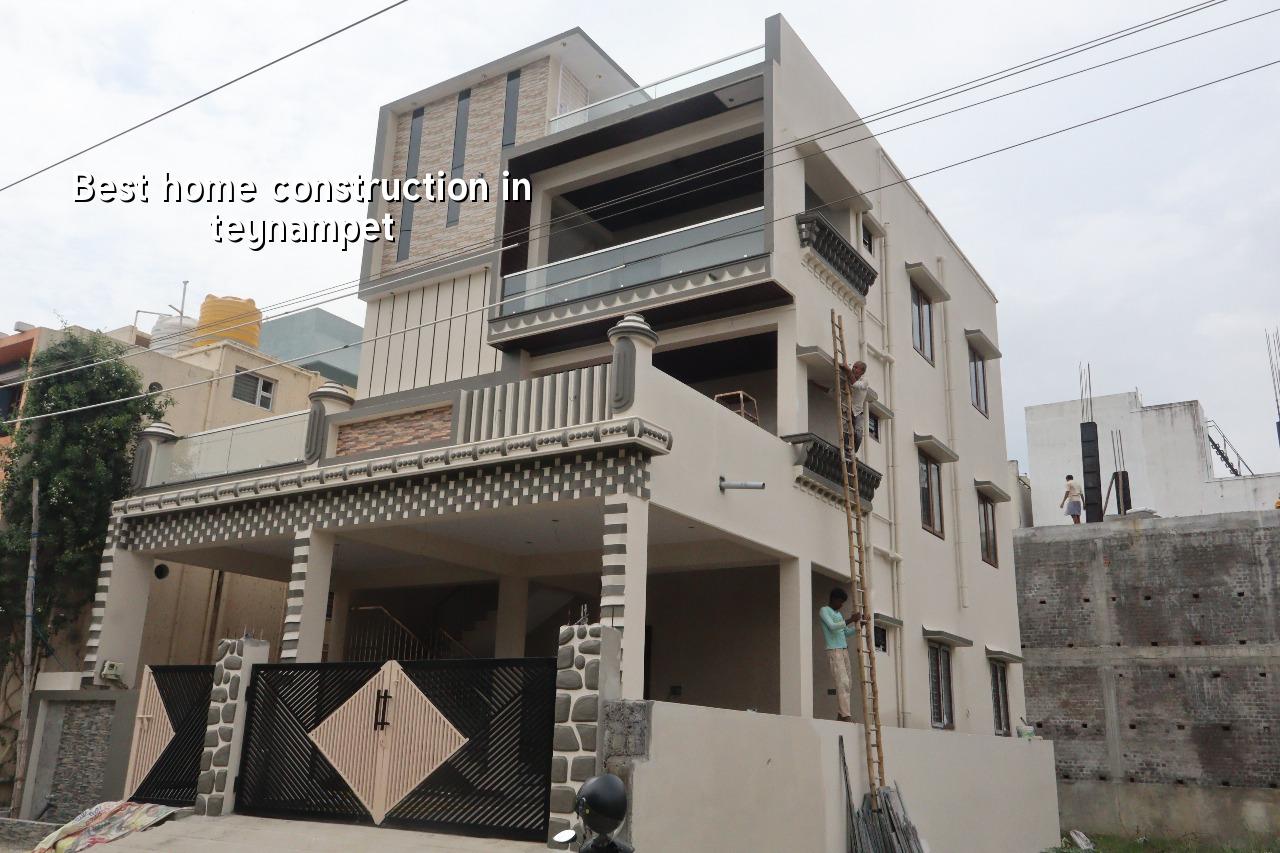
What makes this area different
Teynampet is not a place where you can assume generous set-backs, easy parking or long material stacking space. It is a dense commercial and residential belt, with traffic that punishes late deliveries and narrow working windows on many streets. That changes how we plan shuttering, concrete pours and labor movement. If you are rebuilding an older house, the neighbour wall, the existing drainage line and the condition of the old columns matter as much as the new plan.
For approval, the plot may fall under Chennai Corporation rules or another local body depending on the exact side and jurisdiction, with CMDA oversight for the metropolitan area. We confirm the route for that specific site before drawings are frozen. In a central area like this, a small mistake in document order can cost weeks. That is why patta, EC, FMB sketch, drainage details and the stability certificate need to be lined up early.
RCC work, materials and what can go wrong
Good home construction here starts with the structure, not the finish. We design to IS 456:2000 for RCC, IS 875 for loads, IS 1893:2016 for seismic action and NBC 2016. Chennai falls in Seismic Zone III, so beam-column detailing, anchorage and lap positions are not things to treat casually. Soil investigation comes before foundation design, because the foundation type changes the moment the bore report changes. On firm ground, isolated or strip footings may be suitable. If the log shows soft or water-retaining layers, a raft or pile system with tie beams may make more sense.
Why the ground discussion matters here
Central Chennai plots are often old, built on mixed fill, or cramped enough that you only discover the real ground behaviour when you open the site. That is why the test is cheap compared with the damage it prevents. A shallow foundation on the wrong soil can leave you fighting differential settlement, cracks at door corners and uneven flooring that no polish can hide. People usually notice the symptom first, not the cause.
We also keep rainwater harvesting in the plan because it is mandatory in Tamil Nadu and it affects the plumbing layout and terrace detailing. On a narrow city plot, a bad rainwater route can create patchy seepage on the side wall and stains that come back every monsoon.
- Site check and document review — We confirm title papers, plot access, existing service lines and the approval route before any estimate is treated as final. This usually takes a few days, not weeks.
- Soil test and structural concept — The bore report tells us whether the foundation can stay simple or needs a heavier system. We don’t guess that part.
- BOQ and contract stage — You see a detailed bill of quantities, milestone-linked payments and what is excluded. This is where most disputes get prevented.
- Foundation to slab work — Excavation, footing, plinth, columns, beams and slab proceed in sequence with daily site supervision. Pouring and curing discipline matter more than people think.
- Finishing and handover — Masonry, plaster, flooring, waterproofing, paint, electrical and plumbing are closed only after checks on levels, seepage points and service testing.
How to verify a builder before you sign
People ask us for the “best” team, and the honest answer is that you should verify the build, not the brochure. A firm can talk well and still be weak on site. Ask for the detailed BOQ before you sign anything. Ask who supervises daily. Ask whether the engineer is in-house or only visiting once in a while. Ask what happens if the client changes a room layout after the foundation is done. Those answers tell you more than a polished brochure ever will.
What a fair contract should contain is simple: scope, material specification, payment stages, revision limits for drawings, excluded items, time allowed for client decisions and defect correction terms. If someone refuses to write the exclusions, the price is not actually clear. If they quote a square-foot rate but won’t show the breakdown, the low figure usually comes back later as extras.
- Check whether the quote names cement grade, steel brand range, brick type and finish level.
- See if the payment stages match visible work, not just dates on a calendar.
- Ask for structural drawings before foundation work starts.
- Confirm who will be on site every working day and how often you get photo updates.
- Read the exclusions line by line: plumbing fittings, modular kitchen, compound wall, sump, septic tank and gate are often handled differently.
- Ask how change requests are priced after work has begun.
Cost, approvals and the real trade-off
For standard residential construction, the indicative rate is ₹1,900 to ₹2,300 per sq ft. Mid-premium homes usually sit around ₹2,300 to ₹2,800 per sq ft, and premium work starts above that. Those figures move with soil and foundation type, number of floors, span, finish level and site access. In Teynampet, access and logistics can push the practical cost up even when the design itself is plain. A BOQ settles the real figure before contract signing.
The trade-off most owners face here is simple: spend more on planning and site control, or save a little at the start and pay for rework later. The case for saving is real if your plan is modest and you keep the finish standard. The case against saving is stronger when the plot is cramped, the neighbour walls are close and the work will run through monsoon months. On such sites, a weak contractor can burn money through delay, wastage and repair.
| Item | What is checked | Why it matters in Teynampet |
|---|---|---|
| Approvals | CMDA route, local body licence, drawings, stability certificate | Central-city files fail fast when paperwork is incomplete |
| Foundation | Soil report, footing type, plinth level, drainage detail | Older plots and tight sites need the right base from day one |
| Structure | RCC design, steel placement, cover, curing, load path | Cracks and seepage often start here, not in paint |
| Execution | Site supervision, material movement, neighbour protection, pour timing | Busy central roads leave no room for sloppy coordination |
How we work on a central Chennai plot
We keep the technical work in-house, with our civil engineers, structural engineer and architect handling the core planning. A site engineer is on site every working day. When you cannot visit, we send weekly WhatsApp photo updates. Mr. D. Salamon Ashok Rajan reviews projects personally, and we write the milestone-linked payment schedule into the contract so you know what is due after each stage. If you want to talk through a plot in Teynampet, call us on +91 97107 13838 or write to info@shalomconstruction.com. Our office is at No. 45, 2nd Main Road, Abirami Nagar, Koladi (Landmark: Ratna Chamber), Thiruverkadu, Chennai – 600077, and we also work through residential construction, architectural design and structural renovation projects.
Frequently Asked Questions
We’ve seen enough central Chennai jobs to know where trouble starts: missing papers, rushed foundations and contractors who improvise on site. If you’re planning a house in this part of the city, start with the plot facts and the BOQ, not the paint shade.
Best Home Construction in Teynampet
Send us your plot details and drawings. We’ll review the site, the approval path and the likely build sequence before you commit to a contract.
Request a Quote Call +91 97107 13838