


Best Home Construction in Egmore
If you are planning Best Home Construction in Egmore, the real question is not who speaks well on a brochure. It is who can handle an older central Chennai site, get the paperwork right, and build without making the neighbours hate you.
Egmore needs careful planning from day one. Access roads are tighter than on the outskirts, older plots often need structural checking before any new work starts, and approvals must line up with the right local body and CMDA route. We build to that reality, not to a generic city-wide script.
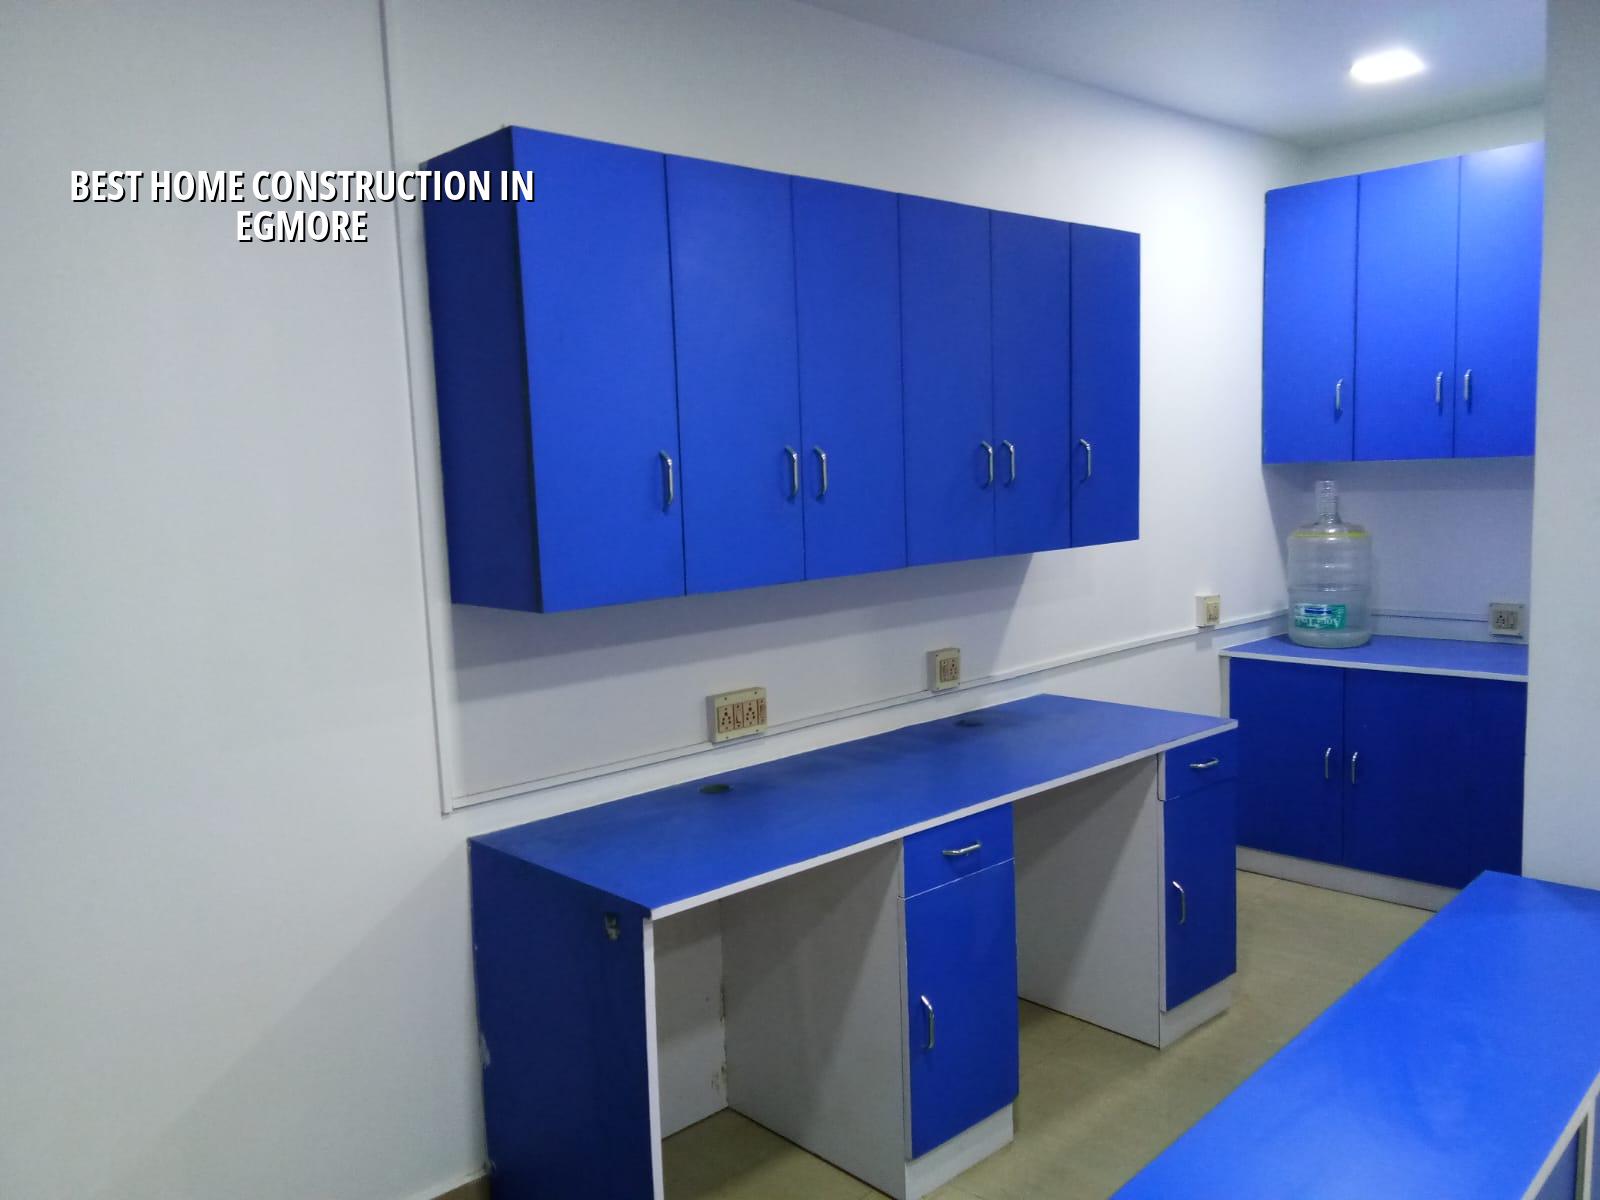
Why Egmore changes the way a house gets built
Egmore is not a place where you can assume easy staging or relaxed site movement. It sits inside old, dense central Chennai, close to the railway terminus and a mix of heritage buildings, offices and long-settled residential streets. That means material unloading, shuttering storage and concrete truck timing all matter more than they do in a newer layout. If your plot is on a narrow approach road, we plan the pour schedule around what the lane can actually take.
Older houses here also bring a second issue: you may not be starting with a clean empty site. Many families come to us with a redevelopment plan, a portion of an old structure to keep, or a wall they want to retain while rebuilding the rest. In those cases we first inspect what can stay, what must come down and whether the existing structure needs strengthening before any new foundation work begins.
There is another practical point. Central Chennai sites often leave very little room for stacking sand, steel and blocks. So the method has to suit the plot. If we cannot store materials safely on site, we arrange tighter delivery windows and stage work in smaller sequences. That slows nothing if the planning is honest.
What we check before we start
A proper home build in Egmore begins with documents and ground reality, not with drawings alone. We check the patta, encumbrance certificate, FMB sketch, available approved drawings, drainage layout and the route the licence will follow. For Chennai Metropolitan Area plots, CMDA rules matter; the actual building licence depends on whether the plot sits under Greater Chennai Corporation or another local body. Near Egmore, the old city context can also mean extra care around neighbours, access and existing services.
Then comes the soil investigation. We do not guess foundation type from locality names. The bore log tells us what the plot holds. If the log shows soft or mixed layers, we may move to raft or pile-based solutions with tie beams. If the ground is firm, isolated or strip footings may be enough. That test costs far less than correcting a bad foundation later.
Codes and checks we work to
Our engineering design follows the standards that matter for a Chennai house: IS 456:2000 for RCC, IS 875 for loads, IS 1893:2016 for seismic design, and NBC 2016 for planning and safety. Chennai falls in Seismic Zone III, so we do not treat lateral stability as an afterthought. Rainwater harvesting is also mandatory in Tamil Nadu, so we keep the harvesting and drainage plan in the first round of drawings, not as a last-minute patch.
On an Egmore plot, one small error can spread through the job. A missed service line can delay excavation. A wrong assumption on access can hold up concreting. A weak neighbour-management plan can stop work for days. Most clients only ask for the final handover date. We spend a lot of time on the steps that protect that date.
- Site survey and document check — 2 to 4 days. We confirm boundaries, access, existing structure condition and the approval path before we promise anything.
- Soil test and concept planning — 1 to 2 weeks. The bore log decides the foundation approach and helps us fix the structural grid.
- Architectural and structural drawings — 1 to 3 weeks. We prepare the plans, update them after discussion and issue the BOQ before contract signing.
- Approval and mobilisation — timelines vary by authority and document readiness. Once approved, we set out the site, bring in materials in phases and start foundation work.
- Structural work to finishing — usually the longest part. RCC frame, masonry, plaster, services and finishes move in sequence, with weekly checks and photo updates if you cannot visit often.
How to verify a builder before you sign
If the keyword says “best”, the safe way to choose is to verify, not to trust the ad. Ask for the BOQ before the contract. Ask who will be on site every day. Ask whether the engineer who sells the job also checks the drawings and reinforcement on site. Ask what happens if the soil report changes the foundation type after the estimate is prepared.
A fair contract for a home in Egmore should be clear on scope, payment milestones, materials, exclusions and the drawing set. You should know whether the quote is labour-only, material-inclusive or turnkey. You should also know what finishes are assumed. “Standard” can mean very different things from one builder to another, especially in an old central area where access and delivery costs can shift the job.
- Ask for the BOQ before you pay the first major advance.
- Check whether the soil test has already been planned into the design.
- See who signs off the structural drawings and site reinforcement checks.
- Confirm the payment stages, not just the total cost per sq ft.
- Read the exclusion list carefully. Stair finish, sump, septic, compound wall and electrical scope are often handled differently.
- Make sure the approval route matches your exact plot location and local body.
Cost, approvals and what actually moves the rate
For residential construction in Chennai, standard finishes generally fall in the ₹1,900 to ₹2,300 per sq ft band, mid-premium work in ₹2,300 to ₹2,800, and premium homes above that. But a number on a page is only a starting point. The real figure changes with soil and foundation type, number of floors, span, finish level and site access. In Egmore, access and working space can move the cost as much as the finish choice.
We never settle the real price from a rough square-foot rule alone. The BOQ is what fixes the scope before contract signing. That is where the client sees the head-wise split instead of one vague lump sum.
| Cost head | What changes it in Egmore | What you should check |
|---|---|---|
| Foundation | Soil test result, existing structure, adjoining buildings | Foundation type stated in the drawing set |
| RCC frame | Span, number of floors, beam layout | Steel and concrete grade in the BOQ |
| Finishes | Tiles, paint system, doors, sanitaryware | Brand and specification written clearly |
| Site logistics | Lane width, unloading space, delivery timing | Whether small-batch delivery is included |
Approvals also need patience. Inside the Chennai Metropolitan Area, CMDA planning rules apply, and the building licence comes from the authority that governs the plot location. In central Chennai that may mean a Corporation route, while outskirts and suburban bodies follow their own process. If the site is near the airport side, AAI height clearance can come into the picture. We check that early so the drawings do not have to be redone later.
How we work on a central Chennai house
We keep the technical work in-house. Our civil engineers, structural engineer and architect handle the design and execution flow together. A site engineer is on site every working day, and if you cannot visit often, we send weekly photo updates by WhatsApp. The contract carries milestone-linked payments, and the BOQ is prepared before any agreement is signed. That is the part clients usually appreciate after the first month, when they can see how the job is actually being controlled.
If you want to speak to us about a house in Egmore, we can start with a site visit and a document review. You can call +91 97107 13838 or write to info@shalomconstruction.com. Our office is at No. 45, 2nd Main Road, Abirami Nagar, Koladi, Thiruverkadu, Chennai – 600077, and our residential work is also outlined on Residential Construction, Architectural Design and Projects.
Frequently Asked Questions
Egmore rewards careful work and punishes casual work. If the approval path, access plan and foundation choice are right, the rest of the house becomes normal construction. If they are wrong, the site tells you quickly.
Home Construction in Egmore
Send us your site details and drawings, and we will help you with a BOQ-based quote and a practical construction plan.
Request a Quote Call +91 97107 13838