


Best Construction Company in Medavakkam
If you are comparing the best construction company in Medavakkam, you already know the hard part is not finding someone who says yes. It is finding the team that will stay orderly when the soil, approvals, neighbours and finish choices all start arguing with each other.
That is what this page is for. We will show you how to judge a builder properly, what Medavakkam changes on the ground, where money gets spent, and what a fair contract should contain before you pay the first milestone.
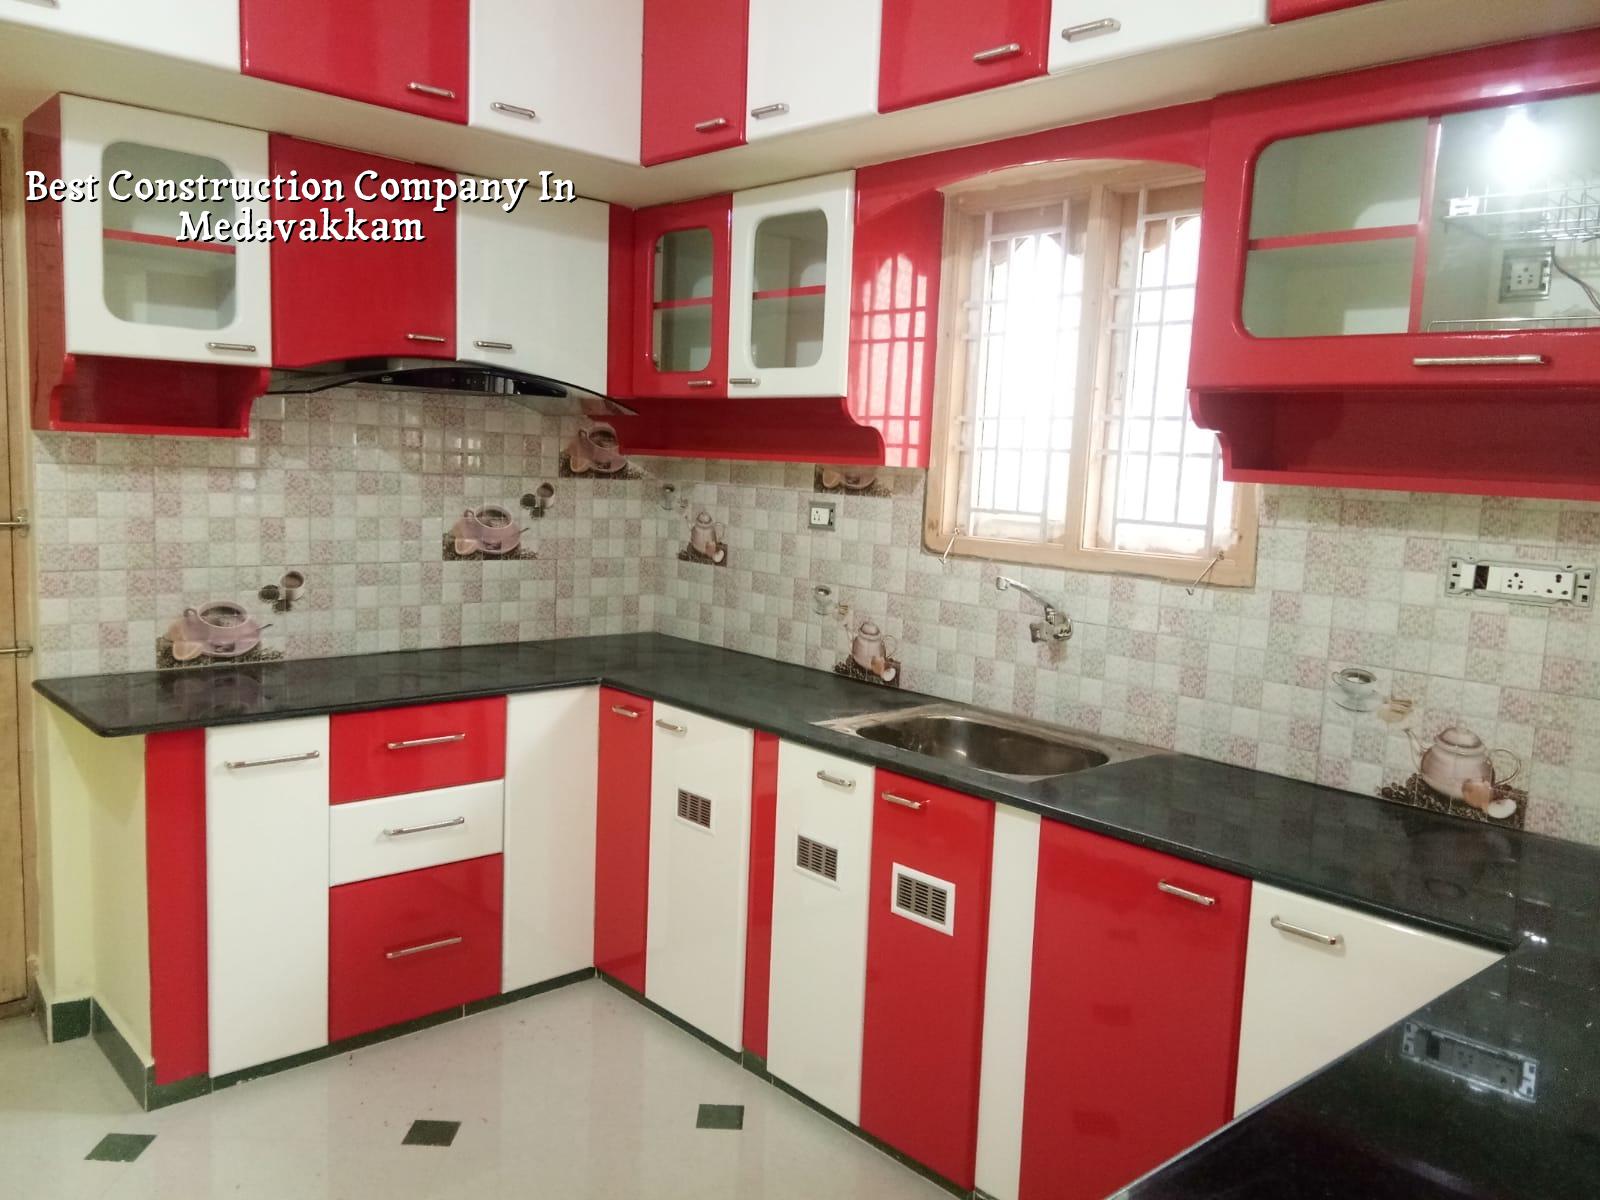
What Medavakkam changes on site
Medavakkam sits in a part of south Chennai where water movement matters. Parts of the area drain slowly after heavy rain, and that affects the first decisions you make: site level, plinth height, foundation type and where the rainwater goes once it leaves the roof. If those decisions are treated as an afterthought, you will spend more later trying to fix dampness, ponding at the entrance or a compound wall that looks fine in summer and then gets punished in the monsoon.
The other practical issue is access. Some plots have decent approach roads, but many are inside developing layouts where a concrete truck, shuttering material and stacked steel all have to fit without blocking the street. That changes the way we plan the work. A builder who talks only about square feet and finish samples, and not about access, is usually guessing.
For Medavakkam, the right question is not "who is cheapest". It is "who will study the plot, get the paperwork moving, and build with the water table, road access and neighbour limits in mind". If you also need design help, our architectural work on architectural drawings and our residential team on residential projects are handled in-house, so the same engineer is not trying to coordinate three outside firms.
How we build without hand-waving
We work with in-house civil engineers, a structural engineer and an architect. Soil investigation comes before foundation design, not after someone has already promised you a type of footing. For RCC work, we follow IS 456:2000. Loads are checked under IS 875, seismic design under IS 1893:2016, and the building planning logic follows NBC 2016. Chennai sits in Seismic Zone III, so the frame and detailing need to be treated as real structure, not just as columns and slabs on paper.
The decisions that matter
The foundation is chosen from the soil report, not from habit. If the log shows soft, water-retaining layers, we look at raft or pile foundations with tie beams where the engineer says they are needed. If the ground is firm, isolated or strip footings may be the right answer. That choice changes cost, time and the feel of the whole project. Saving there can be false economy. Getting it right there is plain insurance against problems you would rather not discover after flooring.
We also plan for rainwater harvesting, which is mandatory in Tamil Nadu, and for drainage that actually moves water away from the building. A lot of site repairs in Chennai are really drainage mistakes that started on the first day and only became visible in the second monsoon.
- Site study and soil test — 1 to 2 weeks, depending on access and report time.
- Concept plan and BOQ — 1 to 2 weeks, with revisions before price finalisation.
- Foundation and RCC frame — about 10 to 16 weeks for a normal independent house, more for larger spans.
- Brickwork, plaster and services — 8 to 12 weeks, depending on wall length and MEP routing.
- Finishes and handover — 6 to 10 weeks, because tile alignment, painting and fixtures take time if you want them right.
How to verify a builder before you sign
This is the part most homeowners skip, and it is the part that saves the most trouble. A good-looking elevation is not proof of a good contract. Ask for the BOQ before you sign anything. Ask who is on site every day. Ask what is excluded. Ask how variations are approved. A builder who gets irritated by those questions is telling you something useful.
What you want to see is not a sales pitch. You want paperwork that can survive a disagreement. The contract should say when each payment falls due, what stage triggers it, what material brand or grade is assumed, and how changes are priced. You also want the approval route to be clear. In the Chennai metropolitan area, CMDA is the planning authority, while the building licence comes from the local body for the plot, such as the corporation, municipality or town panchayat. If the plot is near the airport side, AAI height clearance may also come into the picture. None of that should be vague.
- A BOQ with line items for structure, masonry, plaster, flooring, painting and services.
- A milestone-linked payment schedule, not a large advance with no stage control.
- The name of the engineer or project lead who will visit the site, not only a company name.
- Written exclusions for items like compound wall, sump, septic tank, modular furniture or premium fittings.
- Approved drawing sets, structural stability certificate and drainage details before work starts.
- A clear method for site changes, so extra work is priced before it is done.
What drives the cost here
For a standard residential build in Chennai, the indicative rate is ₹1,900 to ₹2,300 per sq ft. Mid-premium work usually runs ₹2,300 to ₹2,800 per sq ft, and premium or luxury work starts around ₹2,800 and goes up from there. That is only a planning range. The real number moves with soil and foundation type, number of floors, span, finish level and site access. A plot with easy truck access and firm ground behaves very differently from a tight site that needs more handling and a deeper foundation package.
The common mistake is to compare only the headline rate. That is how people get surprised later. A lower quote can hide thinner specifications, shorter cement counts, weaker steel assumptions, or exclusions that show up after the contract is signed. On the other side, an expensive quote is not automatically safer if the BOQ is vague. The useful comparison is head by head, with quantities and brands, not just one number per square foot.
| Cost driver | What it changes | What we check |
|---|---|---|
| Soil condition | Foundation type and excavation effort | Soil report, water condition, engineer's footing choice |
| Floors and spans | Steel, shuttering and RCC quantity | Structural grid, beam sizes, slab spans |
| Finish level | Tiling, paint, doors, fixtures | Brand, grade, sample approval, BOQ line items |
| Site access | Material handling and labour time | Road width, storage space, delivery timing |
| Approval route | Time before work begins | CMDA, local body, and any special clearance needed |
Documents and approvals without confusion
Most delays happen before the first shuttering board is fixed. For a plot in Medavakkam, we check the land papers, patta, encumbrance certificate, FMB sketch, architectural drawings, structural stability certificate and drainage details. The approval body depends on where the plot sits. In this belt, the local body may be a municipality or town panchayat, and the paperwork is not identical from one jurisdiction to another. If the plot is close to the airport influence zone, we also watch for AAI height-related requirements.
One honest limitation: no builder should promise a universal setback, FSI or height number before the plot is checked. That depends on plot size, road width, use and zone. Anyone giving you a fixed number on a phone call is either simplifying too much or guessing. We do not do that. We confirm the rule for the specific site and then design to it.
How we work on a real project
Our team keeps the technical work in-house. A site engineer is on site every working day. If you cannot visit often, we send weekly photo updates on WhatsApp. We also write the milestone-linked payment schedule into the contract and issue a detailed BOQ before any agreement is signed. If you are building in Medavakkam and want to talk through a plot before you commit, call us on +91 97107 13838 or email info@shalomconstruction.com. Our office is at No. 45, 2nd Main Road, Abirami Nagar, Koladi, Thiruverkadu, Chennai – 600077.
Frequently Asked Questions
If you are comparing builders for a Medavakkam plot, start with the plot papers, the soil report and a BOQ you can read without help. Good construction is usually quiet work, done in order, with fewer surprises than people expect.
Construction Company in Medavakkam
Tell us what you have on hand, and we can review the plot, discuss the approval route, and prepare a BOQ-based estimate before you sign with anyone.
Request a Quote Call +91 97107 13838