


Best Construction Company in Mogappair
If you're comparing the best construction company in Mogappair, the real question is not who talks well on the first call. It's who can build to a BOQ, handle approvals without drama, and keep the site clean enough that your neighbours don't start fighting you in week two.
We build homes, villas, commercial spaces and industrial structures across Chennai, and Mogappair suits a very particular kind of project: regular plots, decent road access in many pockets, and owners who want finish quality without wasting money on things they will never use. This page is meant to help you judge the work properly before you sign anything.
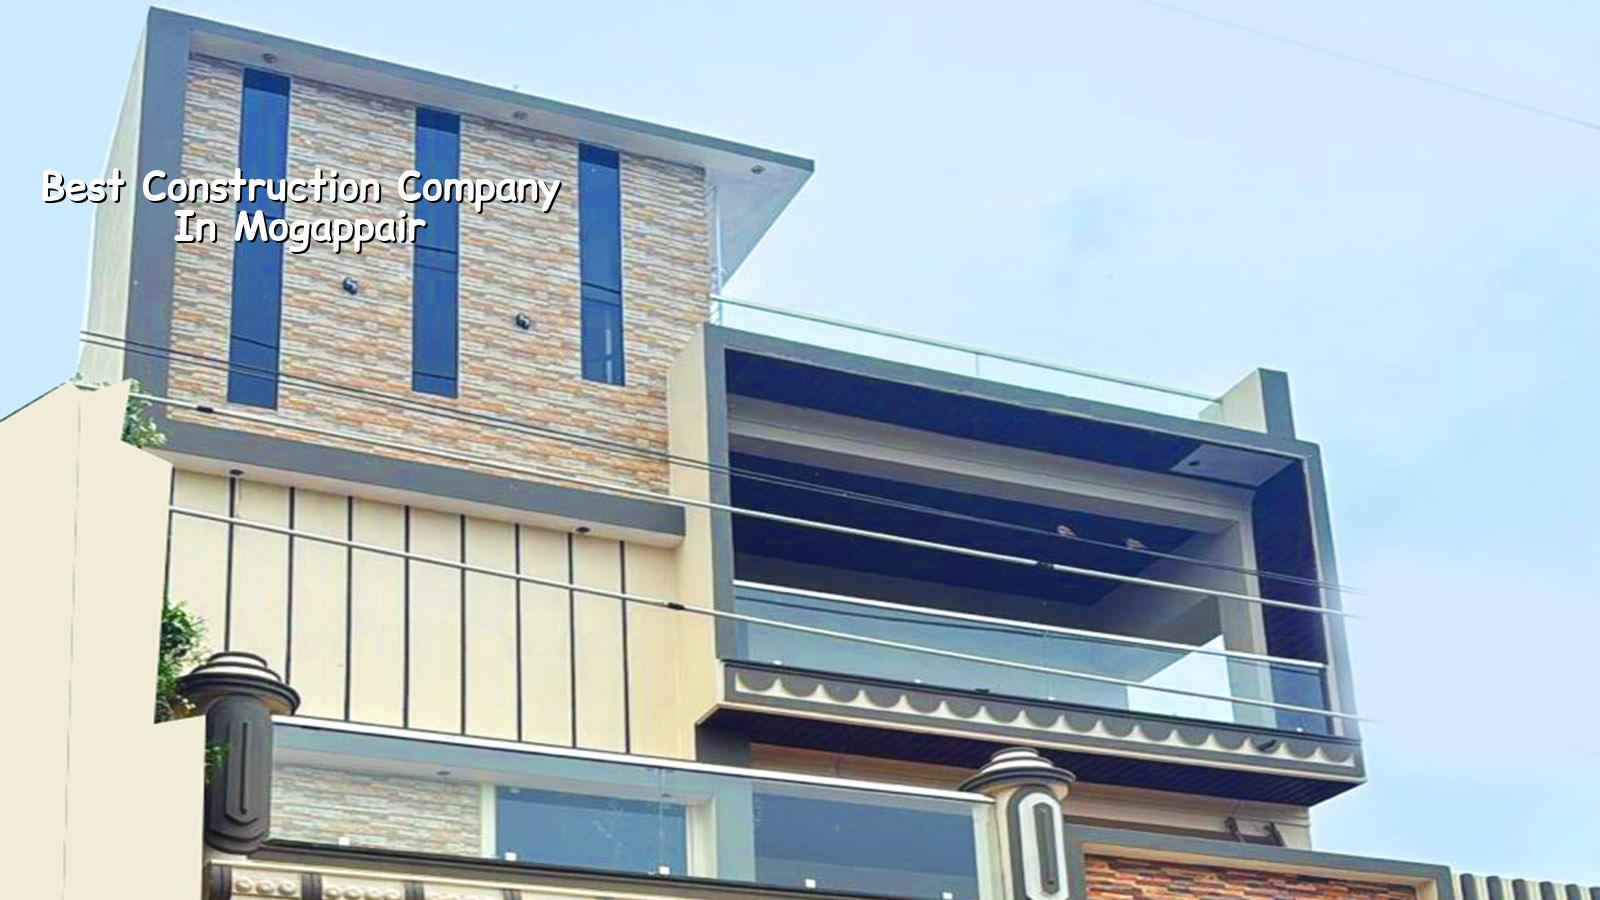
Mogappair needs orderly site work
Mogappair is not the kind of place where you can hide a messy site for long. Many plots sit on planned streets with active neighbours, apartment blocks, schools and steady local traffic, so material stacking, shuttering storage and concrete delivery all need to be planned before the first footing is excavated. In a place like this, one bad labour day can block the road edge, upset a neighbour and slow the next pour.
The other local point is simple: the ground and the plot paperwork decide more than the brochure does. Chennai approvals depend on where the plot falls, and in the wider metropolitan area the licence may sit with the Corporation, a municipality or a town panchayat depending on the exact boundary. For Mogappair, we confirm the approval route for the specific site, then design the structure around the soil test instead of guessing from the street name.
What we build and how we design it
Our work here usually falls into independent houses, duplex homes, small apartment blocks and mixed-use buildings. We keep the technical work in-house with civil engineers, a structural engineer and an architect, and the drawings are prepared to Indian standards such as IS 456:2000 for RCC, IS 1893:2016 for seismic design in Chennai's Zone III, IS 875 for loads and NBC 2016 for building requirements. The soil investigation comes before the foundation design, not after the quote.
What changes from plot to plot
Two plots on the same street can need different footing decisions. If the soil log shows soft or water-retaining layers, we look at raft or pile options with tie beams. If the log is firm, isolated or strip footings may be enough. The right answer is not guessed from a Google map. It comes from the bore report, the building load and the actual access for excavation and concrete placement.
We also take rainwater harvesting seriously because it is mandatory in Tamil Nadu, and because a proper RWH plan saves you from puddling around the plinth and pressure on the compound edge. That is not an add-on. It affects the site level, drain fall and the way the rear yard is finished.
- Survey and soil investigation — We check the plot, the street entry and the soil report before foundation design. This usually takes 1 to 2 weeks, depending on document readiness and access.
- Architecture and structural drawings — We prepare the plan, sections, RCC details and services coordination. Owners usually spend 2 to 4 weeks here because revisions are normal.
- BOQ and contract finalisation — We freeze the scope, material grades, payment stages and exclusions in writing. This is the stage that prevents arguments later.
- Foundation and superstructure — Excavation, footing, columns, beams and slab work follow the approved sequence. A typical floor cycle is about 6 to 8 weeks, though site access and span size change that.
- Finishes and handover — Masonry, plastering, flooring, painting, doors, electrical, plumbing and final testing close out the work. Finishes take longer than people expect because curing and curing breaks matter.
How to verify a builder before you pay
If you are choosing any builder in Mogappair, ask for the documents that control the job, not just the company profile. A proper builder should show you the BOQ before contract signing, the approval path for the plot, the structural basis for the design and a clear payment schedule tied to milestones. If those are missing, the relationship starts with ambiguity.
Do not accept a vague lump sum where the finish level is unclear. The ugly surprises are usually hidden in things people forget to ask about: waterproofing, steel grade, electrical points, kitchen plumbing, septic or sewer connection, compound wall, sump, overhead tank, rainwater harvesting and transport for debris disposal. That is where low quotes become expensive.
- Ask for the BOQ and check whether civil, electrical, plumbing and finish items are listed separately.
- Ask who prepares the structural drawings and who signs off the site execution.
- Ask whether the payment is milestone-based, not front-loaded.
- Ask what is excluded: compound wall, sump, EB connection works, borewell, pavers, wardrobes, modular kitchen, elevation cladding.
- Ask how often the site engineer is present and whether photo updates are sent if you are away.
- Ask what happens if the soil report changes the foundation type after the quote.
Rates, approvals and the real cost drivers
For standard residential construction in Chennai, the indicative rate is ₹1,900 to ₹2,300 per sq ft. Mid-premium residential is ₹2,300 to ₹2,800 per sq ft, and premium or luxury residential is ₹2,800 to ₹3,500+ per sq ft. Those numbers move with soil and foundation type, number of floors, span, finish level and site access. A detailed BOQ settles the real figure before any contract.
Mogappair often looks straightforward on paper, but access still changes cost. If a street is tight, if the plot edge cannot take a mixer truck easily, or if materials have to be handled by hand for part of the work, labour and time go up. The same happens when the owner wants a higher finish level, heavier elevation treatment or more MEP points. Saving on structure is the wrong place to cut. Saving on unnecessary cladding or oversized decorative work is usually sensible.
| Item | What we check | Why it matters |
|---|---|---|
| Soil report | Strata profile and foundation response | Decides footing type and settlement risk |
| Approval route | Authority based on exact plot location | Prevents delay and rejected drawings |
| Access | Road width, parking, material stacking | Affects labour, delivery timing and cost |
| Finish scope | Tiles, paint, doors, fixtures, MEP points | Defines the real rate per sq ft |
How we work on site
We keep the technical work in-house, and a site engineer is on site every working day. Mr. D. Salamon Ashok Rajan, our Managing Director and civil engineer, personally reviews projects. Clients who cannot visit get weekly photo updates on WhatsApp, and the contract carries milestone-linked payment stages. If you want to see how we handle other building types too, our residential construction, commercial construction and industrial buildings pages explain the differences clearly. You can also reach our team through the contact page or call +91 97107 13838 for a site discussion.
Frequently Asked Questions
If you're planning a new house, duplex or small commercial building in Mogappair, start with the plot details and the soil report. We can review the site, prepare a BOQ and tell you where the money will actually go before you make any commitment.
Construction Company in Mogappair
Send us your plot details or drawings, and we'll help with a site visit or a BOQ-based quote. You can call us directly or write to info@shalomconstruction.com.
Request a Quote Call +91 97107 13838