


Best Construction Company in Besant Nagar
If you’re comparing the best construction company in Besant Nagar, you already know the site is only half the story. The other half is what happens to concrete, steel, cover, drainage and neighbour access once work begins near the sea.
People call us from Besant Nagar with a plot, an old house to replace, or a villa plan that needs a builder who can keep the paperwork and the workmanship in one place. We’ll show you how to judge the contract, what coastal construction changes, and where builders quietly cut corners.
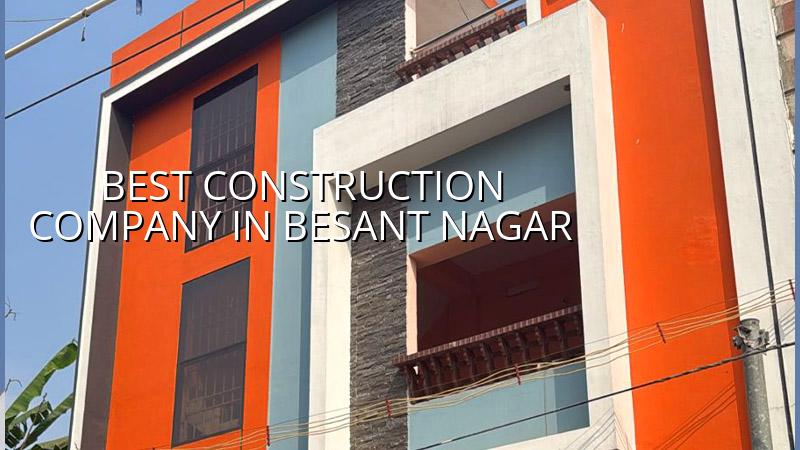
What this area asks of a builder
Besant Nagar is not a place where you can treat every decision as generic Chennai work. Salt-laden air near the beach means reinforcement protection, concrete cover and exterior finish choices matter more than they do inland. Older houses also mean many plots are being rebuilt on tight access, with parked vehicles, boundary walls and neighbours close enough to hear every mixer drum.
That changes the order of work. Before we talk about elevation or finishes, we look at access for the concrete truck, staging space for steel and shuttering, and how rainwater will leave the plot without sitting against the compound wall. If the site sits low or collects water, the plinth level and finished site level are fixed early. You don’t get a second chance after the slab is poured.
In a coastal locality like this, small mistakes show up early. A weak waterproofing detail at the parapet, poor cover around steel, or a lazy exterior paint system will not stay hidden for long. That is why the builder’s habit on site matters more than the brochure.
How we build for coastal Chennai
We design and build to Indian standards, using IS 456:2000 for RCC, IS 875 for loads, IS 1893:2016 for seismic design, and NBC 2016 for planning and safety. For every project, we first check the plot by soil investigation, because the foundation choice should come from the ground under your feet, not from habit. Chennai is in Seismic Zone III, so detailing and ductility are part of normal engineering, not an extra.
On a firm plot, isolated or strip footings may work well. If the soil report shows soft or water-retaining layers, we look at raft or pile foundation options with tie beams. That is not an upsell. It is the difference between a building that settles evenly and one that starts cracking in the first few years.
What usually fails first
In Besant Nagar, the first failures are rarely dramatic. They are slow. A damp patch near the terrace parapet. Hairline cracks where water keeps finding a path. Rust marks near the edge of slabs if cover and compaction were poor. The site may look fine at handover and then begin to complain in the next monsoon.
We also see a common mistake: people spend on elevation and flooring, then keep the waterproofing and exterior protection at the bare minimum. That works only until the first few seasons of rain and salt air. A build that looks expensive on day one can age badly if the hidden layers were treated like a cost to trim.
- Survey and soil test — We confirm plot levels, access, and soil behaviour first. This usually takes 1 to 2 weeks, depending on test scheduling.
- Concept, drawings and BOQ — Our architect and civil team prepare the plan, structural layout and detailed BOQ before any contract is signed. Expect 2 to 3 weeks for this stage.
- Foundation and RCC frame — Once approvals and drawings are ready, excavation, footing, column, beam and slab work move in sequence. A normal independent-house frame takes several weeks, depending on floor count and weather.
- Finishing and services — Masonry, plastering, waterproofing, electrical, plumbing, flooring and painting follow in order. This is where coordination decides whether the project stays clean or becomes a patch-up job.
How to verify a builder before you sign
If you’re searching for the best construction company in Besant Nagar, don’t start with claims. Start with documents. A proper builder should be willing to show you the BOQ, the scope split, the payment stages, and the drawings that will actually be used on site. If someone is vague about what is included, you will pay for that vagueness later.
Ask who prepares the structural design. Ask whether the work is done by in-house engineers or passed from one subcontractor to another. Ask how often a site engineer will be present, and who takes responsibility when the client is not on site. Those answers tell you more than a polished office visit.
- Ask for a detailed BOQ before agreement, not after advance payment.
- Check whether the contract states milestone-linked payments.
- See the foundation design basis and whether soil test results are part of it.
- Confirm who handles CMDA-related drawings and the local licence process.
- Read the inclusion list carefully: flooring, waterproofing, painting, fittings and external works are where scope gaps hide.
- Look for a written process for site updates if you cannot visit every week.
Contract terms that protect you
A fair contract is plain. It says what is included, what is excluded, what finishes are allowed, how change requests are priced, and when each payment falls due. It also names the drawings, the BOQ and the site supervision arrangement. Without that, a builder can keep saying the work is “extra” until your budget starts stretching in all the wrong places.
For residential construction in Chennai, indicative rates usually fall in the standard ranges below, but your final figure depends on soil, foundation type, floor count, finish level and access. Besant Nagar sites often need more care in exterior protection and logistics, and that affects the build plan. A detailed BOQ is what settles the real cost before you commit.
| Work type | Indicative rate | What moves it |
|---|---|---|
| Standard residential construction | ₹1,900 – ₹2,300 per sq ft | Soil, foundation type, access and finish level |
| Mid-premium residential | ₹2,300 – ₹2,800 per sq ft | More detailing, better fixtures, stronger finish expectations |
| Premium / luxury residential | ₹2,800 – ₹3,500+ per sq ft | Custom specifications, larger spans, imported or high-end finishes |
| Painting with standard emulsion | ₹25 – ₹45 per sq ft | Surface prep, putty work, exterior exposure and number of coats |
Approval and site realities in Chennai
For a plot in this part of the city, CMDA controls planning, while the building licence comes from the local body that governs the site. Inside Chennai city limits it is the Greater Chennai Corporation. Outside it, the municipality or town panchayat decides, and each office follows its own procedure. If the plot is near the airport side, AAI height clearance may also come into play. That is why approval work should start before you promise a delivery date to your family.
Usually, the documents that get asked for are patta, encumbrance certificate, FMB sketch, approved architectural drawings, structural stability certificate and drainage details. None of those should be guessed or filled casually. When a file is incomplete, the delay is not theoretical; work sits idle, labour moves to another site and materials get costlier to hold.
We keep the technical work in-house. Our civil engineers, structural engineer and architect work together from the start, and a site engineer is on site every working day. For clients who cannot visit often, we send weekly photo updates by WhatsApp. That sounds small until you’re trying to make decisions from another city and need to see what was actually done.
How we work
Shalom Construction has been working in Chennai since 2000, and Mr. D. Salamon Ashok Rajan, our Managing Director and civil engineer, personally reviews projects. We begin with a site visit, then prepare the drawings and BOQ, then fix the scope and milestone-linked payment schedule in writing. If you want to talk through a Besant Nagar plot, call us on +91 97107 13838 or write to info@shalomconstruction.com. Our office is at No. 45, 2nd Main Road, Abirami Nagar, Koladi, Thiruverkadu, Chennai – 600077.
Frequently Asked Questions
Good buildings don’t happen because someone said the right things in a meeting. They happen because the ground was checked, the drawings were followed and the site was watched when it was easiest to look away. If you’re planning a build in Besant Nagar, that’s the part worth getting right first.
Need a builder for Besant Nagar?
Send us your plot details or drawings, and we’ll review the scope, approvals and BOQ before you start spending on site.
Request a Quote Call +91 97107 13838