


House Construction Company in Besant Nagar
If you are planning a house construction company in Besant Nagar search, you are usually not looking for a brochure. You want to know who can build a house that stands up to sea air, how the paperwork works, and what the budget really changes.
Besant Nagar is not a place where you can treat every design like an inland site. The ground, the corrosion risk, the access for concrete trucks and the neighbour sensitivity all affect the way we build. We handle that through in-house engineering, a BOQ before contract, and site supervision every working day.
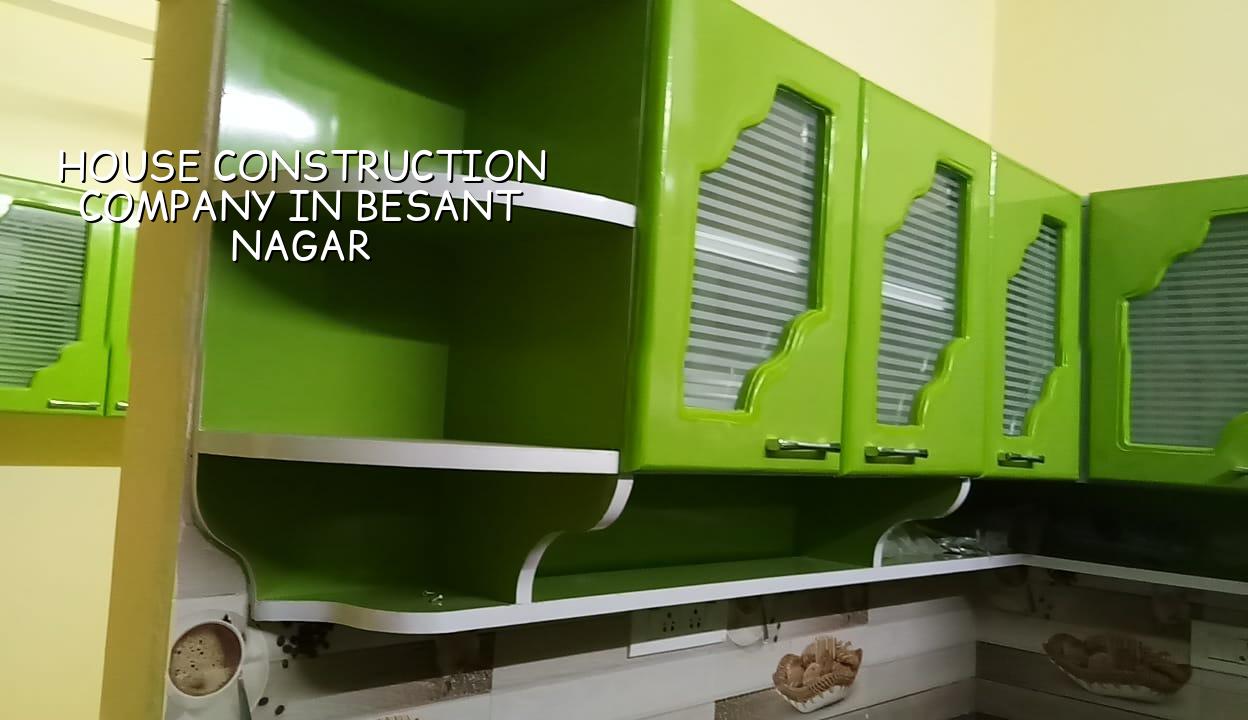
What changes on a Besant Nagar site
Besant Nagar sits close to the coast, and that changes the whole conversation from the first site visit. Salt-laden air reaches the reinforcement, the finish coat and even the metal fittings earlier than people expect, so cover to steel, concrete quality and exterior specification are not decorative choices. They are part of the structure. We also see tighter compound access in many streets, which means the sequence of shuttering, concrete pouring and material stacking has to be planned before work starts.
The other issue is approvals. For a plot inside the Chennai Metropolitan Area, CMDA matters. The building licence itself comes from the local body that controls the site, and the drawings, patta, encumbrance certificate, FMB sketch, stability certificate and drainage details should all be in order before anyone talks about foundation work. If your plot is near the airport side, height clearance can also enter the picture. People often call us after a contractor has already promised a start date without checking these things. That is how time gets lost.
In a coastal home, the wrong saving is usually on the part you will never see again after plastering. A slightly better exterior paint, proper cover blocks, correct slab detailing and honest waterproofing cost less than a future repair. This is exactly the kind of decision you should make before the first column is cast.
Engineering that suits this stretch of Chennai
We design and build to Indian standards, not to guesswork. For houses, the basic framework is RCC design under IS 456:2000, load considerations under IS 875, seismic detailing for Chennai in Zone III under IS 1893:2016, and the plan checks under NBC 2016. Before foundation design, we insist on soil investigation. We do not assume the ground from the locality name. That is a mistake made by people who have never seen a site where one corner behaves differently from the other.
What we check before foundation work
We first look at the plot level, road level, adjoining drain behaviour, and whether the site sits low enough to collect runoff. In a coastal zone, that matters as much as the structural grid. If the soil report shows soft or compressible layers, we change the foundation strategy rather than forcing a shallow footing because it is cheaper on paper. If the log is firm enough, isolated or strip footings may work. If it is weak, raft or pile-based solutions with tie beams may be the safer answer. The test is cheap compared with future settlement cracks.
Our structural engineer and architect are in-house, so the technical questions do not pass through a chain of subcontractors. That sounds small until you have a beam line conflict, a stair headroom issue or a service shaft that needs shifting before the slab pour. These are the things that decide whether a house feels straight when you live in it.
- Site review and measurement — one visit to confirm access, levels and boundary conditions, usually 1 to 2 days.
- Soil investigation and concept plan — foundation direction, structural grid and room layout, usually 1 to 2 weeks.
- BOQ and contract finalisation — material heads, payment stages and specification lock, usually 3 to 7 days after design sign-off.
- Foundation to slab cycle — excavation, footing, plinth, columns, beams and slab, repeated by stage; the full house duration depends on size and finish level.
- Finishes and handover — plaster, flooring, painting, electrical, plumbing, carpentry and testing before handover.
How to verify the builder before you sign
If you are comparing firms, do not ask only for a square-foot rate. Ask what is included, what gets excluded, and what happens when the scope changes. A fair builder should show you a detailed BOQ, not a vague estimate. You should also see the contract terms for milestone-linked payments, the timeline, the material brand list where relevant, and the site supervision arrangement. If a company cannot explain its own BOQ line by line, that is a warning sign.
Ask to see the engineering basis too. For a house in Besant Nagar, I would want to know whether soil investigation has been planned, how the waterproofing system is detailed at the terrace and toilets, what concrete cover is specified for exposed work, and who signs off the structural drawings. The answer should come from an engineer, not from a sales script.
A builder should also be clear about what is not included. Boundary walls, compound gates, interior furniture, landscape work, approvals beyond the agreed scope and utility deposits are not automatic. If someone hides exclusions, the final bill becomes the surprise. That is rarely a pleasant surprise.
- Ask for the BOQ before any agreement is signed.
- Check whether soil testing is included or arranged separately.
- Confirm who prepares and signs the structural drawings.
- Read the payment schedule and see if it is milestone-linked.
- Ask which finishes, fittings and waterproofing items are included by brand or specification.
- Check who handles CMDA-related drawing coordination and local licence paperwork.
- Make sure weekly progress updates are part of the working method if you cannot visit often.
Cost, contract and approvals
For residential construction in Chennai, the indicative rate for a standard G+1 home with standard finishes is ₹1,900 to ₹2,300 per sq ft. Mid-premium homes sit around ₹2,300 to ₹2,800 per sq ft, and premium or luxury homes move up to ₹2,800 to ₹3,500+ per sq ft. That figure changes with soil and foundation type, number of floors, span, finish level and site access. The real number is settled through a detailed BOQ before the contract is signed.
In Besant Nagar, access can push the method even when the area itself looks straightforward. Narrower work fronts mean slower material handling. Coastal exposure can move you toward better reinforcement protection, better exterior systems and more careful waterproofing. Those choices raise the rate in the right places, not everywhere. The wrong place to save is the structure and waterproofing. The sensible place to save is usually in over-fancy finishes that do not change how the house performs.
| Stage | Typical work | What affects the duration |
|---|---|---|
| Design and approvals | Survey, concept, structural design, drawing coordination | Plot documents, CMDA/local body process, revision cycles |
| Foundation | Excavation, PCC, footing or raft work, plinth filling | Soil report, water condition, site access, foundation type |
| Superstructure | Columns, beams, slabs, stair, masonry | Span, floor count, shuttering cycle, monsoon interruptions |
| Finishes | Plaster, flooring, painting, MEP, waterproofing, carpentry | Finish level, number of toilets, product selection, site changes |
For approvals, what decides the licence route is the plot location. Inside the city limits, the Greater Chennai Corporation is the local body. Outside that, it can be a municipality or town panchayat. CMDA planning checks still matter across the metropolitan area. If the plot sits near the airport side, AAI height clearance may be part of the process. We help prepare the usual set of documents and coordinate the drawings, but we do not pretend every site follows the same path.
How we work on house builds
We keep the work in-house: civil engineers, a structural engineer and an architect handle the technical side, and a site engineer is on site every working day. We share weekly photo updates by WhatsApp for clients who cannot visit often. Before any agreement, you get a BOQ and a clear payment schedule tied to milestones. If you want to talk through a plot in Besant Nagar, we can start with a site visit and the documents you already have. Call +91 97107 13838 or write to info@shalomconstruction.com. Our office is at No. 45, 2nd Main Road, Abirami Nagar, Koladi (Landmark: Ratna Chamber), Thiruverkadu, Chennai – 600077.
Frequently Asked Questions
We build houses to work on the day you get the keys and five years later, when the terrace has taken a few monsoons and the doors still close properly. If you are sorting out a plot in Besant Nagar, the next step is simple: get the documents together and let us inspect the site.
House Construction in Besant Nagar
Send us the plot details, and we will come back with the next practical step, whether that is a site visit, a drawing review or a BOQ-based quote.
Request a Quote Call +91 97107 13838