


Best Civil Engineers in Vandalur
If you’re about to start a house, villa, or redevelopment work in Vandalur, the civil engineer you choose decides more than the drawing set. He decides how the soil is read, how the foundation is sized, how the RCC work is checked, and how the paperwork is kept straight with the local body.
People usually call us after they’ve spoken to a builder, seen one quotation, and started worrying about hidden change costs. This page is meant to help you check the engineer properly: what he should ask for, what documents should be ready, and where a cheap shortcut turns into a crack two monsoons later.
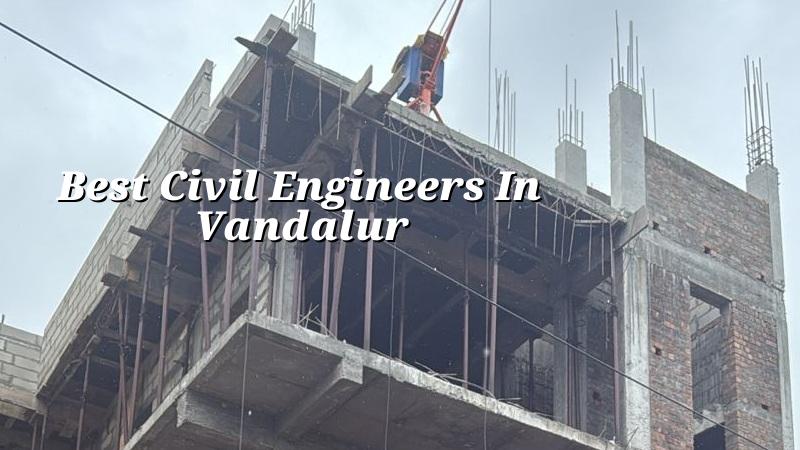
What Vandalur changes on site
Vandalur sits on the southern growth belt where larger plots, layout roads, and mixed ground conditions all show up in the same stretch. You may get a decent access road one side and a cramped approach the next. That matters because concrete trucks, shuttering material, sand, and steel all need a place to come in and a place to stack without blocking the neighbour or the drainage line.
In many plots here, the real decision is not finish level first. It is ground level, plinth level, and how water moves off the site during the monsoon. If the finished level is set casually, you keep paying for it in door thresholds, compound drainage, and damp patches near the edges. We see that mistake too often when people copy a nearby house instead of testing their own plot.
Approval also has to be read correctly. Vandalur falls in the Chennai metropolitan belt, so CMDA rules matter, while the actual building licence comes from the local authority for the plot. That is why patta, EC, FMB sketch, drawing approval, stability certificate, and drainage details should be in one file before work starts. A civil engineer who is vague on that point is not saving you time; he is borrowing trouble from later.
What a good civil engineer actually does
A proper civil engineer does not just “supervise”. He reads the soil report, checks the structural system, confirms that the drawings match the site, and watches the work where defects usually begin: bar bending, cover blocks, column alignment, slab levels, and curing. We design to IS 456:2000 for RCC, IS 875 for loads, IS 1893:2016 for seismic action, and NBC 2016, because Chennai sits in Seismic Zone III and the building has to behave properly when the ground and wind both push on it.
Soil investigation is not a formality. If the bore report shows soft or water-retaining layers, the foundation strategy changes. Raft or pile with tie beams may be the right answer. If the ground is firm, isolated or strip footings may be enough. The right answer depends on the plot, not on what worked in the next street. That is why a real engineer asks for the test before he speaks like he knows the site.
What we inspect during the work
There are a few points that tell you very quickly whether the engineer is actually present. He should check excavation depth against the approved foundation plan, verify steel diameters before the pour, inspect cover and lap lengths, confirm line and level before each slab, and watch curing rather than assume it happened. Small misses here become expensive later. You don’t see the damage on day one.
- Site reading and document check — We start with the plot paper, access, boundary, and approval path. This usually takes a few days, not weeks.
- Soil test and foundation decision — Bore investigation and foundation selection follow. If the ground is soft, we change the foundation plan before civil work begins.
- Structural drawings and BOQ — We prepare or verify the structural set, then issue a detailed BOQ so quantities are clear before contract signing.
- Execution and inspection — Site engineer presence is daily. RCC, masonry, waterproofing, and services are checked stage by stage until handover.
How to verify an engineer before you sign
This is the part most people skip. They ask for a quotation, not proof. A good engineer should be willing to show you the drawing set, explain why a foundation choice was made, and tell you what is excluded from the price. If he can’t explain that in plain words, the contract will be full of surprises later.
Ask for the BOQ before agreement. Ask who signs the structural drawings. Ask how often the site engineer will be present. Ask what happens if the soil report asks for a different footing. And ask to see the approval checklist for your exact plot, not a generic one. Those questions sound simple, but they separate a working team from a sales pitch.
- BoQ issued before contract signing, with quantities and item heads visible.
- Structural drawings prepared to the actual plot and soil condition.
- Daily site engineer presence, not a once-a-week visit after a complaint.
- Weekly photo updates by WhatsApp if you cannot visit the plot.
- Milestone-linked payment stages written into the contract.
- Drainage and rainwater harvesting details included from the start.
Cost, approvals and what you should expect
For civil engineering-led residential work, the project cost is not a flat number. It moves with soil type and foundation method, number of floors, span, finish level, and how easy the site is to access. For standard residential construction, the indicative rate is ₹1,900 to ₹2,300 per sq ft; mid-premium work is ₹2,300 to ₹2,800; premium work goes from ₹2,800 to ₹3,500+ depending on the finish and complexity. The BOQ settles the real figure before any contract is signed.
For Vandalur, one practical issue is site logistics. Some plots are easy to approach, some are tucked inside layout roads where labour and materials have to be scheduled carefully. That changes shuttering turnaround, concrete pour timing, and even where a mixer or truck can stop without causing a problem at the gate. A civil engineer should plan that before the first excavation, not after the steel is already cut.
| Item | What we check | Why it matters |
|---|---|---|
| Soil test | Bore log, strata change, foundation response | Decides footing type and avoids settlement surprises |
| RCC design | Slab, beam, column sizes to IS 456 and IS 875 | Controls safety, deflection, and long-term cracks |
| Approval file | Patta, EC, FMB sketch, drawings, stability and drainage details | Keeps the project aligned with the local process |
| Execution checks | Cover, laps, levels, curing, waterproofing | Prevents the defects you usually notice after handover |
How we work on a Vandalur project
We handle the civil and structural side in-house, with an architect, a structural engineer, and site engineers who are present every working day. Mr. D. Salamon Ashok Rajan personally reviews projects, and we give weekly photo updates for owners who can’t be on site. If you want, we can start with your plot papers and an initial site visit, then prepare the BOQ and the construction path in a way you can actually read. You can reach us at +91 97107 13838, or write to info@shalomconstruction.com.
Frequently Asked Questions
If you’re comparing civil engineers for a plot in Vandalur, keep the conversation grounded in soil, drawings, approvals, and supervision. That is where the real difference shows up, and it’s where a project either stays calm or starts eating money.
Need Civil Engineering Help in Vandalur?
Send us your plot papers or call for a site visit. We’ll check the basics, tell you what the ground and approvals mean for your plot, and prepare the next step around a real BOQ.
Request a Quote Call +91 97107 13838