


Best Civil Engineers in Tambaram
When you search for the best civil engineers in Tambaram, you’re usually not looking for a brand name. You want someone who can check the plot, read the drawings properly, and stop small mistakes before they turn into cracked plaster, water seepage, or a complaint from the neighbour next door.
That is what this page is for. We’ll show you how to judge a civil engineer, what work should be in scope, how Tambaram’s approvals and site conditions change the job, and where a fair contract matters more than a fancy promise. If you’re planning a new house, a rebuild, or a structural review, you’ll know what to ask before you commit.
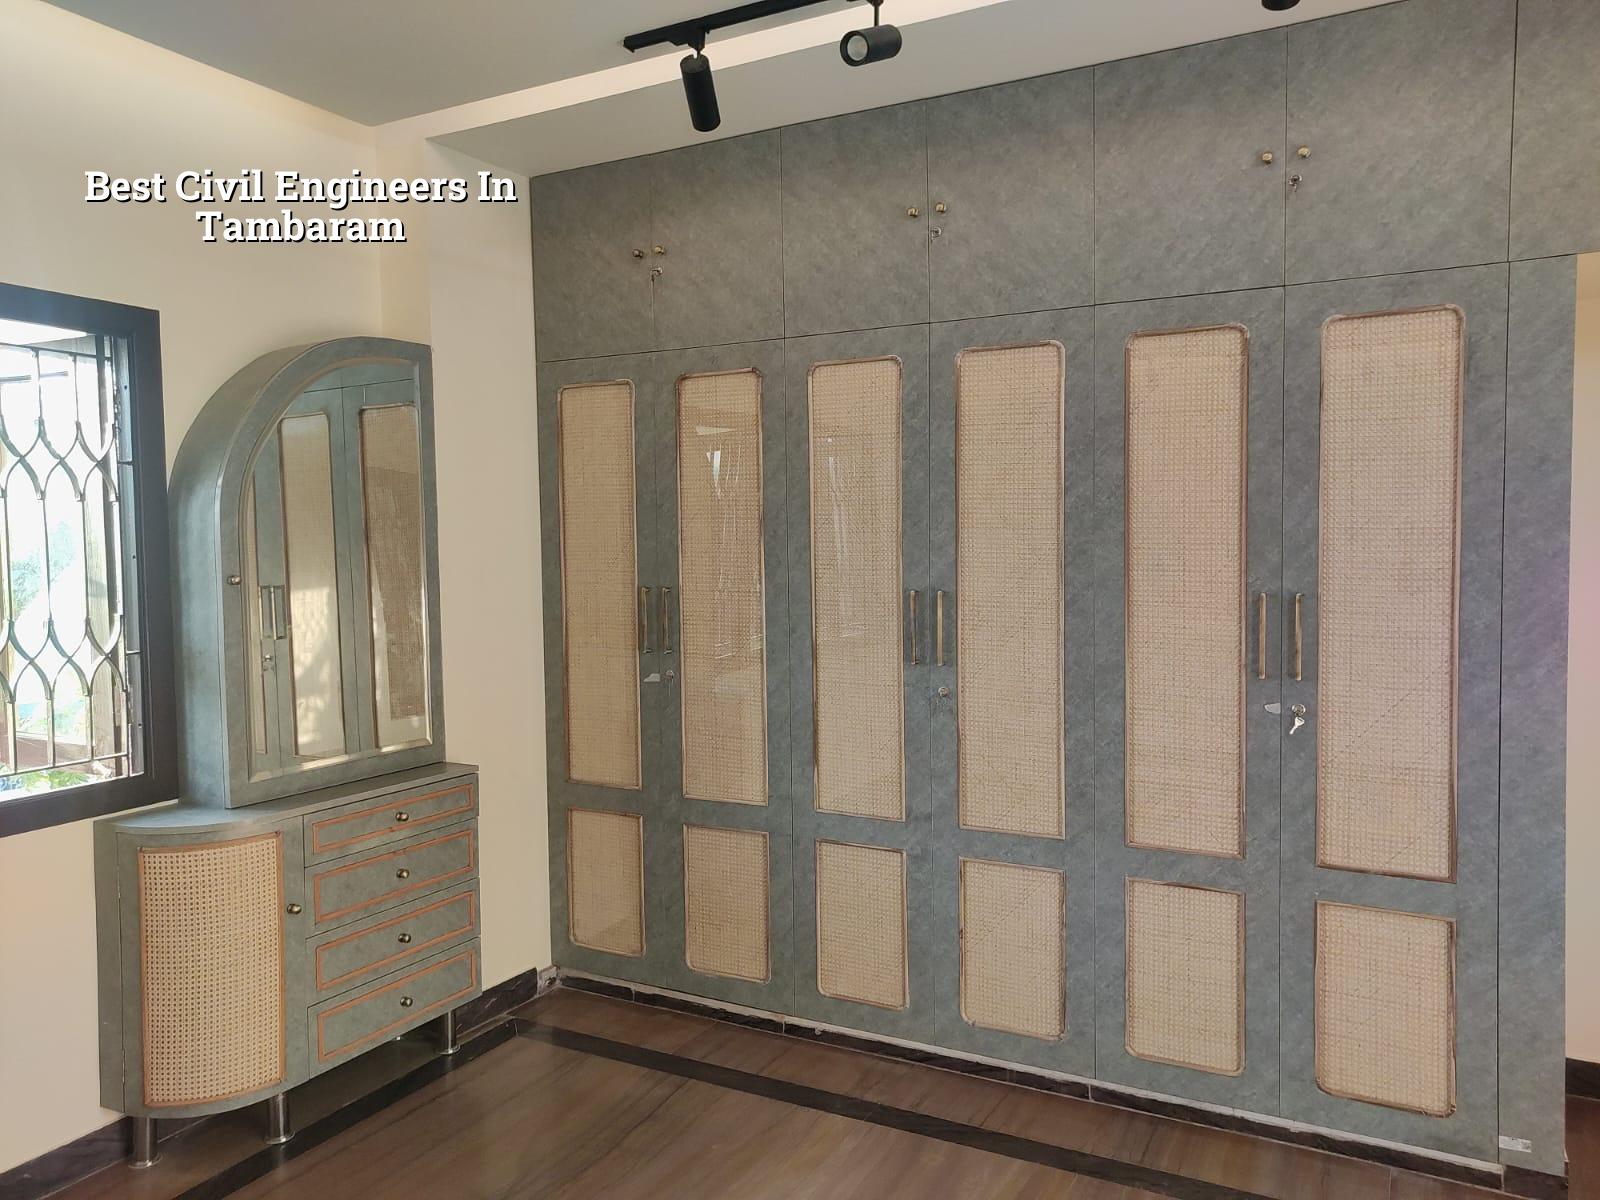
What Tambaram sites ask of an engineer
Tambaram is a busy suburban hub, not a neat layout where every plot behaves the same. You get older houses being rebuilt, narrow access roads near established streets, and newer residential plots on the expanding edge toward GST Road. That mix changes how we plan material movement, shuttering storage, concrete pour timing, and neighbour protection. A site that looks simple from the gate can become difficult once the mixer truck, labour, and reinforcement bundles all need space on the same day.
The other local issue is paperwork. Depending on the exact plot location, the building licence may come from the local municipality or town panchayat, while CMDA rules still sit above the process for Chennai Metropolitan Area work. If your site is near the airport side, height clearance can also become part of the discussion. A civil engineer who works here should know what documents are needed early, not after you’ve already started spending on drawings.
In Tambaram, the real test is whether the engineer plans for the site as it exists, not as a brochure drawing. Access, drainage, and approval path all affect the build day by day.
What we actually do on site
A civil engineer’s job is not only to “supervise.” We read soil conditions, confirm structural drawings, check whether the RCC work matches the design, and make sure the sequence is practical on your plot. For a typical house, that means checking excavation, footing level, column position, beam line, slab shuttering, reinforcement spacing, and concrete placement. For a renovation, it also means identifying what can be repaired and what must be replaced. A wall with superficial plaster cracks is one thing; a member with active structural movement is another.
Materials and standards we follow
Our design work is done to Indian standards, including IS 456:2000 for RCC, IS 1893:2016 for seismic design, IS 875 for loads, and NBC 2016 for building requirements. Chennai sits in Seismic Zone III, so the structure must be detailed with that in mind. We also insist on soil investigation before foundation design. That is not paperwork for its own sake. It tells us whether isolated footing, strip footing, raft, or a deeper foundation approach is the safer choice for the plot.
For homes in and around Tambaram, rainwater management is not optional thinking. Tamil Nadu has required rainwater harvesting since 2003, and the site should be planned so that roof water, site slope, and drainage all work together. If they do not, water finds the low point. It always does.
- Site visit and measurement — we check access, boundary lines, adjacent structures, and the way material can actually enter the plot. This usually takes one visit, sometimes two if the site is tight.
- Soil test and foundation decision — we review the investigation report and decide the footing type before the structure is frozen. Skipping this is how people end up correcting a bad decision with expensive repair work.
- Structural drawings and BOQ — the drawings and quantity take-off should match each other. This stage takes time, but it is where cost control starts.
- Execution and stage checks — we inspect reinforcement, shuttering, concrete pour, curing, and finishing stages in sequence. Each floor or major stage is signed off before the next one begins.
How to verify a civil engineer
If you’re comparing firms, don’t ask who sounds confident. Ask what they will show you. A good civil engineer should be willing to explain the drawings, the BOQ, the foundation choice, and the payment stages without hiding behind jargon. You should see a method, not just a quote.
People often ask us how to separate a proper engineering team from someone who only coordinates labour. The difference shows up in the paperwork and in the site discipline. If there is no soil test, no BOQ, no structural drawing set, and no clear sign-off at each stage, the project is being run on hope.
- Ask for the structural drawing set and check whether it matches the architectural plan.
- Ask whether soil investigation is done before foundation design, not after excavation starts.
- Ask what the contract includes: labour only, material supply, or full turnkey work.
- Ask how many site checks happen before concreting and who signs them.
- Ask for the payment stages in writing, tied to milestones, not vague progress.
- Ask what happens if a hidden site issue appears, such as soft soil, a boundary mismatch, or an access constraint.
What a fair contract should contain
For civil engineering work, the contract should be plain enough that your family can read it. It should name the scope, the drawings included, the material specification, the payment schedule, the change-order method, and the warranty or defect liability terms. A fair contract also says what is excluded. That sounds dry until a dispute starts over a sump, compound wall, external paving, or water tank that nobody clearly priced.
We tell clients to look at the BOQ before they look at the monthly instalment. The BOQ is where surprises are reduced. If a builder gives you only a per-sq-ft figure and nothing else, you do not yet know what grade of steel, what shuttering standard, what waterproofing layer, or what finishing scope that number really buys.
| Project type | Indicative rate | What moves the figure |
|---|---|---|
| Standard residential construction | ₹1,900 – ₹2,300 per sq ft | Soil and foundation type, number of floors, span, finish level, site access |
| Mid-premium residential | ₹2,300 – ₹2,800 per sq ft | Higher finish choices, more detailing, larger openings, better fixture specs |
| Premium / luxury residential | ₹2,800 – ₹3,500+ per sq ft | Custom finishes, complex elevation work, imported or specialty materials |
| Interior works | ₹1,200 – ₹2,500 per sq ft | Carpentry depth, lighting plan, wardrobes, kitchen scope, civil alterations |
Why the right engineer saves money
The cheapest site mistake is the one that never happens. In practice, the money is saved by a chain of small decisions: checking the soil before the foundation is set, aligning reinforcement before pour, keeping the stage sequence tight, and correcting seepage risks before the walls are painted. If the team is sloppy, the bill usually appears later as plaster repair, water leakage, tile replacement, or roof treatment.
There is also a trade-off people don’t always admit. A stronger foundation or a better waterproofing detail may cost more now, but cutting those items can be false economy. On the other hand, not every site needs a heavy solution just because someone is selling one. A firm plot with a regular load path may not need the same foundation approach as a soft or water-retaining plot. That is why the soil report matters so much.
Our honest limitation is simple: we cannot promise a method before seeing the plot and the drawings. Anyone who does is guessing. The correct choice depends on the site, the structure, and the approvals path.
How we work
We handle projects with in-house civil engineers, a structural engineer, and an architect, and a site engineer is on site every working day. Mr. D. Salamon Ashok Rajan reviews the technical side personally. Clients who cannot visit get weekly photo updates on WhatsApp, and every contract is backed by a detailed BOQ and a milestone-linked payment schedule. If you want to discuss a site in Tambaram, call us on +91 97107 13838 or email info@shalomconstruction.com. You can also see our residential work, renovation projects, and architectural design pages for the way we structure a build.
Frequently Asked Questions
Call us if you want a proper site discussion instead of a rough estimate over the phone. The plot, the soil, and the access road decide more than any sales pitch does.
Civil Engineers in Tambaram
Share your plot details and drawings, and we’ll help you with a BOQ-based discussion or a site visit.
Request a Quote Call +91 97107 13838