


Best Builders in Tambaram
If you're comparing the best builders in Tambaram, you're probably sitting on a plot or an old house near GST Road and trying to avoid a costly mistake. The real question is not who speaks best in the first meeting. It's who can show you drawings, a BOQ, soil-based foundation logic and a contract you can live with for 12 to 14 months.
Tambaram has a mix of compact residential streets, railway-linked traffic and newer layouts on the outskirts. That changes how a site moves, where material can be stacked, and how approvals are handled. We build for that reality, not for brochure language.
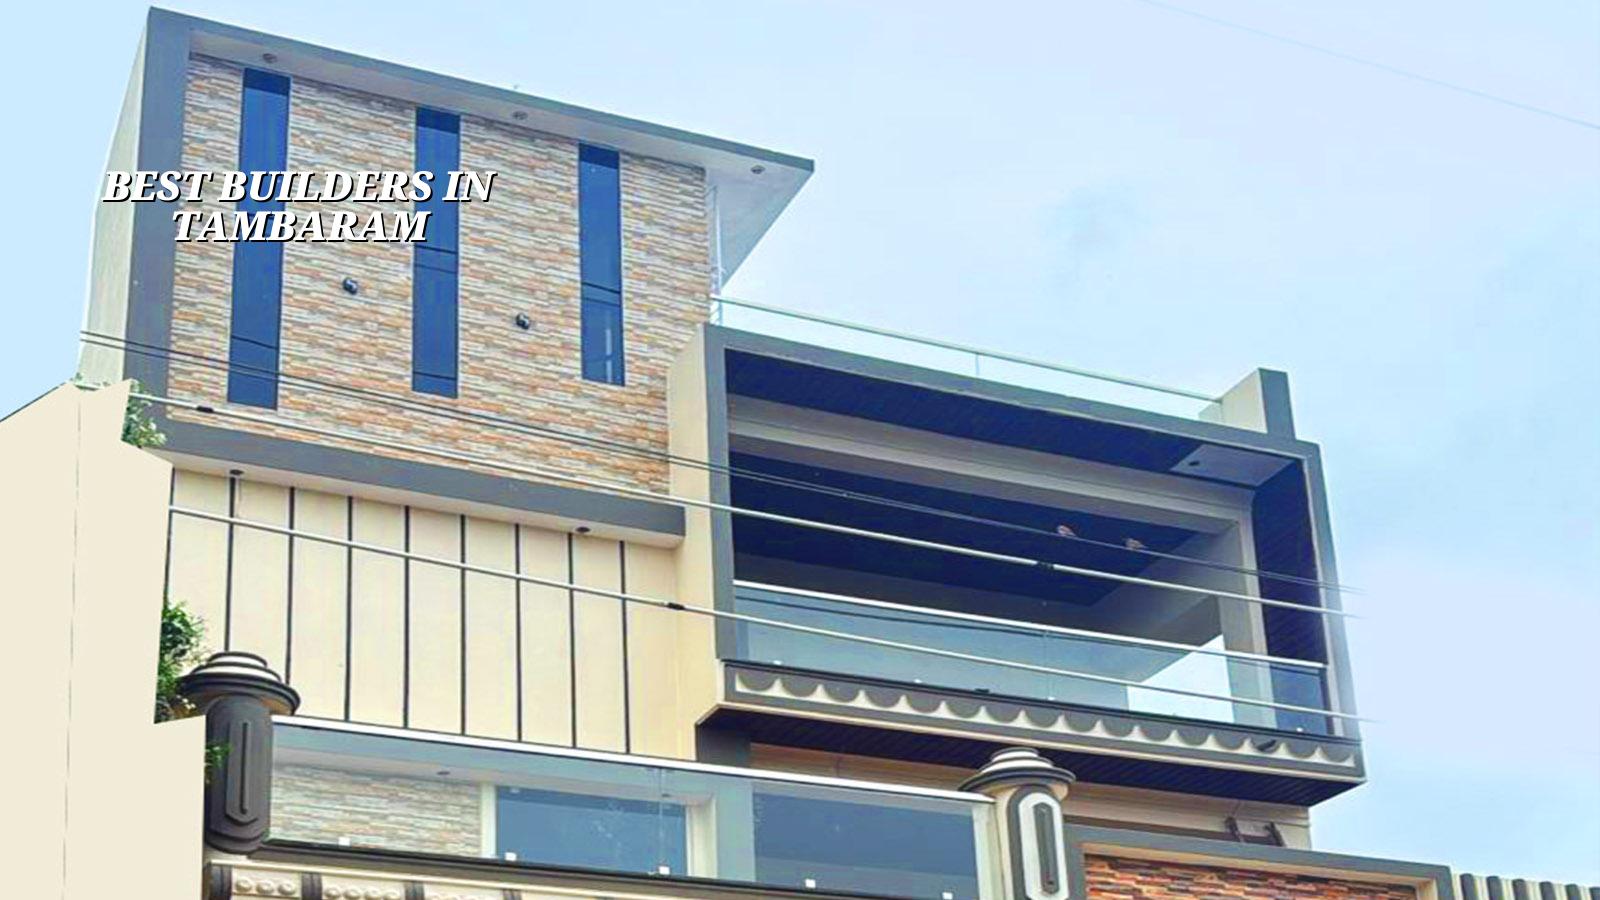
What Tambaram changes on site
Tambaram sits on the southern suburban belt, so you get a different site rhythm from central Chennai. Some streets are broad enough for a concrete truck and a proper shuttering bay. Others are not, especially where older housing, schools and small commercial buildings sit close together. That means the builder has to think about delivery timing, labour movement, neighbour access and where aggregate, steel and sand will actually be kept.
Approvals also need a clean route. Depending on the exact plot location, the building licence may come through the local municipality or another local body, while CMDA controls planning compliance in the metropolitan area. If the plot is near the airport side, height clearance can come into the picture too. You do not want a builder guessing at this from memory. You want someone who checks the papers before the foundation is marked.
In Tambaram, what looks like a simple house can turn messy if the approach road is narrow or if the plot is low and water collects after a storm. We have seen second-week monsoon work slow down because the site level was not planned early. Once the plinth is wrong, you spend money correcting what should have been decided on day one.
How we judge a builder, not just the price
When people ask for the best builders in Tambaram, we tell them to check three things first: drawings, contracts and site control. A builder can quote a low rate and still leave out foundation treatment, rainwater harvesting, staircase finish, electrical backup lines, compound wall work or the drainage connection. The number on paper then changes halfway through the job.
What to ask for before you sign
Ask for the BOQ before the agreement. Ask who prepares the structural design. Ask whether the engineer who talks to you will actually visit the site. Ask how many revision cycles are included in the plan stage. Ask what the payment stages are tied to. A fair contract does not hide the scope. It lists what is included, what is excluded and what happens if the site conditions force a design change.
For a residential project, we expect the builder to be clear on RCC design to IS 456:2000, loading to IS 875, seismic design as per IS 1893:2016 and NBC 2016 provisions. That is not decoration. It's what keeps the house stable when the site, span or floor count changes. Soil test results matter too. Without them, foundation choice becomes guesswork.
- Site study and soil test — 1 to 2 weeks, depending on access. We check plot level, road width, drainage path and the bore report before any foundation decision.
- Concept drawings and estimate — 1 to 2 weeks. You see room sizes, stair position, car parking, utility space and a budget range before money is committed.
- Structural design and BOQ — 1 to 3 weeks. The detailed quantity list fixes the real scope, so there are fewer surprises later.
- Foundation and RCC work — 8 to 12 weeks for a typical G+1 home. This changes with soil, span and the number of columns.
- Masonry, services and finishing — 12 to 20 weeks. This is where a builder's site discipline shows, especially on wiring, plumbing, plaster and waterproofing.
What a proper residential package includes
Most families in Tambaram are not looking for theory. They want to know what they're actually paying for. For a house or villa, the build should cover excavation, foundation, RCC frame, masonry, plastering, flooring, painting, plumbing, electrical works, waterproofing and the final fit-outs listed in the BOQ. If you want interiors, that should be separated clearly from the civil scope unless it's been priced as a combined package.
- Detailed drawings before work starts, not only a hand sketch.
- Milestone-linked payments written into the agreement.
- Daily site supervision by a site engineer.
- Weekly photo updates if you can't visit the plot.
- Soil-informed foundation design, not a one-size quote.
- Clear mention of what is excluded, such as furniture, loose appliances or compound gate automation.
One mistake people make is choosing the builder who says yes to everything. That sounds pleasant for a week. Then the site team starts asking for extras, the schedule slips and nobody owns the paper trail. A better builder is the one who tells you what can be done, what should not be done and what needs a separate rate.
Rates, approvals and the money side
For Tambaram, the rate depends on the same things it does anywhere in Chennai: soil and foundation type, number of floors, span, finish level and site access. For standard residential construction, the indicative range is ₹1,900 to ₹2,300 per sq ft. Mid-premium homes usually sit at ₹2,300 to ₹2,800 per sq ft. Premium work runs higher. Those are only starting bands. The BOQ settles the real figure before any contract is signed.
If your plot is on a narrow street, the cost can rise because material handling is slower and labour productivity drops. If the site is soft or water-retaining, the foundation may need a different treatment. If the house has a wider span or a more complex terrace form, steel and shuttering demands go up. Saving on structural work is the dangerous place to cut. Saving on a few decorative items is fine. Saving on concrete quality, cover or drainage is not.
| Project head | What changes the cost | Typical decision point |
|---|---|---|
| Foundation | Soil condition, plinth height, groundwater, test results | After soil investigation and site level check |
| RCC frame | Floor count, span, column grid, load path | At structural design stage |
| Finishes | Tile range, paint system, doors, fixtures | Before the BOQ is frozen |
| Approvals | Plot location, local body route, airport side clearance if applicable | Before construction start |
On the approvals side, the paperwork usually includes patta, encumbrance certificate, FMB sketch, approved architectural drawings, structural stability certificate and drainage details. We confirm the exact route for the plot instead of assuming one process fits all. That saves time later, which is exactly when people hate delays most.
How we work on a Tambaram project
We handle residential construction with in-house civil engineers, a structural engineer and an architect. A site engineer is on site every working day. Mr. D. Salamon Ashok Rajan reviews the technical side personally. We prepare the BOQ before contract signing, fix the payment stages in writing and keep you posted with WhatsApp photos if you cannot visit the plot often. If your Tambaram site needs a quick look or a BOQ-based quote, call us at +91 97107 13838 or email info@shalomconstruction.com. Our office is at No. 45, 2nd Main Road, Abirami Nagar, Koladi, Thiruverkadu, Chennai – 600077.
Frequently Asked Questions
If you're checking a plot, rebuilding an old house or starting a fresh home in Tambaram, the builder you pick will shape the next year of your life. Pick one who shows you the process before he shows you the price.
Talk to a Tambaram builder team
Share your plot details, drawings or rough measurements and we'll tell you the next sensible step, with a BOQ-based quote if the site is ready for it.
Request a Quote Call +91 97107 13838