


Best Builders in Pallikaranai
If you are comparing the best builders in Pallikaranai, the first thing to check is not a brochure. It is how the builder handles marshy ground, drainage, approvals and the contract you sign before work starts.
That matters here more than in many other parts of Chennai. Pallikaranai has pockets where water sits after rain, so the right plinth level, foundation choice and site finish are not small details. We build with that reality in mind, and we want you to know what to ask before you pay an advance.
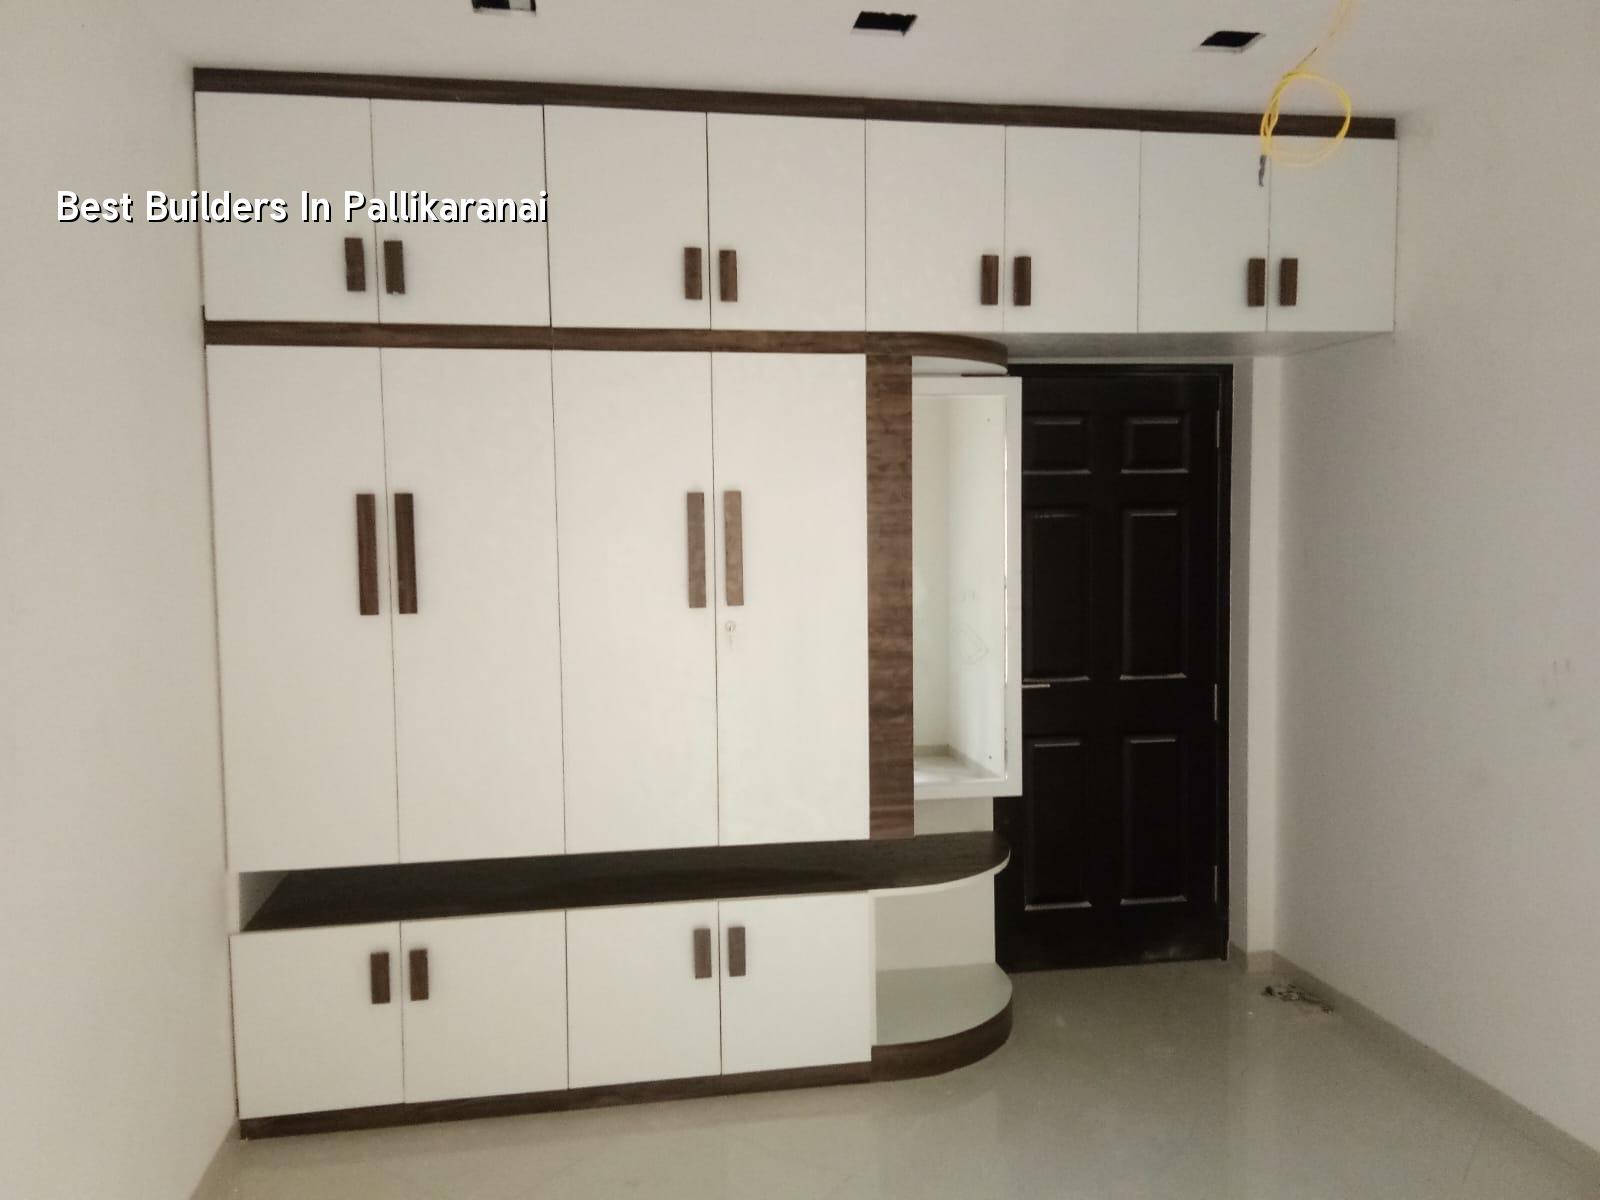
What Pallikaranai asks from a builder
Pallikaranai is not a place where you can treat every plot the same. In some streets the ground retains water and the finished site level becomes part of the design, not an afterthought. If that decision is delayed, you end up spending more on filling, rework and compound adjustments after the foundation is already set.
We also have to watch access. Many plots are on residential streets where a mixer, a concrete pump and a truck cannot all stand comfortably at once. That changes the sequence of work, the size of material stacks and even the hour when we pour concrete. A builder who ignores those things will look fine in a quotation and cause trouble on site.
For a reader in this part of Chennai, the real question is simple: can the builder design for wet ground, get the paperwork moving, and keep the work steady without shouting at neighbours or cutting corners on cover, compaction and rainwater handling?
What good construction actually means
Good construction starts with soil investigation, then a foundation choice that fits the plot, then a structural design written to Indian standards. We work to IS 456:2000 for RCC, IS 1893:2016 for seismic design, IS 875 for loads and NBC 2016 for planning and life safety. Chennai sits in Seismic Zone III, so structure is not something to estimate by habit.
The parts that matter on a real site
We look at the soil report before we decide on isolated footing, strip footing, raft or pile with tie beams. If the log shows firm strata at workable depth, we keep the footing system sensible. If it shows soft layers or poor bearing, we change the foundation plan instead of pretending the same footing will behave well everywhere. That is where many future cracks begin.
Concrete quality, reinforcement cover and curing are not optional in a wet, warm city. In Pallikaranai, standing water around the site can attack poor detailing very quickly. Roof slope, terrace waterproofing, plinth protection and stormwater routing matter from day one. The second month of monsoon is usually where lazy site work starts showing up.
- Site study and soil test — 3 to 7 days for inspection, bore investigation and the first design check.
- Architectural and structural drawings — 1 to 2 weeks, depending on revisions and the actual room plan you want.
- Foundation and plinth — 2 to 4 weeks, longer if the plot needs deeper work or more filling.
- Superstructure and roof slab — 8 to 14 weeks for a typical independent house, subject to floor count and span.
- Finishes and services — 6 to 10 weeks for masonry, plaster, flooring, electrical, plumbing and painting.
How to verify a builder before you sign
If you are choosing between firms, ask for the things that can be checked on paper. A fair builder should give you a BOQ before contract signing, not after a vague lump sum has already been discussed. You should also see who is responsible for structural design, who visits site every day and how payments are tied to measurable stages.
Do not accept a contract that leaves out foundation assumptions, finishing scope, or the exact brand class of major materials. A quotation that looks cheap because it hides items is not cheap. It becomes change orders, delays and arguments once the work begins.
- Ask for the soil test report before foundation design is frozen.
- Check whether the BOQ names basic material grades, not just “good quality materials”.
- See the payment stages and make sure no large payment falls before measurable work.
- Confirm who signs off drawings, steel checks and concrete pours on site.
- Read the contract for exclusions: compound wall, sump, septic tank, paving and RWH are often missed.
- Ask how rainwater from the plot will be handled during construction, not only after handover.
Approvals, cost and what drives the quote
For a plot in Pallikaranai, the planning authority is CMDA within the Chennai Metropolitan Area, while the building licence depends on the local body that governs the plot. That is why two sites on the same side of the city can follow different paperwork paths. We confirm the authority for your exact survey number before we tell you what documents are needed.
Typical documents include patta, encumbrance certificate, FMB sketch, approved architectural drawings, structural stability certificate and drainage details. If the plot is near the airport side or comes under a special control area, the approval path can change again. It is better to ask early than to discover a missing clearance after the drawing set is ready.
Construction rates in Chennai move with soil and foundation type, number of floors, span, finish level and site access. For standard residential construction, the indicative rate is ₹1,900 to ₹2,300 per sq ft. Mid-premium work runs ₹2,300 to ₹2,800 per sq ft, and premium homes can go higher. A detailed BOQ settles the real figure before any contract is signed.
| Cost Driver | What It Changes | Why It Matters in Pallikaranai |
|---|---|---|
| Soil and foundation type | Footing depth, steel, concrete and excavation | Soft or water-retaining ground can push you away from the simplest footing plan |
| Floors and span | Column size, slab thickness and reinforcement | More floors and larger rooms need a stronger frame |
| Finish level | Tiles, fixtures, doors, paint and joinery | The same shell can look very different at standard and mid-premium levels |
| Site access | Labour time, transport and material handling | Narrow access slows pours, stacking and daily supervision |
How we work
We keep the technical work in-house. Our civil engineers, structural engineer and architect handle the design and execution chain, and a site engineer is on site every working day. For clients who cannot come often, we send weekly photo updates by WhatsApp. Mr. D. Salamon Ashok Rajan reviews the project, and the contract includes milestone-linked payments and a detailed BOQ before signing. If you want to talk through a Pallikaranai plot, call us on +91 97107 13838 or write to info@shalomconstruction.com.
Frequently Asked Questions
We have seen enough sites to know that the wrong builder is often the one who sounds easiest in the first meeting. The right one asks awkward questions early, writes things down and keeps the frame, drain and finish details tied to the plot rather than to a sales pitch.
Talk to us about your Pallikaranai plot
If you want a site visit or a BOQ-based quote, call us or send the plot details by email. We will look at the ground, the access and the approval path before we speak about cost.
Request a Quote Call +91 97107 13838