


Best Architects in Nolambur
If you're comparing the best architects in Nolambur, you're probably at the point where a sketch on paper is no longer enough. You need a plan that fits your plot, your budget, and the approvals process without forcing changes later.
That is where the real difference lies. A good architect does not just draw a front elevation. We study the site, talk through how you will use the house, and make sure the drawings can be built cleanly by the engineer and contractor who follow them.
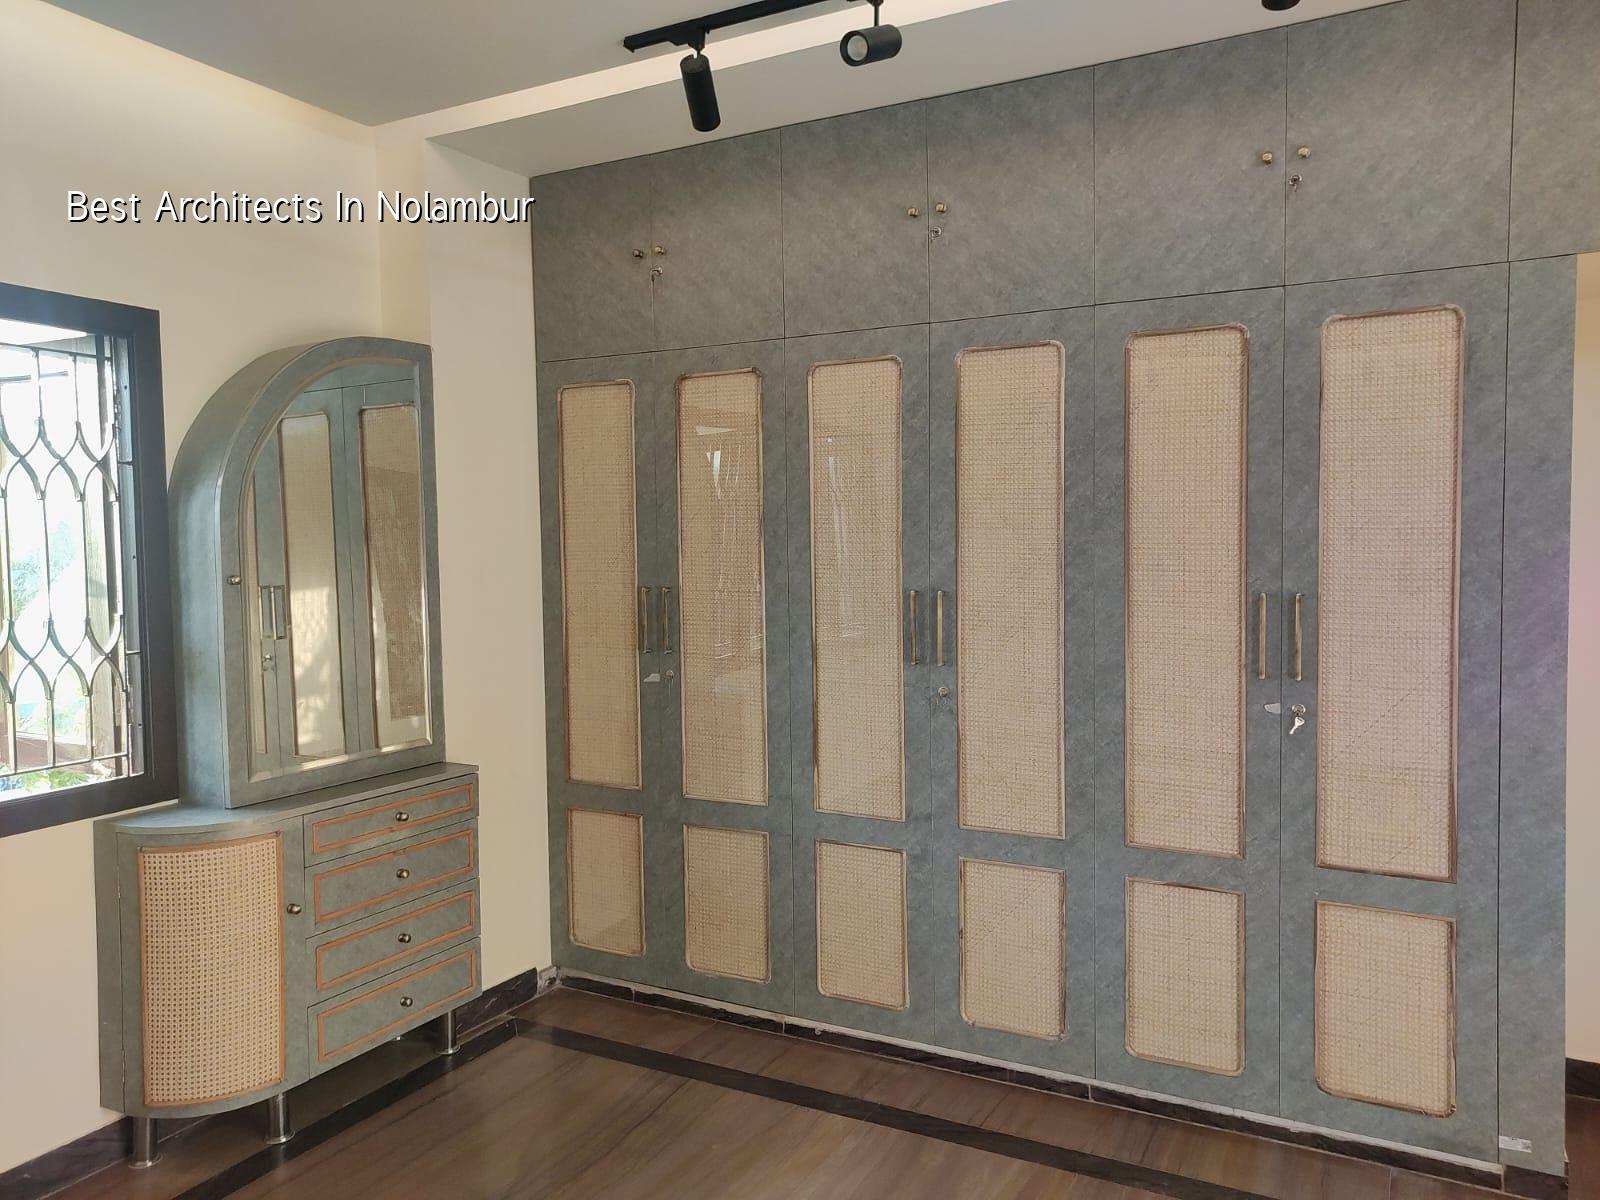
Nolambur needs practical design, not just pretty drawings
Nolambur sits next to Mogappair and the west Chennai growth belt, so most plots we see are regular residential plots or apartment-facing sites with decent road access. That sounds simple until you start fitting in staircases, car parking, sump, septic or drainage runs, and the approved plan footprint. On a compact plot, one awkward column or a badly placed window can cost you usable space in every floor.
The other point people miss is site control. In a planned area like this, neighbours notice setbacks, access paths, and labour movement quickly. If the drawings are vague, the builder ends up deciding on site. That is how a wall shifts, a duct gets squeezed, or a beam line lands where the bedroom should have been. We have seen that happen more than once on homes that started with a cheap plan and grew expensive in execution.
What makes this area specific is the kind of house people want here: compact independent houses, duplex homes, renovation work on older plots, and some mid-size villas tied to family requirements. You need an architect who can balance room sizes, natural light, ventilation, and the structure that the engineer will actually sign off on.
What the drawings must settle first
We always start with the parts that affect cost and approval. Not the colour of the elevation. The first questions are about plot dimensions, road width, orientation, floor count, parking, and whether the soil report points to isolated footing, strip footing, raft, or something heavier. Soil testing is not a formality in Chennai. It decides foundation design, and foundation design decides cost.
For residential work, the architectural set usually has to line up with structural design, MEP routing, rainwater harvesting, and the local authority process. Chennai is in Seismic Zone III, so structural detailing is not something to guess at. We design to IS 456:2000, IS 1893:2016, IS 875 and NBC 2016, and we check the plot conditions before the final foundation line is frozen.
One thing clients ask us often is whether an architect can save money. Yes, but only if the savings are in the right place. Better planning reduces dead space, extra brickwork, awkward beam shifts and repeated revisions. Bad planning gives you a lower design fee and a larger construction bill. That is a trade-off worth seeing clearly.
What a proper architectural set includes
A working drawing set should not stop at a floor plan and front elevation. You need plans that the engineer and contractor can follow without filling in gaps by themselves. For most homes, that means the room layout, dimensions, section, elevation, door and window schedule, stair details, plumbing and drainage coordination, and enough structural coordination to keep the RCC work sane on site.
When people skip detail, the site becomes the drafting table. That is never a good sign. The carpenter improvises, the mason asks for a decision every day, and the client ends up approving changes under pressure. We prefer to settle those decisions on paper, where they are cheaper.
- Site study and brief — one to three days for the first visit, plot check, family needs, and basic orientation.
- Concept plan — about one week for room layout, circulation, parking, stair position and initial elevation ideas.
- Revision and coordination — another week to align with structural needs, services and practical changes from your side.
- Working drawings — one to two weeks for the full set used for approvals and execution, depending on project size.
- Approval support and handover — timing depends on the local body and document readiness, so we keep the file clean before submission.
How to choose an architect without guessing
If you are comparing firms, do not ask only for a beautiful elevation. Ask how they check the plot, how many revision rounds are included, who actually prepares the structural drawings, and whether the BOQ comes before the contract. That BOQ matters. It is where the real scope gets written down, item by item, before money changes hands.
A fair contract should say what you receive, when you receive it, how many rounds of changes are allowed, and what happens if the plan needs to be reworked because the plot papers or authority comments change. You should also see how the fee is linked to stages. If the payment is all front-loaded, the pressure shifts to you. Milestone-linked payment keeps both sides honest.
We also tell clients to ask for the approval path. In Chennai Metropolitan Area, CMDA matters for planning, while the licence depends on whether the plot is under Greater Chennai Corporation, a municipality, a town panchayat, or another body. If your plot is near the airport side, AAI height clearance can enter the picture. An architect who pretends all plots are the same is not helping you.
- Ask for a clear list of drawings, not just a promise of “plan and elevation”.
- Check whether the architect coordinates with a structural engineer and soil test results.
- Confirm how many revisions are included before extra charges begin.
- See if the BOQ is prepared before contract signing, not after work starts.
- Ask who handles approval drawings and who answers authority comments.
- Make sure the payment stages match real deliverables.
Approval, cost and the Chennai reality
For a Nolambur project, the approval file usually needs patta, encumbrance certificate, FMB sketch, approved architectural drawings, structural stability certificate and drainage details. The exact route depends on the site location and the local body. That is why we do not like vague promises about “fast approvals”. You can only be fast when the papers are complete and the drawings are consistent.
As for design cost, the architectural fee is separate from construction cost, but the build rate still helps you plan. Standard residential construction in Chennai generally falls around ₹1,900 to ₹2,300 per sq ft, mid-premium around ₹2,300 to ₹2,800 per sq ft, and premium homes higher. That changes with soil, foundation type, number of floors, span, finish level and site access. A detailed BOQ settles the real figure before any contract is signed.
Here is the plain truth: if your plot is straightforward, you do not need over-designed plans. If your family has a tight budget, simple forms, sensible spans and fewer awkward corners help more than decorative gimmicks. But if the site has a narrow frontage, mixed use, or future floor plans to protect, a stronger planning job pays back every day you live there.
| Stage | Typical duration | What you should receive |
|---|---|---|
| Brief and site study | 1 to 3 days | Plot check, room list, orientation notes, practical constraints |
| Concept design | About 1 week | Plan options, initial elevation, circulation and parking layout |
| Revisions and coordination | About 1 week | Updated plan, structural coordination, services planning |
| Working drawings | 1 to 2 weeks | Dimensioned drawings for approval and execution |
| Approval support | Varies by authority | Submission-ready file and comments response support |
How we work
We keep the technical work in-house with civil engineers, a structural engineer and an architect. A site engineer is on site every working day, and we send weekly photo updates by WhatsApp if you cannot visit. Mr. D. Salamon Ashok Rajan reviews projects personally, and we prepare a detailed BOQ before any contract is signed. If you want to talk through a new home, an extension or a redesign, call us on +91 97107 13838 or write to info@shalomconstruction.com. You can also see our residential and architectural pages for related work.
Frequently Asked Questions
If you are at the stage where paper work, planning and construction all have to fit together, that is the right moment to speak to us. We would rather spend an hour on the brief than leave you with a drawing that needs fixing on site.
Best Architects in Nolambur
Send us your plot details and we will look at the plan, approval route and practical build issues before you start work.
Request a Quote Call +91 97107 13838