


Best Architects in Kundrathur
If you’re searching for the Best Architects in Kundrathur, you’re usually holding a plot, a budget, and a rough idea of the rooms you want. The hard part is not getting a pretty drawing; it is getting a plan that fits the road width, the approvals route, the soil, and the way your family will actually live.
That is the part we deal with every day. We prepare practical architectural drawings, coordinate structural thinking from the start, and keep the plan tied to what can be built without late changes, neighbour complaints, or approval delays.
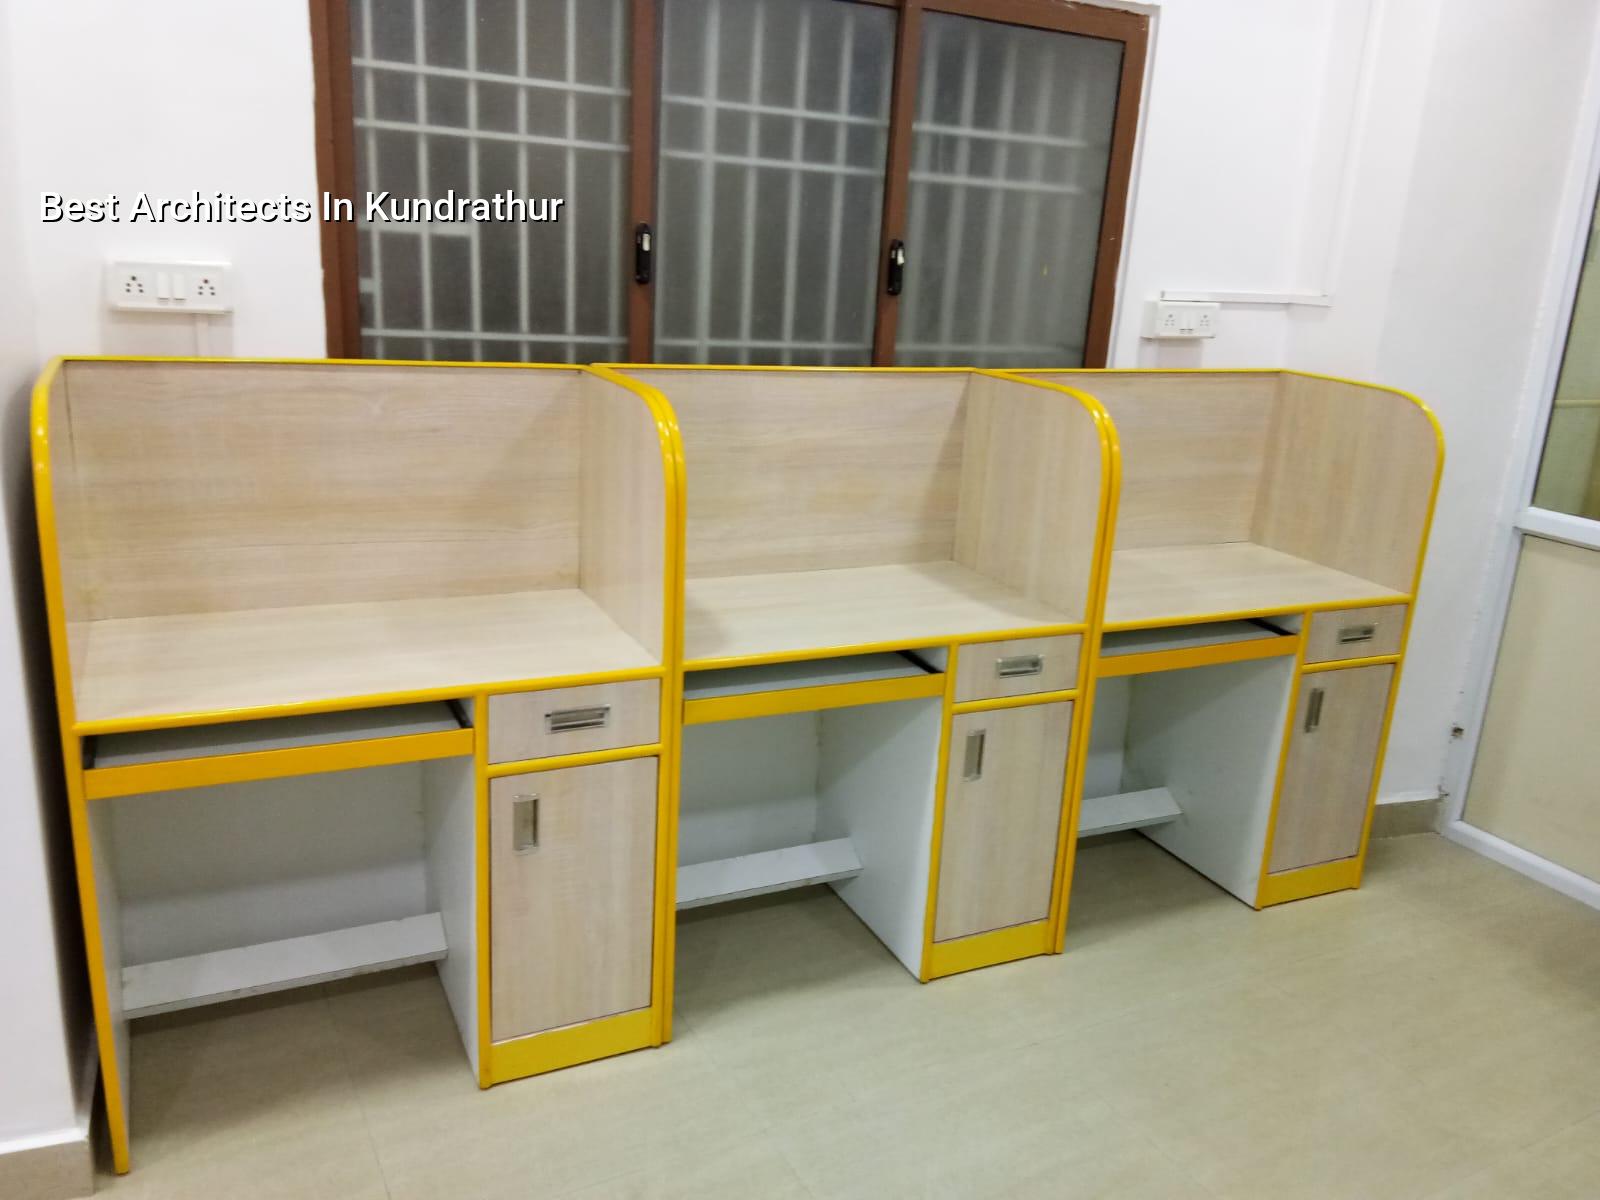
Kundrathur does not forgive a lazy plan
Kundrathur sits on Chennai’s south-west side, where many plots are moving from old open land and converted layouts into proper homes. That sounds simple until you stand on the site. Some streets are narrow, some plots are irregular, and the ground can change from one pocket to the next, which is why a borrowed plan from another locality often fails here. A design that looks fine on paper can become awkward the moment you try to park, turn a mixer truck, or place a sump and septic tank without eating up the usable setback space.
The approval route matters too. Kundrathur is outside the Greater Chennai Corporation, so the licensing body is typically the local municipal or town panchayat route, while CMDA rules still matter for the Chennai Metropolitan Area. That means the drawing set cannot be casual. Patta, encumbrance certificate, FMB sketch, architectural drawings, structural stability certificate and drainage details all need to line up. If your plot is near a busier road or a growing residential layout, the neighbour side-by-side reality matters as much as the drawing lines.
We also see a common mistake here: people ask for a house elevation first and think of the plan later. That usually gives you a front view that looks good and a first floor that fights the staircase, columns and bathroom stack. In our work, the plan comes first. Elevation follows the structure, not the other way round.
What a proper architectural scope should include
A real architectural job is more than a floor plan. For a house in Kundrathur, we usually start by reading the plot shape, road facing, access width, drainage outlet possibility and the family’s room count. Then we move into room sizes, stair position, service shafts, ventilation, and where the RCC frame will sit. The aim is a plan that can move into structural design without being torn apart.
Design work that should be on the table
At the minimum, you should expect a site visit, concept plan, final plan, elevation, sectional thinking, basic service coordination and a drawing set that the engineer can build from. For residential work we keep the technical team in-house, so the architect, structural engineer and site engineer are speaking the same language. That matters when you are deciding whether to keep a bedroom on the ground floor, shift the staircase for better light, or open up the living room without making the column grid messy.
We work to Indian standards and the actual Chennai conditions: IS 456:2000 for RCC, IS 1893:2016 because Chennai is in Seismic Zone III, IS 875 for loads, and NBC 2016 for planning and safety. Soil investigation comes before foundation design, not after the columns are drawn. If the log shows soft or water-retaining layers, the foundation decision changes. If the soil is firm, the footing decision changes. That one test is cheap compared with rectifying the wrong foundation later.
- Site reading — plot visit, measurements, road check and a first look at access, usually 1 to 2 days.
- Concept planning — room layout, staircase position and basic massing, usually 3 to 5 days.
- Plan refinement — revisions for privacy, ventilation, parking and family use, usually another 3 to 7 days.
- Technical coordination — structural alignment, soil report review and services coordination, usually 1 to 2 weeks.
- Approval set preparation — drawings and supporting papers for the licence route, usually 1 to 2 weeks depending on the file.
How to verify an architect before you sign
People often ask us what separates a decent drawing office from one that will leave you confused halfway through the job. The answer is not a glossy elevation. It is the paperwork, the clarity of scope and the way they answer uncomfortable questions. A good architect should be able to show you what they will deliver, how many revisions are included, and what happens if the plot throws up a problem after the first visit.
- Ask for a written scope that lists plan, elevation, sections, and approval drawings.
- See whether the structural work is coordinated or left as a separate guesswork exercise.
- Check if they will study the plot before fixing room sizes.
- Ask how many design revisions are included before extra charges begin.
- Confirm whether the approval drawings include drainage details and the stability certificate route.
- Ask who owns the site measurements and who revises the plan if the plot differs from the old sketch.
- Read the contract for payment stages, deliverables and handover format.
A fair contract contains deliverables, timelines, revision limits, payment milestones and what counts as a change request. If that is missing, you are not buying design; you are buying arguments later. We tell clients to keep the contract simple enough that a family member can read it and still know what is included and what is not.
Approval work and the documents people miss
For Kundrathur and similar growth areas, the approval chain is where many projects lose time. The plot may be fine, but one missing paper or one drawing that does not match the site can send you back to the beginning. That is why we keep the approval set aligned with the site measurements and the structural intent from day one. It avoids the common problem where the plan is changed by the architect, then changed again by the structural person, then changed a third time by the client’s cousin who saw a better-looking house elsewhere.
| Stage | Typical output | What can delay it |
|---|---|---|
| Plot check | Measured site, road facing, access notes | Missing FMB sketch or unclear boundary lines |
| Concept design | Layout options and room planning | Too many late room additions |
| Technical set | Architectural, structural and drainage coordination | Soil report not yet available |
| Approval submission | Licence file with supporting documents | Mismatch between drawings and site details |
| Pre-construction handover | Final drawing package for execution | Scope changes after sign-off |
In Tamil Nadu, rainwater harvesting is mandatory, so we plan it as part of the file and not as an afterthought. In a place like Kundrathur, where new houses are coming up in layouts and converted plots, drainage details are not decoration. They affect the actual way the house will perform in heavy rain, and they are easier to solve on paper than after tiles are laid.
How we work on house plans and drawings
We keep the technical work in-house. That means your architect, structural engineer and site engineer are not guessing at each other’s intent. A site engineer is on site every working day once the job moves into execution, and clients who cannot visit get weekly photo updates on WhatsApp. Before any contract is signed, we prepare a detailed BOQ so the figure is based on quantity and specification, not on a hopeful number spoken across a desk.
For residential work, you can start with architectural design through our architectural design page and then move into residential construction if you want the same team to carry the plan through to site. If the house is being fitted out later, our interior and interior works teams keep the finishes aligned with the structure, instead of fighting it.
If you want a straight answer on whether your plot can take the plan you have in mind, call us at +91 97107 13838 or write to info@shalomconstruction.com. We can look at the site, the papers and the budget before you lock yourself into a wrong design.
Frequently Asked Questions
We have learned that most bad building stories start with a rushed plan, not with concrete. If your plot is in Kundrathur and you want the drawings done properly, we can help you sort the design before the site gets messy.
Best Architects in Kundrathur for a plan you can build
Send us your plot details and we’ll review the layout, approval route and drawing scope before you commit. If you prefer to speak first, call +91 97107 13838 or use our office line at +91 99941 32004.
Request a Quote Call +91 97107 13838