


Architectural Design Services in Washermenpet
If you're planning a house, remodel, or mixed-use building in Washermenpet, the drawing set has to work in a tight street and an older building pattern. Architectural design services in Washermenpet are not just about a pretty elevation; they decide how the house fits the plot, where the stair lands, how light gets in, and what the approval file can actually support.
Most people who call us here already have a plot, or a house they want to rebuild without fighting the neighbours or the authority file. We start with the site reality, then the plan, then the structural logic, so the final set is something a contractor can build and a municipality can read without guessing.
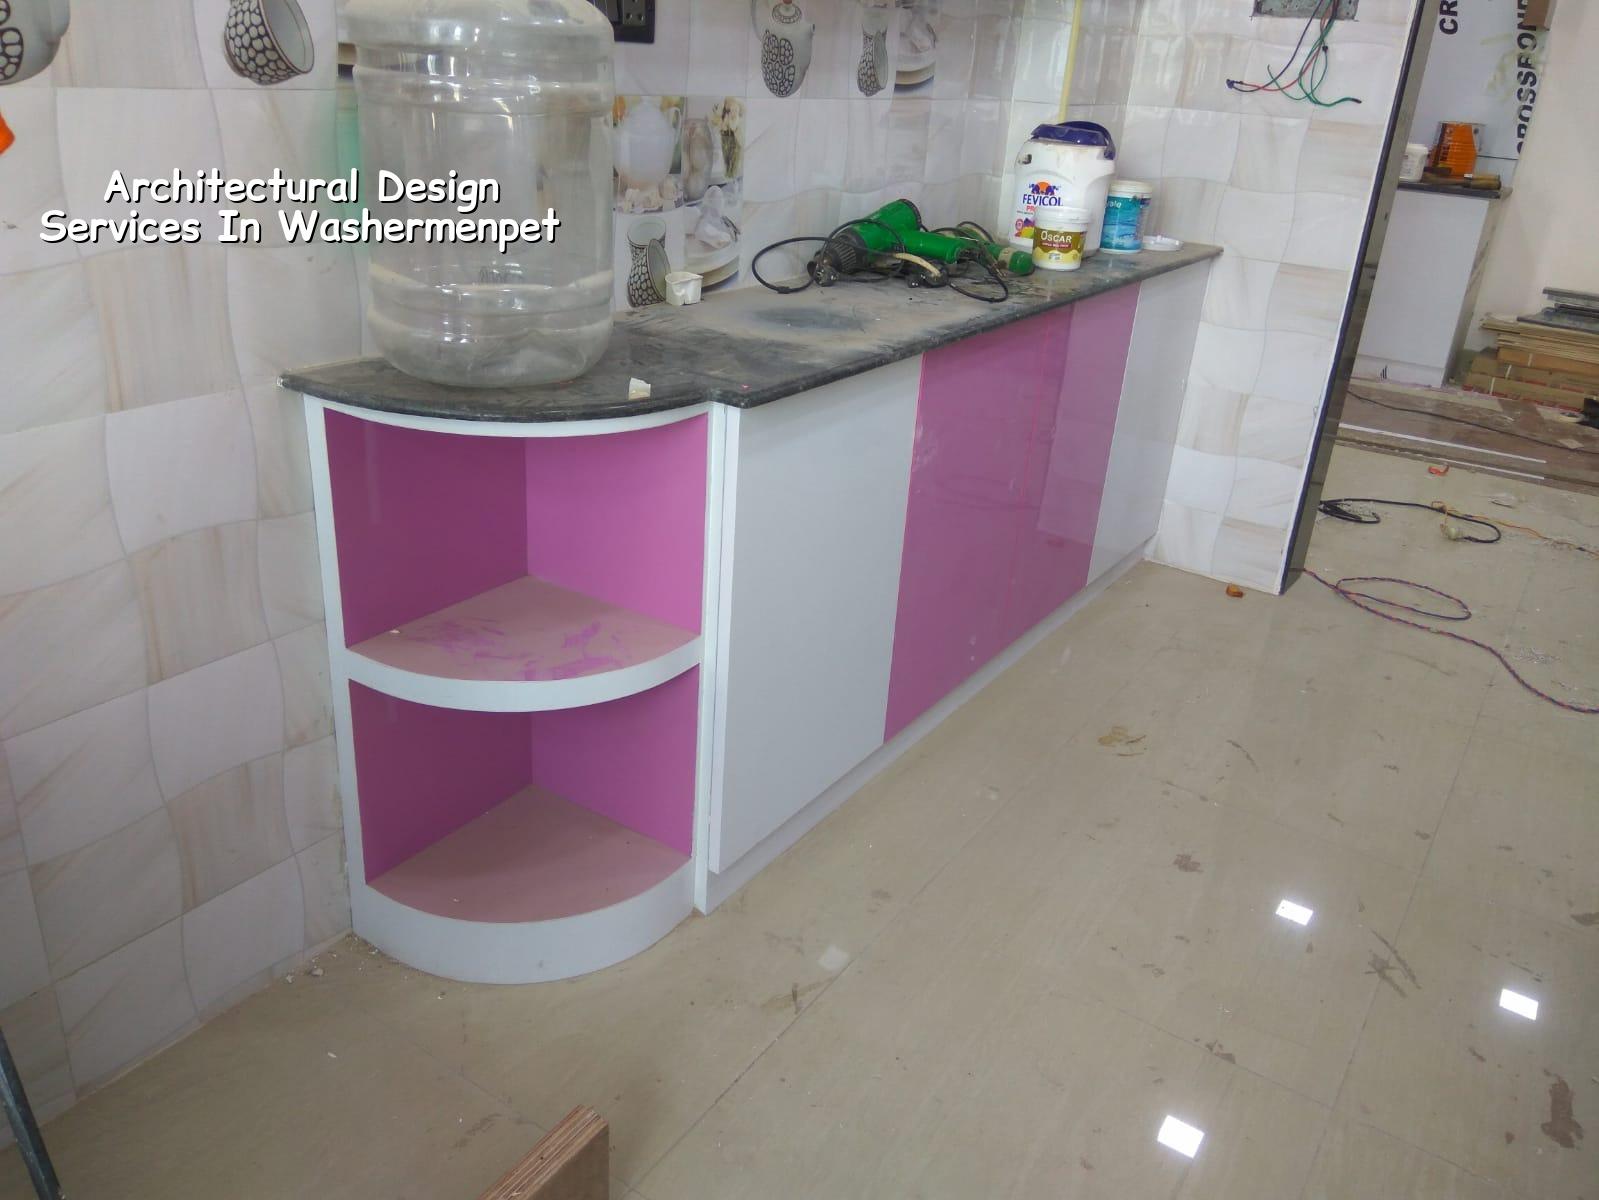
What Washermenpet demands from a plan
Washermenpet is dense, old, and full of narrow approach roads. That changes design in a very direct way. You may not have room for a wide side setback, easy material stacking, or a comfortable turning radius for a mixer or lift machine. On a street like that, the plan has to respect access before it tries to impress anyone on paper. If the stair, parking, or service shaft is placed badly, the problem stays with you for the life of the building.
We also see more rebuilt houses here than completely fresh layouts. That means the new design often has to work around an existing compound wall, a shared wall line, an old drain, or a neighbour's window. A drawing that ignores those things looks neat in an office and causes trouble on site. In this part of Chennai, we treat neighbour privacy, rainwater flow and waste line routing as real design inputs, not afterthoughts.
Another local point is the exposure closer to the harbour side. Air can carry more salt than in inland parts of the city, so the design has to think about concrete cover, exterior finish selection, and where water will sit after rain. That is a design issue, not just a maintenance issue.
How we turn a plot into a buildable drawing
Our architectural work begins with the plot, not with a style reference. We check dimensions, road face, existing buildings, probable service runs, and how the ground is likely to be used during construction. Then we prepare a layout that fits the family or business need, the structural span, and the approval path. We work with in-house civil engineers, a structural engineer, and an architect, so the plan and structure are not pulled in two different directions.
What the set usually includes
You should expect more than a floor plan and an elevation. A useful architectural package normally contains the dimensioned plans, room sizes, staircase layout, toilet placement, section cuts, door and window schedule, basic elevation treatment, and coordination notes for services. For Chennai projects, the approval drawings also have to sit comfortably with the structural stability certificate, drainage details, and the authority's file format. We design to IS 456:2000, IS 1893:2016, IS 875 and NBC 2016, and we confirm the soil before foundation decisions are locked.
- Site reading — We measure the plot, note the road edge, access, neighbouring walls and service points. This usually takes 1 visit and the first working draft follows after that.
- Space planning — We place rooms, stair, car parking and utility zones so the house works on paper before we discuss elevation. This is where most bad plans are either saved or exposed.
- Design coordination — We align the plan with structure, plumbing and electrical routes. If this step is skipped, beams land where you wanted a fan point, or pipes cut across a beam line.
- Drawing issue and revisions — We issue the drawing set and take client revisions in a controlled way. A second round is normal; endless changes are not, because they keep the structure and estimate unstable.
- Approval set and final handoff — Once the scheme is settled, we prepare the version that can go into the approval file and into construction. That is the point where the BOQ becomes meaningful too.
Choosing a design that will actually work
People often ask us for a frontage that looks premium. Fair enough. But a good frontage on a cramped plot is not the same thing as a decorative facade pasted on a bad plan. If the stair blocks the living area, or the master bedroom gets no cross ventilation, the house will annoy you every day. Design has to solve the daily use first and the elevation second.
There is a real trade-off here. A more open plan gives you better light and a better feel, but it can also create privacy issues in a dense street. A closed plan helps with privacy and cooling control, but it can feel dark if the court and window sizes are not handled well. In Washermenpet, we often have to protect privacy without making the house cave-like. That balance matters more than a catalogue elevation.
- Check whether the plan gives you usable room sizes after wall thickness, not just a good-looking sketch.
- Ask where the staircase lands and whether a future floor can be added without tearing the plan apart.
- Look at window placement against neighbour walls and shared sightlines.
- Confirm that the plumbing shafts, rainwater paths and overhead tank location are shown, not left to site judgement.
- Ask for the drawing in a form that can be used for approval, estimate and execution, not three different versions that fight each other.
- Make sure the design has a practical response to heat, damp and maintenance, especially on an older Chennai street.
Approvals, drawings and what the file needs
For Chennai Metropolitan Area work, CMDA is the planning authority, but the building licence comes from the local body that covers the plot. In this side of the city that may mean the Greater Chennai Corporation or, depending on the exact location, a municipality or town panchayat. The approval file usually needs patta, encumbrance certificate, FMB sketch, approved architectural drawings, structural stability certificate and drainage details. We don't guess these items; we check what your plot needs before the set is frozen.
When a plot is close to the old city fabric, the common mistake is trying to force a modern glass-heavy facade onto a street that cannot support it visually or structurally. The better move is a plan that respects the scale of the road, the neighbour rhythm, and the maintenance load. On a narrow street, a facade that sheds water poorly or uses hard-to-clean detailing becomes a nuisance very quickly.
| Design stage | Typical output | What you can decide |
|---|---|---|
| Concept plan | Basic room arrangement and circulation | Room count, stair location, parking need |
| Draft design | Dimensioned floor plan and elevation direction | Window positions, privacy, light, frontage look |
| Coordinated set | Structure, plumbing and electrical alignment | Beam lines, shafts, tank and service routes |
| Approval issue | File-ready drawings and notes | Submission to the right authority |
Cost, timeline and the parts that move both
Architectural design is usually a smaller line item than the construction itself, but it controls a large part of the final cost. If the plan wastes area, the build cost goes up. If the design ignores structure, you pay later in revisions and site delays. We usually explain the likely construction band only as a reference: standard residential work is ₹1,900 to ₹2,300 per sq ft, mid-premium is ₹2,300 to ₹2,800 per sq ft, and premium work moves higher depending on finish and span. The real figure is settled by the BOQ before any contract is signed.
The cost driver is not just style. Soil condition, foundation type, number of floors, finish level and site access all change the figure. In Washermenpet, access often matters more than people expect. If the street is tight, material handling slows down. If the plot is an old redevelopment site, demolition, debris removal and neighbour protection can affect the design and build sequence as much as the drawing itself.
For a straight residential design brief, the first working concept can usually be turned around after the site visit and input collection, while the full coordinated set takes longer because structure and services have to be checked against the plan. If the brief keeps changing, the timeline stretches. That is normal. What is not normal is pretending a changing brief will still produce a stable estimate.
How we work on these jobs
We keep the work in-house. Our architect, structural engineer and civil engineers sit on the same job, and a site engineer is on the ground every working day once construction starts. For clients who cannot visit often, we send weekly photo updates by WhatsApp. Mr. D. Salamon Ashok Rajan, our Managing Director, reviews the project himself. If you want to talk through a plot, a rebuild, or a first sketch, call us on +91 97107 13838 or write to info@shalomconstruction.com. Our office is at No. 45, 2nd Main Road, Abirami Nagar, Koladi (Landmark: Ratna Chamber), Thiruverkadu, Chennai – 600077.
Frequently Asked Questions
If you're at the sketch stage, that's the right time to ask questions. A decent drawing saves money later, and a bad one does the opposite. We prefer to settle the plan properly before anyone starts pretending the site will sort itself out.
Architectural Design Services in Washermenpet
Send your plot details and we'll tell you what the design needs, what the approval file will need, and whether the site suits a fresh build or a rebuild.
Request a Quote Call +91 97107 13838