


Architectural Design Services in Thiruverkadu
If you are planning a house, villa, or small commercial building, architectural design services in Thiruverkadu should start with the plot, the road, and the approval route, not with elevation sketches. A drawing that looks good on screen can still fail on site if access is tight, the floor levels are wrong, or the plan is drawn without checking what the local body will ask for.
We prepare the design set to suit the way Chennai projects actually move: concept, revisions, approval drawings, structural coordination, and the BOQ that settles scope before you pour a footing. That saves you from the usual second-round arguments about room sizes, stair location, parking, and what was assumed but never written down.
What changes in Thiruverkadu
Thiruverkadu sits in the west where you still get a mix of independent houses, new layouts, and plots that were never meant for heavy construction traffic. That changes design decisions early. If the approach road is narrow, the material movement, shuttering stock, and concrete truck access all need to be checked before you freeze the plan. If the plot is in a newer layout, the room arrangement and parking need to respect the way people actually enter and turn their vehicles. We see many owners focus on the front elevation first, then discover that the compound wall line, sump location, and staircase landings are fighting the site geometry.
The other local point is approvals. The building licence route depends on where the plot sits, and the paperwork is never just one drawing. For Chennai metropolitan plots, CMDA planning rules, the local body licence, and the support documents all matter together. Patta, EC, FMB sketch, architectural drawings, structural stability certificate, and drainage details are usually part of the set. If your plot is on the edge of the city limits, we check that route before a single line is treated as final.
Because our office is in Thiruverkadu, we also know the practical side. A design here must be buildable by ordinary crews, not only pretty on paper. That means wall lengths that work with standard material sizes, stair widths that don't choke movement, and service shafts that leave room for plumbing and electrical work without hacking the structure later.
How we design a house that can be built
Architectural design is not only about looks. It is the way room sizes, wall positions, openings, circulation, and service points are put together so the building can be built without surprises. We work in-house with our architect, structural engineer, and civil team. The structural design follows IS 456:2000 for RCC, IS 1893:2016 for seismic design, IS 875 for loads, and NBC 2016 for the building layout and safety provisions. Soil investigation comes before foundation design, because the plan should respond to the ground, not guess at it.
For a home, we usually begin with a sketch discussion, then move to a concept plan, then a revised plan after you check room use, furniture fit, and stair comfort. Only after that do we prepare approval drawings and the coordinated structural set. In our experience, the problems start when people approve a front view before they have checked where the washer area, sump, compound gate, and overhead tank will sit. The elevation can be changed later. The circulation cannot.
What you should expect in the drawing set
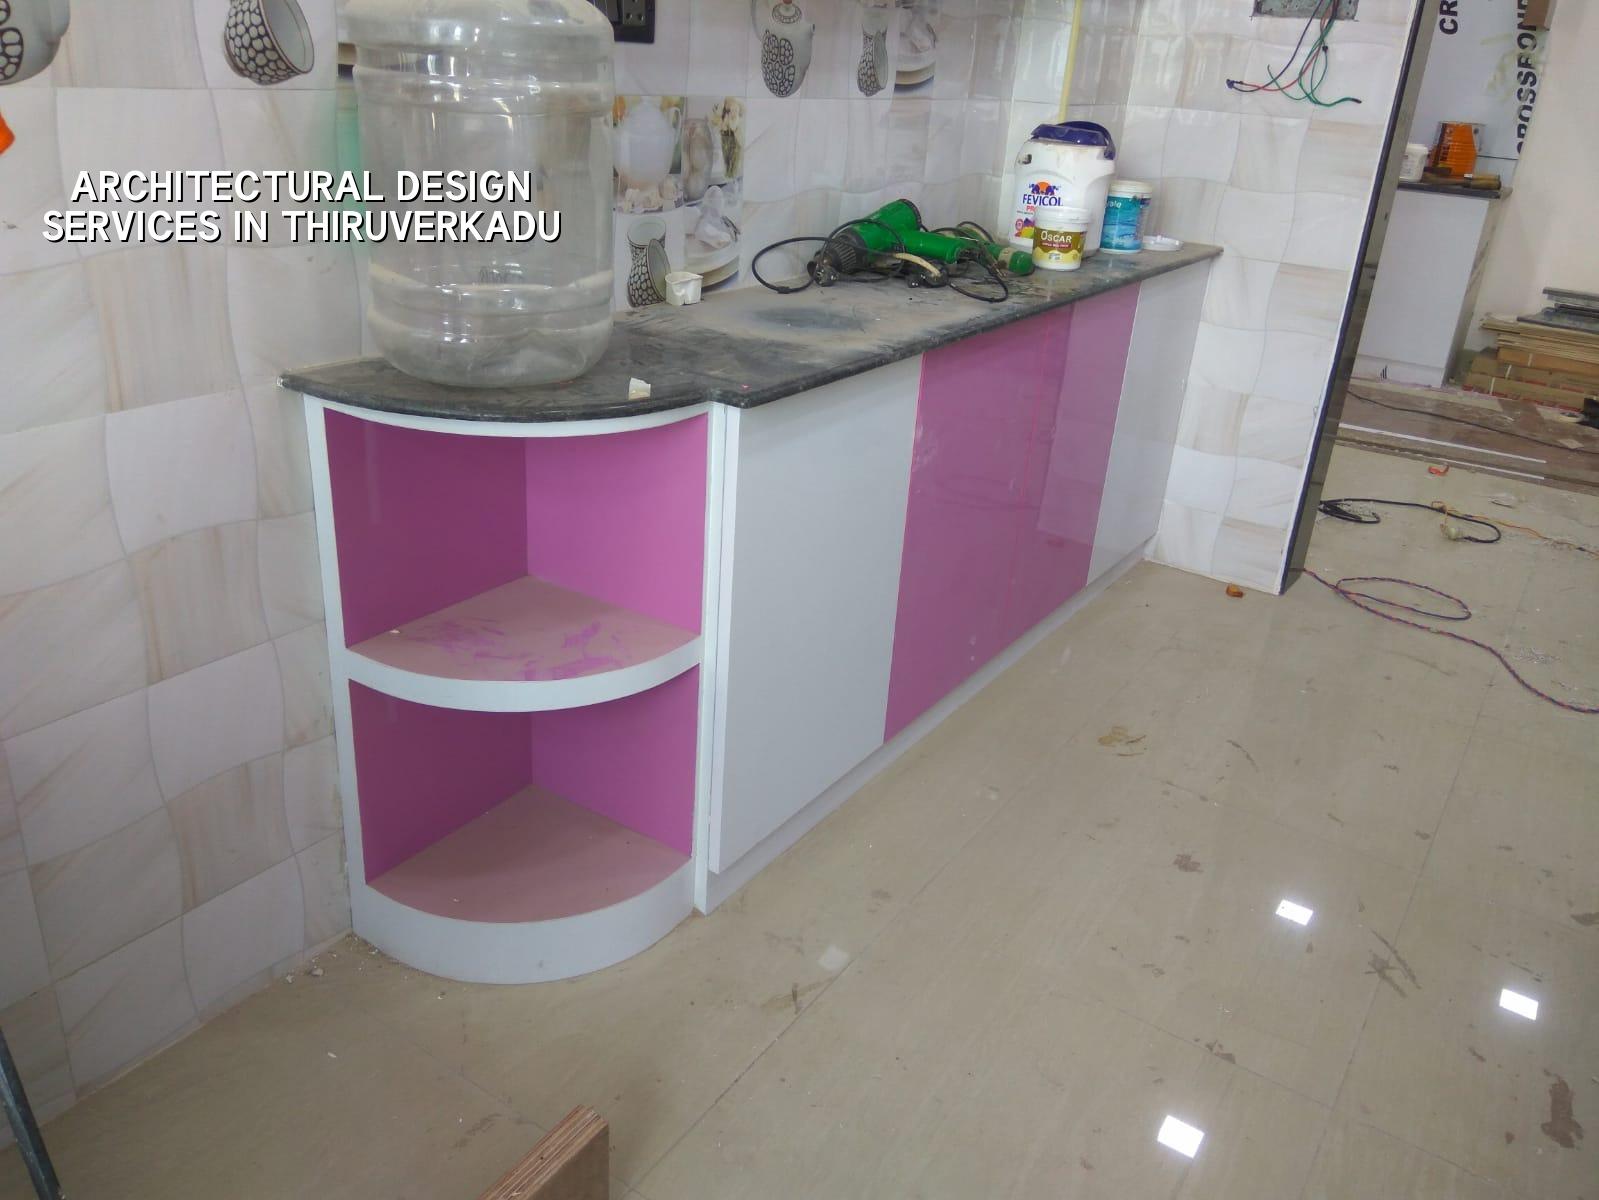
A proper architectural package should tell you what will be built, where, and how it connects to the structure and services. For a typical residential job, you should receive floor plans, elevations, sections, door and window schedule, area statement, and coordination drawings for structure and services. If interiors are part of the brief, we also map kitchen storage, wardrobe lines, false ceiling zones, and electrical points early so the civil work does not block them later.
- Site check and brief — we confirm plot dimensions, road side, access, likely approval route, and your room requirements, usually within the first visit and discussion.
- Concept plan — we place the rooms, stair, parking, and services in a usable layout, then review it with you before it becomes fixed.
- Revision and freezing — we adjust room sizes, openings, and circulation after your comments; this stage normally takes a few rounds, not endless redraws.
- Approval and structural coordination — we prepare the drawing set for the local body process and align it with structural design, load paths, and foundation assumptions.
- BOQ and final issue — we issue a detailed BOQ and the final coordinated set so the contract and construction scope match the drawings.
The part most owners ask for: revisions, documents, and what is included
People usually ask two things. First, how many changes they get. Second, what is actually included in architectural design services. We keep the answer plain. The first plan is not sacred. You should expect revisions at the concept stage, because most owners change something once they see the rooms on paper. What matters is that the process has a point where the drawing is frozen, signed off, and used for engineering and approvals. If that point never comes, the project drifts.
Design and drafting should be clear about scope. A basic architectural package covers planning, drawings, and coordination. Structural design is separate work, though we do it in-house. Interior design and interior works are another layer, because they decide storage, finishes, ceilings, and fittings. For some clients, the right answer is to keep the exterior simple and spend on the inside. For others, the plan itself needs more work because the plot shape, setbacks, or parking are awkward. You should know which problem you are paying to solve.
- Check that the plan matches the plot boundary, road access, and compass orientation, not just a sample plan from somewhere else.
- Ask for the room sizes in writing, not only on a picture shared on WhatsApp.
- Confirm whether structural design is coordinated before approval drawings go out.
- See the BOQ before you sign, so the scope is not left open to argument later.
- Make sure rainwater harvesting is included from the start, because it is part of the site plan in Tamil Nadu.
- Keep the stair, car parking, and service lines checked against the actual site width.
Approvals, time, and the numbers you can plan with
Architectural design services are not priced by guesswork. The fee depends on plot size, number of floors, complexity of the form, and how much coordination is needed with structure and interiors. For Chennai projects, the approval path also changes the workload. A plot inside Corporation limits is handled differently from one under a municipality or town panchayat, and plots near the airport side can need AAI height clearance. We do not throw a rate at you before seeing the brief and the plot papers, because the drawing effort is not the same for a straight G+1 house and a tight corner plot with parking issues.
Here is a simple schedule that usually helps owners understand the design sequence better than a vague promise.
| Stage | Typical output | Usual time |
|---|---|---|
| Brief and site study | Plot check, requirements list, approval route check | 1 to 3 days |
| Concept planning | Initial floor plan options and room arrangement | 3 to 7 days |
| Revisions | Updated plan after client comments | 2 to 5 days |
| Approval drawings and coordination | Final architectural set with structural interface | 1 to 2 weeks |
| BOQ and issue set | Scope document and final drawing package | 2 to 4 days |
If you want a rough cost band, the design effort is usually tied to the project type and the level of coordination needed, while the construction cost follows the rate bands we use across Chennai: standard residential construction at ₹1,900 - ₹2,300 per sq ft, mid-premium at ₹2,300 - ₹2,800, and premium at ₹2,800 - ₹3,500+ per sq ft. Soil, foundation type, number of floors, span, finish level, and site access move the real figure. The BOQ settles that before any contract is signed. That is the only honest way to price a build.
How we work on a real project
Our team keeps the work in-house. Mr. D. Salamon Ashok Rajan reviews projects personally, and a site engineer is on site every working day once construction starts. For clients who cannot visit often, we send weekly photo updates by WhatsApp. We give you a detailed BOQ before the contract, and we write the milestone-linked payment schedule into the agreement. If you need the design to move into construction, we can carry it through from the first sketch to the built structure, or we can stop at drawings if you only need the design package. Call us at +91 97107 13838 or write to info@shalomconstruction.com if you want us to look at your plot papers and the rough brief.
Frequently Asked Questions
If you want a building that suits the plot instead of fighting it, start with the design set and the approval route together. That is where most avoidable mistakes are fixed.
Architectural Design Services in Thiruverkadu
Send us your plot details and a short brief, and we can review the design path before you commit to the wrong layout.
Request a Quote Call +91 97107 13838