


Architectural Design Services in Guduvanchery
If you’re planning a house in Guduvanchery, the first thing you need is not a fancy elevation sketch. You need a plan that fits the plot, the road access, the drainage line and the approval route before anyone pours concrete.
That is what we do. We prepare practical architectural drawings for Chennai-side plots, work with structural design and approval drawings, and keep the plan usable on site, not just nice on paper. If you already have a plot, a rough idea and a budget in mind, this page will tell you what the design process should include, what can go wrong in this side of the city, and where we step in.
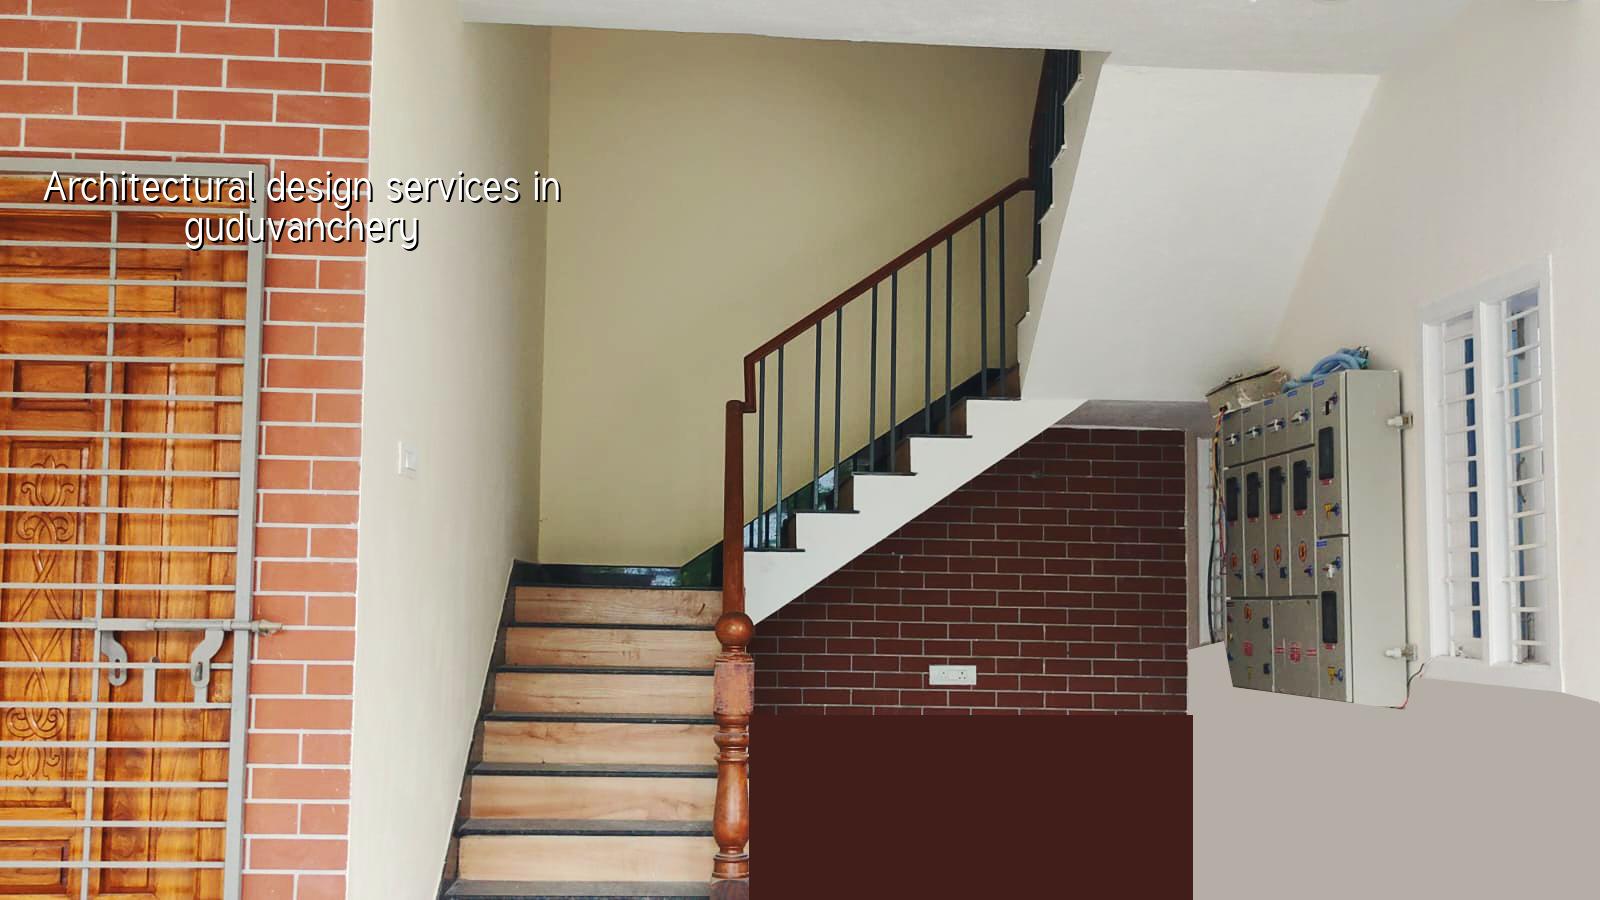
What changes in Guduvanchery
Guduvanchery is not the same as building in older central Chennai. Most sites here are on growth-corridor layouts, with mixed plot shapes, newer access roads and a lot of family homes being planned around commuter life. That sounds simple, but the real issues are usually site level, drainage and whether the plot can take a regular room grid without wasting space. A good plan here has to respect the road edge, leave room for septic or sewer connection where needed, and avoid odd corners that become dead storage forever.
Another local reality is approval and line-up. The plot may sit under a municipality or town panchayat route depending on the exact location, while CMDA norms still matter inside the Chennai Metropolitan Area. If the drawings are prepared casually, you lose time at the licence stage, or worse, you redesign after you have already made choices about staircase position, column grid and plinth level. That is expensive. It also hurts the schedule, because the civil team cannot move cleanly when the plan keeps changing.
We also look at what people actually build in this belt: independent houses, duplex homes and a few mixed-use ground-plus-one buildings. The design has to suit that scale. A plan that works for a villa on a wide road will not always work on a tighter plot with one side setback pressure and limited turning space for material delivery.
What the design should settle early
Architectural design is not just room arrangement. On a real site, it decides how the house breathes, where the light enters, how the staircase falls, where the kitchen can exhaust, how the toilets stack, and whether the structure can be built without awkward beam drops all over the ceiling. In our work, the architectural drawings sit alongside structural thinking from the start, because a beautiful plan that fights the RCC frame is a bad plan.
Plan, circulation and future use
We begin with the way your family will actually move through the house. Front door to living room, pooja space if you want one, kitchen access, service zone, stair position, bedroom privacy and terrace use. In Guduvanchery, many owners also ask for a ground-floor room that can later become a parent bedroom or office. That is sensible. It’s better to plan for flexibility now than to break walls later.
Window placement matters more than most people think. If the plot is squeezed on one side, we may need light wells, clerestory openings or a tighter but cleaner shaft arrangement. If you ignore this at the drawing stage, the house can end up dark in the middle, and then everyone starts asking for extra lights, extra fans and more false ceiling work to hide the problem.
- Site reading — We check the plot dimensions, road width, access edge and nearby built form before sketching anything. This usually takes a day or two, depending on whether the site is clear.
- Space programme — We list what you actually need: number of bedrooms, parking, store, utility, balcony, servant space if any, and likely future expansion. This is where many plans are won or lost.
- Concept layout — We place rooms, staircase and openings into a workable plan and compare two or three options. A bad first idea is cheaper to kill here than after approval drawings are done.
- Working drawings — Once the layout is fixed, we prepare dimensioned architectural drawings, coordinated with structural design and services. This is the set the site team can use without guessing.
- Approval set and revisions — We close the drawing set for the applicable local authority route, make the required corrections and keep the BOQ aligned so the build does not drift away from the approved intent.
How to choose an architect without getting trapped
If you are comparing firms, do not start with the elevation image. Ask for the drawing list, the revision count, who signs off the structure, and how the approval process is handled. A firm may draw quickly and still leave you weak on the parts that matter on site. In our experience, the trouble usually starts when the customer sees only a 3D view and never sees the real working drawings.
- Ask for the room dimensions, not just a rendered picture.
- Ask who checks the structural grid and beam placement.
- Ask whether the plan includes drainage, rainwater harvesting and service shafts.
- Ask how many revisions are included before the drawing is frozen.
- Ask what happens if the plot measurements differ from the sketch you were given by the seller.
- Ask for a clear BOQ stage before you commit to construction.
The answers tell you a lot. If someone avoids the document side and only talks about appearance, that is a warning. Good design has to survive approval scrutiny, soil conditions, and the day the mason starts laying out columns with chalk on the floor.
What you receive from us
For a residential project, the design package normally needs to move through concept, planning, working drawings and coordination. The exact drawing list depends on the building size and whether the plot needs a stricter approval path, but the core deliverables are always the same: dimensioned floor plans, elevations, section drawings, basic structural coordination, and the documents needed to move toward licence submission. We also align the plan with IS 456:2000 for RCC, IS 875 for loads, IS 1893:2016 for seismic design and NBC 2016. Chennai sits in Seismic Zone III, so the structure cannot be treated casually.
| Stage | What you get | Typical time |
|---|---|---|
| Concept sketch | 2 to 3 plan options with room zoning and staircase logic | 3 to 7 days |
| Final layout | Frozen floor plan, front elevation direction and opening positions | About 1 week |
| Working drawings | Dimensioned architectural set for site execution and coordination | 1 to 2 weeks |
| Approval coordination | Adjusted drawing set and document support for the local authority route | Varies by plot and authority |
What gets missed most often
There are a few mistakes that keep repeating. People approve an elevation first and ask questions later. They stretch the staircase to please the front look, then discover the floor plates no longer work well. They forget service shafts, so plumbing runs through places it should never have gone. And they accept a plan without checking whether the plot needs better plinth planning because the ground level or road level does not suit a straight slab start.
We are also careful about soil. We do not pretend to know the soil at your exact plot without a test. What matters is the decision path: if the soil investigation shows soft or water-retaining layers, we may need raft or pile with tie beams; if it is firm, isolated or strip footings may be enough. That test is cheap compared with repairing settlement later. It is one of those checks people skip to save a little and then pay for twice.
Rainwater harvesting is another one. In Tamil Nadu it has been mandatory since 2003, so the design should not treat it as a decorative add-on. The plan has to accommodate it, not fight it.
How we work on your plan
We keep the technical work in-house. Our civil engineers, structural engineer and architect handle the drawings, and Mr. D. Salamon Ashok Rajan reviews the projects as managing director. A site engineer is on site every working day once work starts, and we share weekly photo updates by WhatsApp for clients who cannot visit often. Before any contract is signed, we prepare a detailed BOQ and tie payments to milestones in the agreement. If you want to discuss a house plan in Guduvanchery, call us on +91 97107 13838 or write to info@shalomconstruction.com.
Frequently Asked Questions
If you’re at the stage where the plot is ready and the house idea is still half formed, that is the right time to talk. A clean plan saves more money than a cheap drawing ever can.
Architectural Design Services in Guduvanchery
Send us your plot details, road width and rough room needs, and we’ll tell you the next sensible step. For a site visit or a BOQ-based quote, call us or message our team today.
Request a Quote Call +91 97107 13838