


Apartment Builders in Siruseri
If you are planning an apartment in Siruseri, the first question is not the elevation or the tiles. It is whether the plot, the road access and the approval route will let the building work without costly surprises.
That is the point of this page. We are looking at apartment construction the way a site engineer does: ground first, then licences, then structure, then finishes. Siruseri sits in the OMR growth belt, so the usual apartment questions here are about access, drainage, parking layout and how to keep the work moving when the site is surrounded by other active projects.
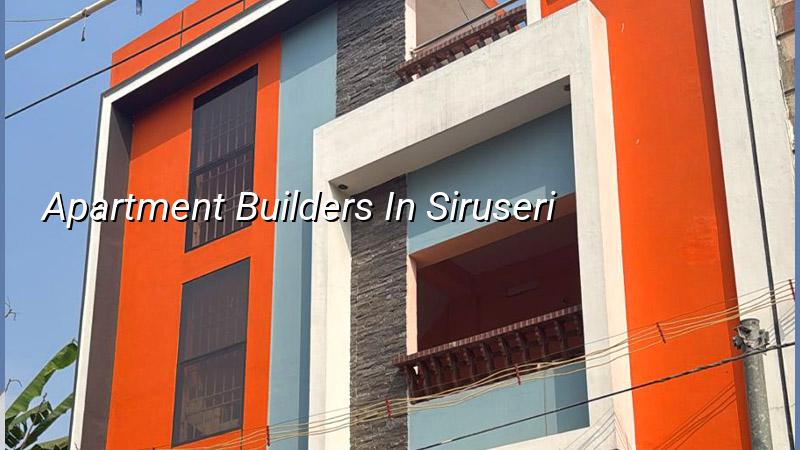
What Siruseri Changes on Site
Siruseri is not a quiet interior pocket where trucks can wait at the gate all morning. It sits in the OMR corridor, close to SIPCOT and a steady mix of apartments, offices and smaller villas. That means the site plan has to work for vehicle movement, material unloading and day-to-day supervision, not just for the drawing sheet. If your plot is on a busier approach road, we plan concrete pours and shuttering deliveries around traffic and local access instead of pretending the site is open all day.
The other local factor is drainage. Parts of the southern OMR belt have soft, water-retaining ground in pockets, and some plots sit lower than people expect. We do not guess on foundation choice. We look at the soil investigation, read the report and decide whether isolated footings, a raft or a pile-supported option is the right answer for that specific plot. A cheap foundation decision made in the wrong soil is the kind of mistake that shows up later as cracks, patch repairs and arguments over who is responsible.
In Siruseri, approvals also need discipline. The planning authority in the Chennai Metropolitan Area is CMDA, while the building licence comes from the local body for the plot. That may be a municipal route or another local authority depending on where the land sits. If the site is near airport-influence corridors, height clearance can become part of the process. We check the paperwork before the first major spend, because moving a design later is slower and costlier than correcting it at the start.
How We Build Apartment Structures
For apartment builders in Siruseri, the real work is in coordination. Structural design follows IS 456:2000 for RCC, IS 875 for loads and IS 1893:2016 for seismic design. Chennai sits in Seismic Zone III, so the frame, the detailing and the ducting openings all have to be thought through together. NBC 2016 guides the overall building requirements, and we still check the practical side: staircase width, service shaft positions, parking turning room and where rainwater harvesting lines will run.
What we look at before drawing the first footing
We start with the plot documents, then the soil report, then the building programme. A 4-unit apartment block does not behave like a larger rental block, and a two-floor family apartment building has different service needs from a project with lift, generator and common parking. We also check neighbour setbacks in the practical sense: can you store steel without blocking a narrow lane, can a transit mixer reach the gate, and will the labour gang have a place to work without standing in the road.
That is where in-house engineering matters. Our civil engineers, structural engineer and architect work under the same roof, so the drawing changes do not travel through three outsiders before they come back. A site engineer is on site every working day, and for clients who cannot visit often, we send weekly photo updates on WhatsApp. It sounds small. It is not. Most delays in apartment work begin with one missed instruction on one floor, then snowball into rework.
- Site reading and document check — 3 to 7 days for documents, access and soil review.
- Concept and plan freeze — 1 to 2 weeks for room sizes, stair core, parking and service layout.
- Structural design and BOQ — 1 to 2 weeks to finalise quantities, rate heads and the contract scope.
- Foundation to roof work — usually 12 to 20 weeks for a small to mid-size apartment structure, depending on floors and access.
- Services, plaster and finishes — 8 to 14 weeks for wiring, plumbing, flooring, painting and handover items.
Choosing the Right Builder for an Apartment
If you are comparing firms, the safest way is to ask for proof, not promises. The builder should show you the BOQ before the contract is signed, explain what is included and what is excluded, and say which parts of the work are done in-house. A fair contract does not hide the payment stages or leave structural steel, waterproofing and service lines vague. Those are the places where cost fights begin.
You should also ask who is actually on site. A sales person is not a site engineer, and a site engineer is not a structural designer. For apartment work, that chain has to be clear. You need to know who signs off the steel before the slab, who checks the shuttering before concrete, and who answers when a plumber and mason clash over a concealed line. If nobody can tell you, the project will drift.
- Ask for a BOQ with quantity heads, not just a single lump sum.
- Check who prepares the structural design and who reviews it.
- See the payment milestones in writing before you pay a booking amount.
- Confirm how many days in a week the site engineer will be present.
- Ask what happens if soil conditions force a foundation change.
- Make sure rainwater harvesting and drainage are part of the scope, not an afterthought.
| Stage | Typical Duration | What We Check |
|---|---|---|
| Pre-construction | 1 to 3 weeks | Documents, soil report, access, approvals and BOQ |
| Foundation and frame | 12 to 20 weeks | Rebar, cover, shuttering, slab levels and concrete quality |
| Services and masonry | 6 to 10 weeks | Plumbing routes, electrical chases, shaft alignment and blockwork |
| Finishes and handover | 8 to 14 weeks | Plaster, waterproofing, flooring, painting and defect closure |
Costs, Rates and What Really Moves Them
Apartment construction cost is not a single number you can fix before the drawing is complete. For standard residential construction, the indicative range is ₹1,900 to ₹2,300 per sq ft. Mid-premium residential usually sits at ₹2,300 to ₹2,800 per sq ft, and premium residential goes higher. The actual figure moves with soil and foundation type, number of floors, span, finish level and site access. A detailed BOQ settles the real figure before any contract is signed.
The big cost drivers are not always the shiny ones. Foundation type can change the budget more than a tile upgrade. Lift provision, staircase width, parking layout and the number of wet areas add to the services load. In Siruseri, access also matters. If the plot sits where concrete trucks cannot wait or materials have to be hand-shifted over a tight front setback, labour time increases and the schedule stretches. Saving on a finish item is usually sensible; saving on structure, waterproofing or drainage is not.
People often ask us whether an apartment project can be kept cheap by using the lightest possible specification. The answer is yes only up to a point. You can control external cladding, tile brand and some fixture ranges. You should not cut down on reinforcement cover, proper concrete mix control, waterproofing at terraces and toilets, or soil testing before foundation design. Those are not luxury items. They are the parts that keep the building from becoming expensive later.
How We Work Here
We keep the process plain. Our in-house team prepares the drawing, checks the structure, writes the BOQ and fixes the milestone-linked payment schedule in the contract. A site engineer stays with the work every working day, and Mr. D. Salamon Ashok Rajan reviews projects as managing director. If you are planning an apartment in Siruseri and want a practical conversation, call us on +91 97107 13838 or write to info@shalomconstruction.com. You can also see our residential construction, architectural design and projects pages if you want to understand how the work is structured.
Frequently Asked Questions
Apartment work in Siruseri rewards clear drawings and punishes vague scope. If you want a project that stays readable from soil report to handover, keep the structure simple and the contract sharper than the brochure.
Apartment Builders in Siruseri
Share your plot details and we will talk through the approval route, structure and BOQ before you commit to a contract.
Request a Quote Call +91 97107 13838