


Apartment Builders in Perambur
Apartment builders in Perambur have to work around dense streets, old houses, railway-side traffic, and plots where the neighbour wall is often almost on the boundary. If you're planning an apartment there, the first question is not the finish level. It's how the structure, approvals, access, and drainage will all fit on the same site.
Perambur has enough older housing stock, narrow access in many pockets, and active redevelopment demand to make early planning matter. We build with that reality in mind, so you can judge the project on what will actually get built, not on a glossy drawing.
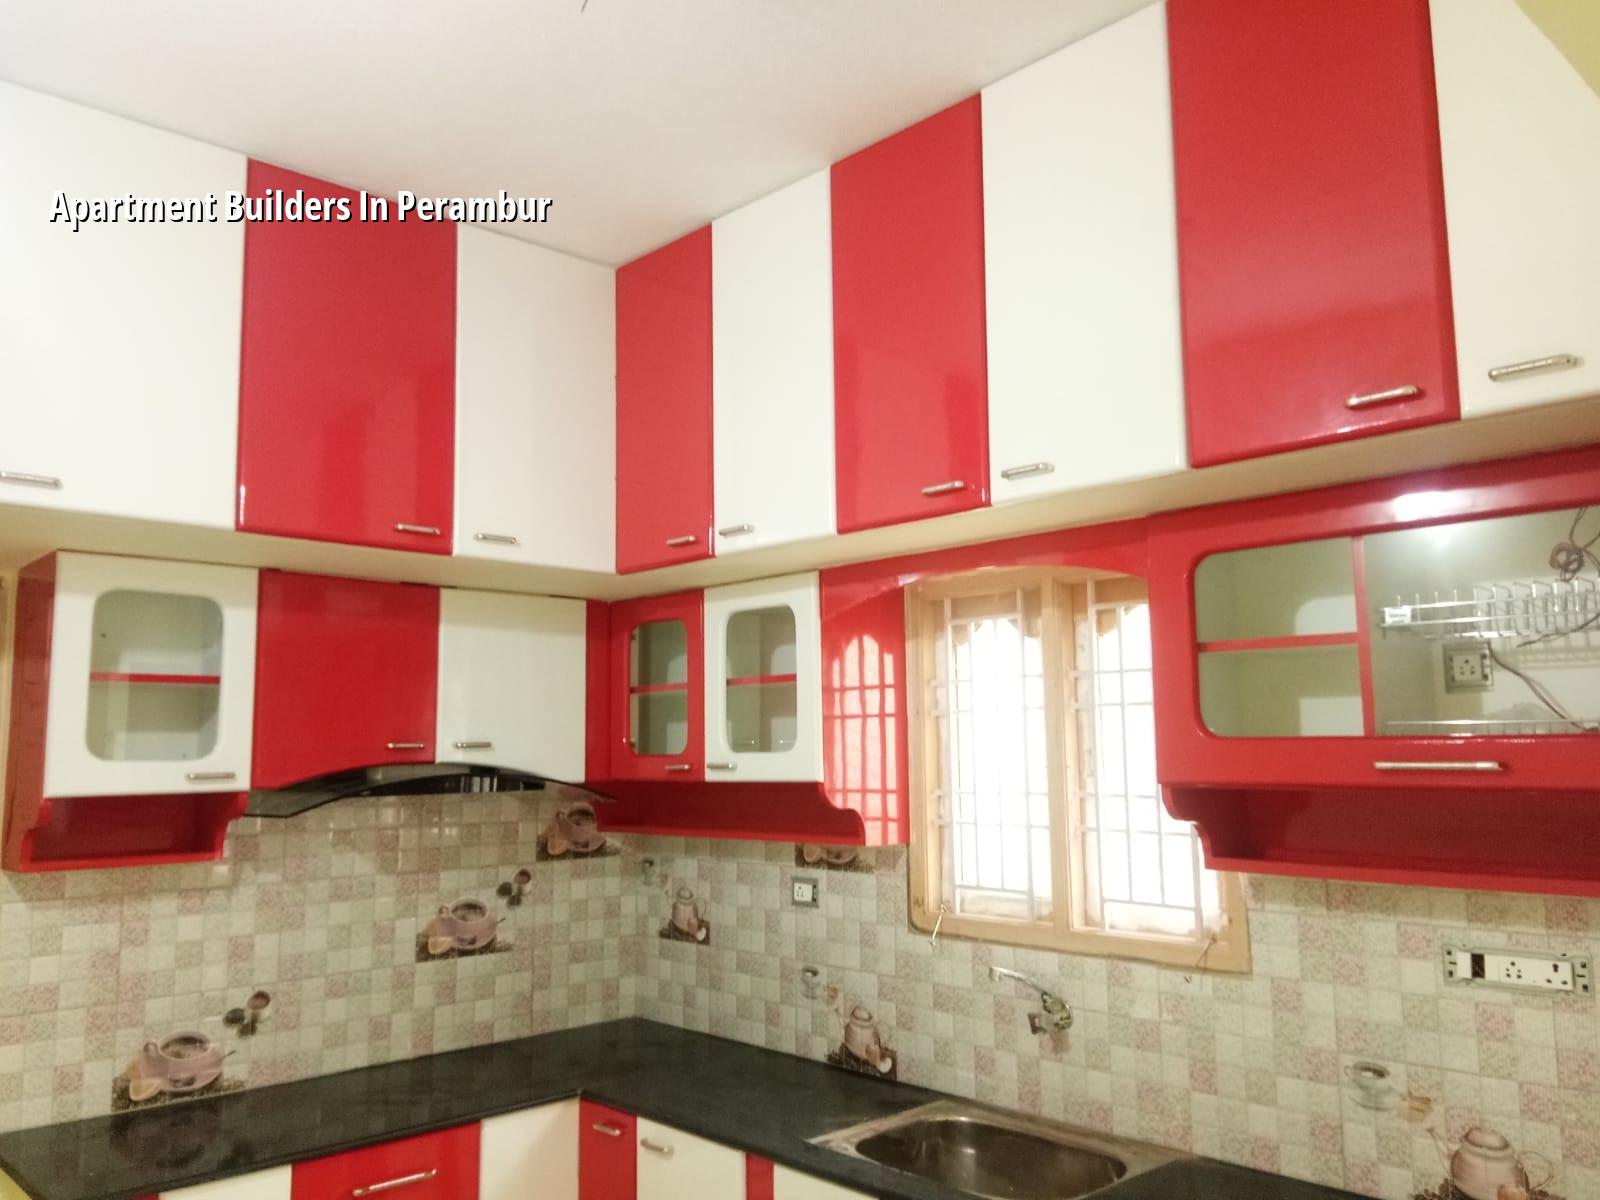
What Perambur changes on site
Perambur is not a wide-road, open-staging suburb. Many plots sit in established residential streets where materials have to be brought in with care, labour movement is tight, and concrete timing matters because you can't block a lane for half a day. That affects how we plan shuttering, steel unloading, and pump placement before foundation work begins.
It also changes neighbour management. In a dense locality, one bad week is enough to trigger complaints about dust, vibration, or trucks parked across a gate. We plan work in shorter, cleaner sequences, and we keep the site engineer present every working day so small issues do not turn into stop-work arguments.
Another practical point is approvals. The planning authority for Chennai Metropolitan Area is CMDA, but the building licence depends on the plot's local body. If your site sits within Greater Chennai Corporation, the route is different from a municipality or town panchayat outside it. A redevelopment file near an older street in Perambur can also need careful document sequencing: patta, encumbrance certificate, FMB sketch, approved drawings, stability certificate, and drainage details before the application moves cleanly.
How we design an apartment here
For an apartment in a built-up north Chennai neighbourhood, the structure has to be honest before it is stylish. We design RCC work to IS 456:2000, loads to IS 875, seismic checks to IS 1893:2016, and the building logic to NBC 2016. Chennai is in Seismic Zone III, so the frame is not something to guess at. The soil investigation comes before foundation design, not after the architect has already fixed the plan.
Foundation, frame and services
The soil report decides the foundation type. If the log shows softer or mixed layers, we may go to raft or pile foundations with tie beams. If the ground is firm, isolated or strip footings may be enough. That decision is cheaper to make on paper than to repair in the second year after cracks start appearing near the staircase or around column joints.
For apartments, the structural grid has to suit parking, stair width, service shafts, sump and overhead tank positions, and the way drainage exits the plot. People usually talk about bedroom size first. We ask where the rainwater goes, where the transformer or DG line will sit if needed, and how the plumbing will be accessed without breaking tiles later.
- Survey and soil check — mark the site, verify boundaries, and complete the soil investigation before the foundation design is finalised. This usually takes 1 to 2 weeks once the site is ready.
- Planning and approval drawings — prepare architectural and structural drawings, align them with local approval needs, and settle the BOQ before contract signing. Allow 2 to 4 weeks, depending on revisions.
- Foundation and basement or plinth work — excavation, PCC, footing or raft construction, waterproofing where needed, and backfilling. This stage usually runs 3 to 5 weeks for a small apartment building.
- Superstructure and slab cycles — columns, beams, slabs, staircases, and masonry proceed in cycles. A typical floor cycle can take 2 to 3 weeks, depending on span, labour, and weather.
- Services and finishes — plumbing, electrical, plastering, flooring, painting, and final testing. This is often the longest stretch and can take 8 to 12 weeks, because one trade depends on the one before it.
How to verify a builder before you sign
If you're comparing apartment builders in Perambur, don't start with promises. Start with documents. A builder should be able to show you the BOQ, the scope split, the approval path, and the payment milestones. If those are vague, the contract will be vague too.
Most people ask us for a price first. The better question is what that price includes. Labour-only, material-inclusive, and turnkey work are different contracts. A cheaper rate can be a trap if it leaves out reinforcement steel, waterproofing, or a clear finish schedule. The contract should say who supplies cement, steel, sand, bricks or blocks, tiles, doors, electrical fittings, and sanitaryware. It should also say how changes are priced and who approves them.
- Ask for a BOQ before signing, not after the advance is paid.
- Check whether the contract names the structural standard, finish level, and payment stages.
- See who is on site every day and who signs off the work.
- Confirm whether soil test, approval drawings, and stability certificate are part of the scope.
- Ask how rainwater harvesting is handled, since Tamil Nadu has required it since 2003.
- Read the clause on variations carefully; that is where most budget overruns begin.
Cost, approvals and the trade-offs people miss
Apartment construction cost in Chennai moves with soil and foundation type, number of floors, span, finish level, and site access. For residential construction, the usual range is ₹1,900 to ₹2,300 per sq ft for standard finishes, ₹2,300 to ₹2,800 for mid-premium, and ₹2,800 to ₹3,500+ for premium work. In Perambur, access and renovation constraints can push real execution planning harder than the rate card suggests, which is why the detailed BOQ matters before any contract is signed.
The common trade-off is simple. You can keep the design compact and build faster, or you can add layout complexity and get a nicer sales product. More corners, larger spans, and unusual façade work cost more and take longer. The case against chasing a fancy elevation is that the money often goes into parts the buyer touches once, while stairs, plumbing access, waterproofing, and beam placement decide whether the building ages well.
| Decision head | What changes the cost | What to check first |
|---|---|---|
| Foundation | Soil condition, excavation depth, raft or pile need | Soil report and structural recommendation |
| Structure | Number of floors, spans, stair layout, cantilevers | RCC drawings and load assumptions |
| Finishes | Tile grade, joinery, paint system, sanitaryware | Finish schedule in the BOQ |
| Site logistics | Lane width, material stacking, truck access, labour movement | Whether the plot can take regular deliveries |
Approvals also shape time. CMDA planning, local body licence, and in some cases AAI height clearance if the plot is near the airport side, all need to be handled in the right order. We do not publish a universal setback or height number because those vary by plot size, road width, building height, and zone. On a real project, the number comes from the specific file, not from a generic webpage.
How we work on apartment projects
We keep the technical work in-house with civil engineers, a structural engineer, and an architect. A site engineer is on site every working day, and clients who cannot visit get weekly photo updates on WhatsApp. Before we sign anything, we prepare a detailed BOQ and a milestone-linked payment schedule, so the project moves by agreed stages rather than by pressure.
If you are planning redevelopment, a small apartment block, or an owner-built flat scheme, we can review the plot, the access, the likely approval route, and the construction sequence before you commit. Call us on +91 97107 13838 or write to info@shalomconstruction.com. Our office is at No. 45, 2nd Main Road, Abirami Nagar, Koladi, Thiruverkadu, Chennai – 600077.
Frequently Asked Questions
If you're comparing builders, ask for the BOQ and the approval path first. The rest of the discussion gets easier once those two papers are on the table.
Apartment Builders in Perambur
Send us your plot details and we'll review the approval route, structure, and likely cost bands before you sign a contract.
Request a Quote Call +91 97107 13838