


Apartment Builders in Perungudi
Apartment builders in Perungudi have to plan around water, access and approvals before they think about finish. In this part of the OMR belt, a good plan on paper can still fail on site if the plinth level, drainage and material movement are treated as afterthoughts.
If you are comparing builders for a flat project on your plot, you probably want three things at once: a design that gets approved, a structure that stands up to Chennai weather, and a price that does not change every week. We build with in-house engineers, issue a BOQ before contract, and keep the work tied to milestones so you can see what you are paying for.
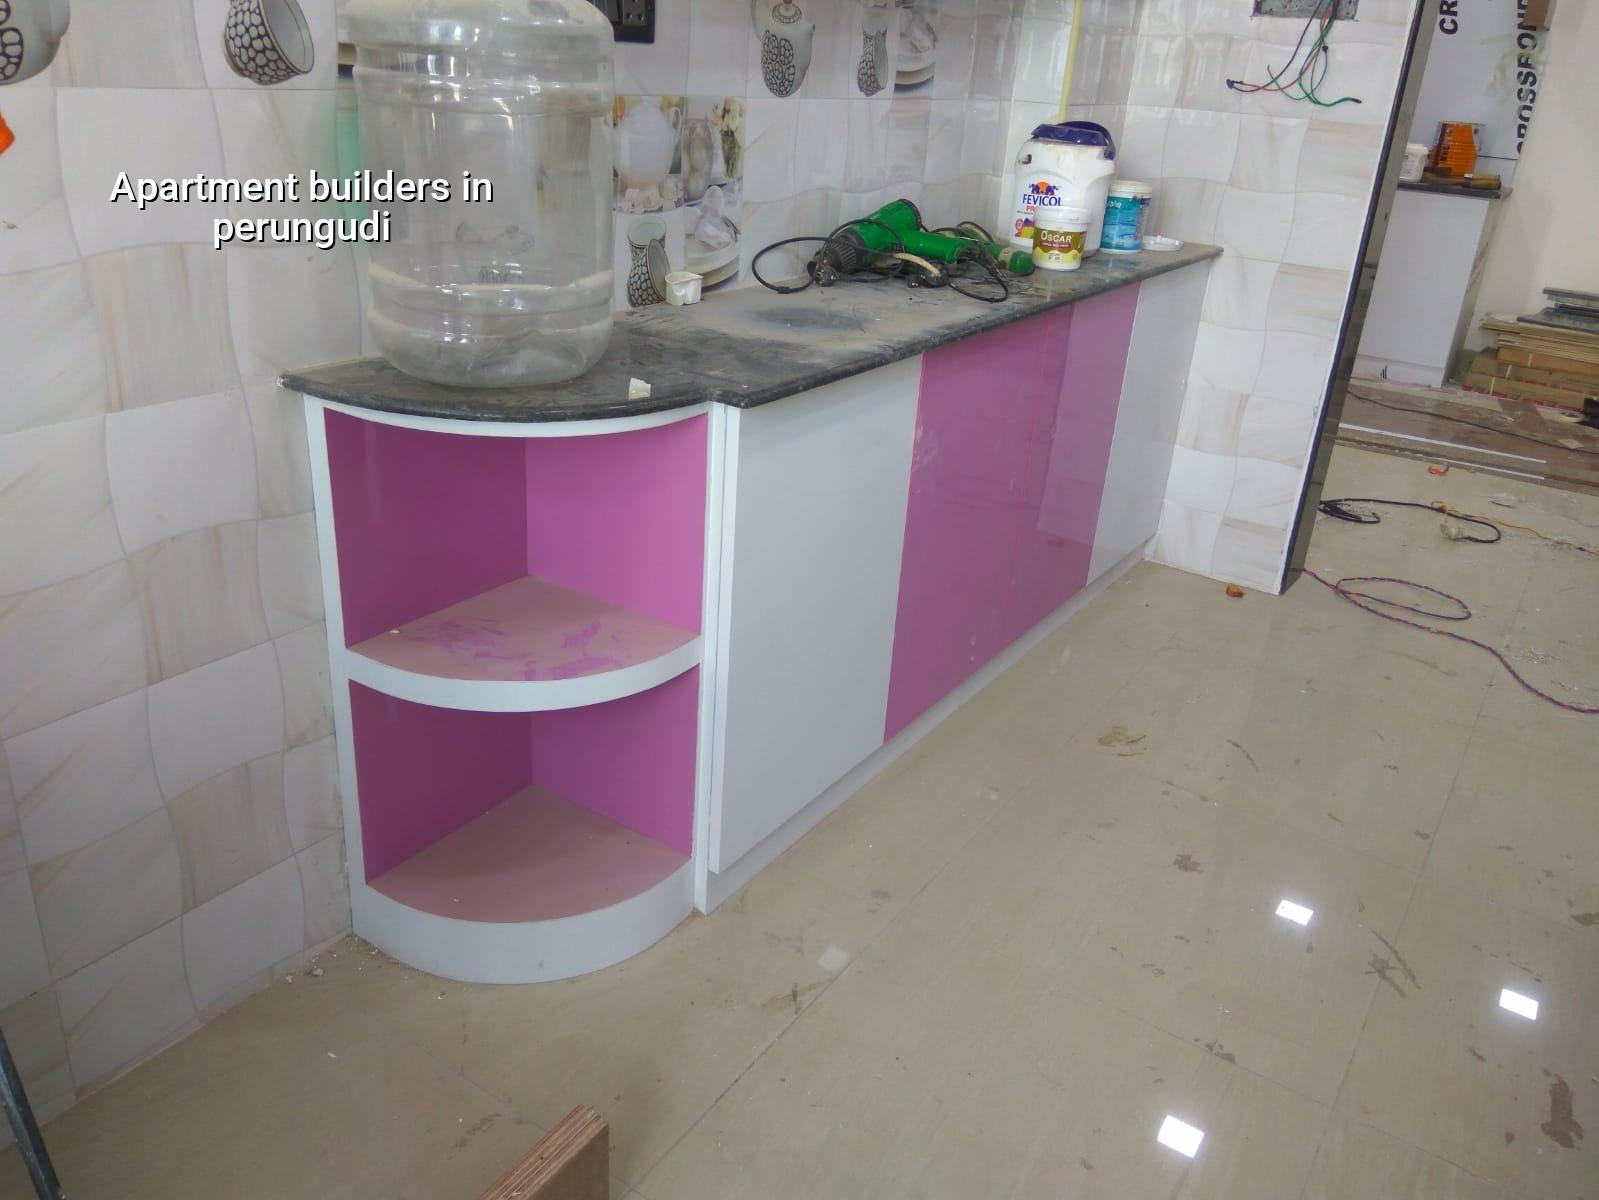
What changes on a Perungudi plot
Perungudi is not the kind of place where you can treat every plot the same. Parts of this belt sit close to low-lying ground and marsh influence, so the first question is not the elevation of the lobby or the tile pattern; it is where the finished site level will sit, where rainwater will go, and whether the soil report supports isolated footings, raft or a deeper foundation system. If the access road is tight, the concrete truck timing and pump setup matter too, because a delayed pour on a narrow street becomes a neighbour issue by noon.
We also see a mix of apartment demand here: small to mid-size residential blocks, investor-driven rental units and family homes that are being redeveloped into ground plus two or three floors. That changes the structure and services package. A compact apartment block needs a clean stair core, a sensible parking layout and proper rainwater harvesting from day one, not as an item to be added near handover.
Approvals and site reality
For plots in the Chennai Metropolitan Area, the planning authority is CMDA, while the building licence is issued by the local body for that plot. In and around this side of the city, that may be a municipality or town panchayat, or the Greater Chennai Corporation if the site falls inside city limits. We check the exact route before drawings are frozen, because the approval path changes what documents have to be submitted and in what sequence. If the plot is closer to the airport side, height clearance can also come into play.
How we build apartment structures
An apartment building is not just a bigger house. The structural grid, staircase width, shaft locations and service routes have to work together, because once the columns are cast you do not get a second chance to move a duct or widen a landing. We design to IS 456:2000 for RCC, IS 875 for loads, IS 1893:2016 for seismic design and NBC 2016 for planning and safety. Chennai sits in Seismic Zone III, so we do not treat lateral load checks as a formality.
Before foundation design, we insist on soil investigation. That test is cheaper than a wrong footing. If the report shows soft layers or poor bearing, we change the foundation strategy early, not after cracks appear in the first monsoon. If the ground is firm, the footing plan can stay simpler. The point is to let the plot tell us what it can carry.
- Survey and soil test — 1 to 2 weeks. We confirm plot levels, boundaries, approach and soil conditions before drawings are final.
- Concept and approval drawings — 2 to 4 weeks. The plan, elevation and structural intent are aligned with the approval route.
- Foundation and RCC frame — 8 to 14 weeks for a typical small apartment block, depending on floors and span.
- Masonry, plaster and services — 8 to 12 weeks. Electrical, plumbing, drainage and rainwater harvesting are coordinated while walls are going up.
- Finishes and handover — 6 to 10 weeks. Flooring, painting, railings, fixtures, testing and snag correction finish the job.
Choosing a builder without getting trapped
If you are comparing apartment builders, the safest way is not to ask who sounds confident. Ask who can show you the contract structure, the BOQ, the drawing list and the inspection points. A builder who avoids those conversations will usually avoid accountability later too. The fair contract for apartment construction should say what is included, what is excluded, when each payment is due and which material brands or grades are being assumed in the rate.
We tell clients to check four things. First, whether the structural drawings are actually prepared by a structural engineer and not just sketched by a draughtsman. Second, whether the contract mentions milestone-linked payment stages. Third, whether the builder has explained how approval changes the timeline. Fourth, whether the builder has said what happens if the soil report forces a foundation change. If the answer is vague, the quote is not yet usable.
- Ask for the BOQ before you sign, not after the advance is paid.
- See who is handling structure, architecture and site supervision in-house.
- Check whether rainwater harvesting, drainage and terrace waterproofing are part of the plan.
- Confirm how many revisions are included for drawings and finish selections.
- Read the payment stages and make sure the work done matches the next payment.
- Ask how site materials will be stored if the road is narrow or the frontage is shared.
Cost, contract and the real trade-off
Apartment pricing in Chennai moves with soil, foundation type, number of floors, span, finish level and site access. For standard residential construction, the indicative rate is ₹1,900 to ₹2,300 per sq ft. Mid-premium residential usually sits at ₹2,300 to ₹2,800 per sq ft, while premium work runs ₹2,800 to ₹3,500+ per sq ft. A detailed BOQ is what settles the real figure before any contract is signed. We never quote a total project price on a public page because that would be false comfort.
The trade-off most people face is simple. If you want a lower rate, you can reduce finish level, simplify the elevation and keep spans modest. That is sensible. What is not sensible is saving on soil testing, structural design, waterproofing or drainage. Those are the parts that cost the least to do right and the most to repair later. A cheaper quote that hides those items is not a cheaper building; it is a delayed bill.
| Cost head | What moves it | What to verify |
|---|---|---|
| Foundation | Soil, depth, footing type, dewatering needs | Soil report and structural decision before casting |
| RCC frame | Number of floors, column spacing, slab spans | Structural drawings and load assumptions |
| Finishes | Tile grade, paint system, doors, railing, facade | Brand/specification notes in the BOQ |
| Services | Electrical load, plumbing layout, pumps, RWH | Drawing coordination and testing scope |
How we work on apartment projects
We keep our civil engineers, structural engineer and architect in-house, so the design and the site team are not passing files back and forth to different firms. A site engineer is on site every working day. Clients who cannot visit get weekly photo updates by WhatsApp. Mr. D. Salamon Ashok Rajan, our Managing Director and a civil engineer, reviews the project direction personally. If you want to talk through a plot in Perungudi, send the details and we will help you understand the approval path and the BOQ before you decide to start.
You can reach us at +91 97107 13838 or write to info@shalomconstruction.com. Our office is at No. 45, 2nd Main Road, Abirami Nagar, Koladi, Thiruverkadu, Chennai – 600077, and we also work from our residential, commercial and architectural teams when a project needs that mix.
Frequently Asked Questions
If your plot is ready and you want a straight answer on what can be built, we can look at the documents and tell you where the risks are before you spend on drawings. That is usually the best money a client spends.
Apartment Builders in Perungudi
Send us your plot details, and we will help you with the approval route, structure and BOQ for a proper quote.
Request a Quote Call +91 97107 13838