


Additional Floor Construction in Anna Nagar
Additional floor construction in Anna Nagar starts with one question: can the existing building safely take another floor, and what will the approval path look like on this plot? If that answer is wrong, the rest of the work becomes expensive repair.
Most people call us after they have already thought about one more bedroom, a rental unit or a larger family space. We look at the structure first, then the drawings, then the licence route, because in a planned area like Anna Nagar the old building, the plot shape and the road width all affect what you can build.
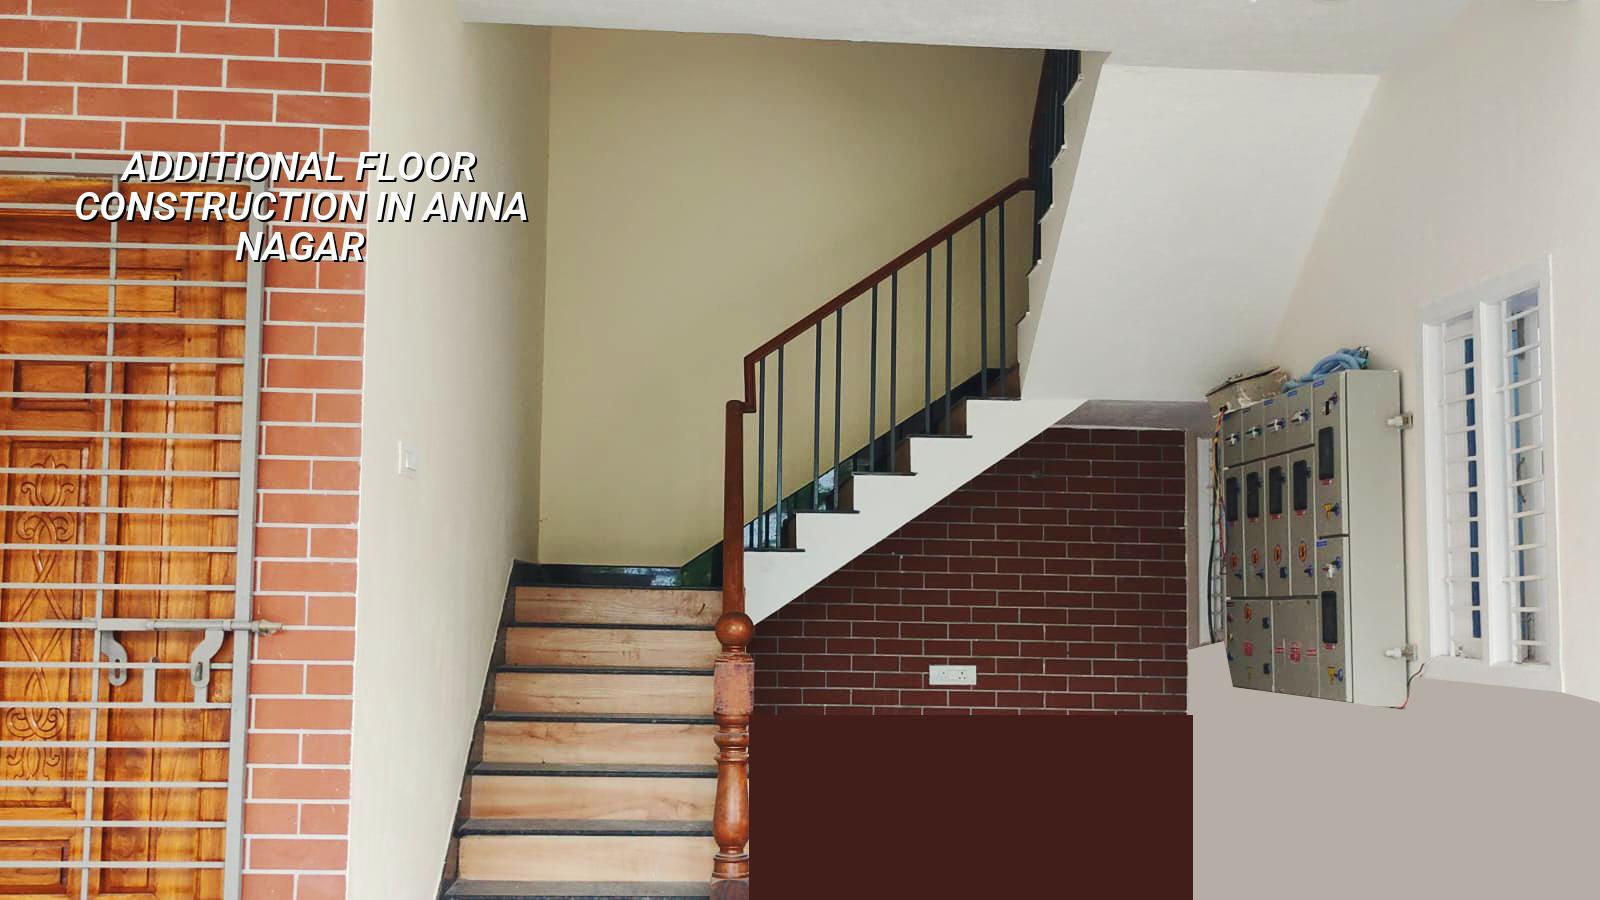
What makes this area different
Anna Nagar is a planned, wide-road part of Chennai, so access for shuttering material, rebar bundles and ready-mix concrete is usually easier than in the older central streets. That sounds simple, but it changes the work. We can stage steel and formwork without blocking a narrow lane, and that often saves a lot of daily friction with neighbours.
The bigger decision is not access. It is the existing building. Many houses here were built years ago for a different load plan, and some have been altered twice already. Before you think about a new floor, we check the slab system, column sizes, visible cracks, damp marks, settlement signs and whether the foundation has any reserve capacity left. In some cases the answer is a clear yes. In some cases it is no, unless you strengthen the structure first.
Approval also matters. For plots in Chennai Metropolitan Area, CMDA rules apply, while the building licence is issued by the local authority for that site. If your property sits inside Greater Chennai Corporation limits, the process differs from a municipality or town panchayat area. For any additional floor, we confirm the exact authority, the documents needed and whether any extra clearance is required before we talk about starting work.
Can the structure take another floor?
This is the first real engineering question. We do not guess from the age of the building or the size of the house. We start with a site inspection, then a structural review, and if needed a soil investigation and stability analysis. Chennai is in Seismic Zone III, so the load path, column continuity and frame behaviour all matter. IS 456:2000, IS 1893:2016, IS 875 and NBC 2016 guide the design, but the existing building decides the practical limit.
What we inspect first
We look at the foundation records if they exist, then the actual building. Column position, beam cracks, slab sag, corrosion at exposed steel, dampness near the plinth and any previous additions tell us a lot. A small hairline crack is not the same as a structural crack, and a fresh plaster patch can hide a bigger problem. That is why we ask for old drawings, tax records and any repair history before we finalise the design.
If the inspection shows soft or uncertain ground below the structure, the remedy is not a bigger hope. It may mean raft strengthening, underpinning or a redesigned load path. If the frame is sound and the soil response is acceptable, the addition can sometimes be done with local strengthening and careful column extension. The cost difference between those two routes is real.
Materials and load control
The new floor is not just about adding walls and a roof. It is about controlling the extra dead load and live load the building must carry for the rest of its life. We design the slab thickness, steel quantity, column jacketing if needed, staircase extension and roof waterproofing together. If one part is overbuilt and another is weak, the weak part will decide the performance.
For Chennai, waterproofing deserves the same attention as steel. A top floor without proper slope, drain points and edge treatment becomes a maintenance problem during the northeast monsoon. Most owners notice that only after the first heavy rain. By then, the plaster has already started to mark.
- Site inspection and record check — one visit, then a document review; usually 3 to 5 working days.
- Structural analysis and concept design — load study, strengthening proposal and planning for the new floor; usually 1 to 2 weeks.
- Approval drawings and licence process — drawings, stability certificate and submission to the local body; timeline depends on the authority.
- Strengthening and construction — column, slab and staircase work, then masonry, plaster and finishing; typically several weeks to a few months based on scope.
- Waterproofing and final checks — roof treatment, drain testing and finish review before handover.
How to verify a builder for this work
If you are comparing firms, ask for the technical papers first. A firm answer on additional floor construction should come with a structural method, not just a quote for square feet. You need to see what they will inspect, what they will strengthen, what they will not touch and how they will handle the approval route. That is the difference between a proper addition and a risky extension.
We tell homeowners to ask three direct questions: who signs the structural drawings, what happens if the existing frame is found weak, and what is excluded from the price. A fair contract for this kind of work contains the drawing list, the BOQ, the payment milestones and the scope of strengthening. If the contractor talks only about finish materials and ignores the structure, stop there.
- Ask for the structural engineer's review, not just a site visit note.
- Check whether the BOQ includes strengthening, staircase changes and roof waterproofing.
- Confirm who will handle CMDA or local body submission for your plot.
- Ask how debris, shuttering and steel will be stored on your site without blocking access.
- See whether the payment stages match measurable work, not dates alone.
- Make sure the contract says what happens if the soil or frame report changes the design.
What the price really moves on
For residential construction in Chennai, the rate is usually read from the standard residential, mid-premium or premium band, but an additional floor is rarely a simple rate card job. The real figure moves with the condition of the existing structure, the strengthening required, the new floor area, span, finish level and site access. A building on a free, open plot costs differently from one where material has to be carried through a tight compound.
We do not quote a total project price on a public page, because that would be dishonest. The BOQ settles the real figure before contract. What looks like a small saving on steel or concrete can become a bigger repair later if the frame is underdesigned. On the other hand, over-specifying every item without checking the existing structure can waste money. The right balance comes from the inspection, not from a generic rate sheet.
| Stage | What it covers | Typical time |
|---|---|---|
| Inspection | Site study, crack review, document check | 3 to 5 working days |
| Design | Structural analysis, strengthening concept, floor layout | 1 to 2 weeks |
| Approval | Drawings, stability certificate, local submission | Varies by authority |
| Build | Strengthening, slab, walls, staircase, services | Several weeks to a few months |
| Finish | Waterproofing, plaster, painting, final checks | 1 to 3 weeks |
What we do on site
We keep the technical work in-house with our civil engineers, structural engineer and architect. A site engineer is on site every working day, and we send photo updates by WhatsApp if you are not visiting regularly. Mr. D. Salamon Ashok Rajan reviews the project approach. Before any contract is signed, we prepare a detailed BOQ, and the payment stages are linked to milestones so you know what you are paying for.
If your plot in Anna Nagar needs an additional floor, we can inspect it, confirm the approval route and prepare the structural plan with you. Call us at +91 97107 13838 or write to info@shalomconstruction.com. Our office is at No. 45, 2nd Main Road, Abirami Nagar, Koladi, Thiruverkadu, Chennai – 600077.
Frequently Asked Questions
When a house needs one more level, the safest projects are the ones that begin with inspection, not imagination. A proper design may say yes, or it may tell you to stop and strengthen first. Both answers save money compared with doing the wrong thing and fixing it later.
Additional Floor Construction in Anna Nagar
Send us your old drawings, photographs and site location, and we will tell you what the structure can likely take before we speak about finishes. We can arrange a site visit and prepare the BOQ from there.
Request a Quote Call +91 97107 13838