


Additional Floor Construction in Ambattur
Additional floor construction in Ambattur starts with one question: can the existing building really take another floor, or will the new work force expensive strengthening first? In a place where houses sit beside sheds, workshops and older residential streets, that answer depends on the building you already have, not on a brochure rate.
If you are planning a second floor, third floor or a full vertical extension, we look first at the structure, the access, the approval route and the way materials can actually reach the site. That keeps you from signing up for a floor addition that looks cheap on paper and turns messy once columns, beams and services are opened up.
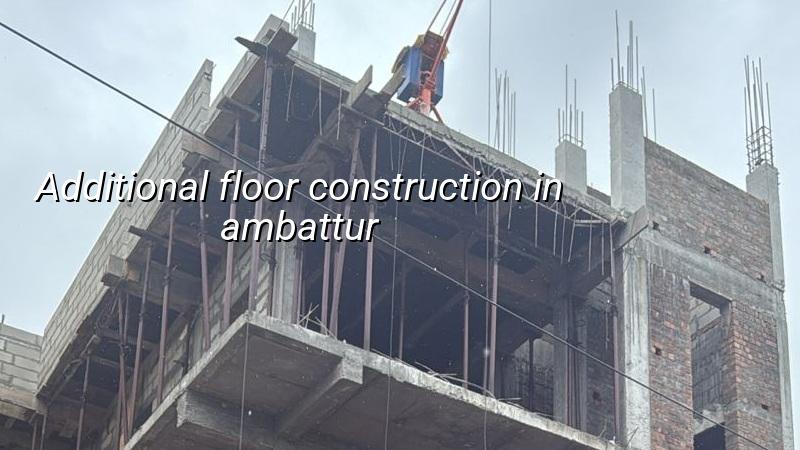
What changes in Ambattur
Ambattur is not a single kind of area. You have dense residential pockets, older independent houses, and industrial surroundings where lorries, storage yards and narrow access lanes can affect work hours and material movement. That mix matters when you add a floor, because the site is often occupied, neighbours are close, and there is little room for shuttering steel, bricks, sand or a concrete pump to wait around.
The other local factor is the building age. We often see houses that were built for one or two floors and later get asked to carry a third. If the original design did not account for that future load, the new floor cannot be treated as a simple slab-on-top job. We need to check the foundation, columns, beam sizes, concrete condition and whether the existing plan has enough regularity for safe load transfer.
Ambattur also falls under the Chennai Metropolitan Area approval environment, so the paperwork path is not something you want to guess at. What matters is where the plot sits, who issues the building licence, and whether the building line, height, and structural drawings are aligned before work starts. A wrong assumption here can stall the project after demolition or scaffolding has already begun.
Can the old building take another floor?
That is the real technical question. In most floor additions, the new floor is possible only after a structural assessment, a soil and foundation review where needed, and a redesign of the load path. The old structure has to carry the extra dead load from slabs, beams, walls, finishes and water tanks, plus live loads from use. We design to IS 456:2000 for RCC, IS 1893:2016 for seismic effects, IS 875 for loading and NBC 2016 for planning and safety.
What we inspect first
We begin with the existing drawings, if you have them. If not, we measure the actual building and compare it with the visible structure. Then we inspect column size, beam layout, wall condition, floor cracks, settlement signs, roof level, and whether previous repairs hide something serious. A roof that looks flat and sound can still have weak reinforcement cover, rusting bars or poor concrete around stair headroom.
If the structure is underbuilt, we may recommend strengthening before any new floor is placed. That can mean column jacketing, beam strengthening, foundation enlargement or a change in the floor plan to reduce load. It costs money, but skipping it costs more. The mistake people make is asking for a quotation for the extra floor before the existing building is checked. A fair quote for the wrong structure is still the wrong quote.
- Site survey and measurements — we measure the existing building, note cracks, access and roof condition, and usually finish this in 1 to 2 visits.
- Structural review and design check — we compare the as-built condition with safe load paths and prepare the strengthening or extension approach, usually 1 to 2 weeks.
- Approvals and BOQ — we prepare the drawing set, structural details and BOQ before contract signing; the duration depends on the plot and authority.
- Strengthening and floor addition — if needed, we complete jacketing, slab work, masonry and services in stages, often 10 to 18 weeks depending on size.
- Testing and handover — we check level, curing, waterproofing and services before handover, so you are not discovering leaks after painting.
How we decide the structure
The decision is not only about the visible building. We look at whether the ground below the original foundation is likely to be soft, whether the plot has settled in patches, and whether the existing footings can take the additional load. Chennai does not let you assume one soil type for the whole city, and in west-side localities like Ambattur the soil response can differ from low-lying east and south pockets. If the log or testing shows weak support, the solution may be raft or pile-related strengthening with tie beams. If the foundation is firm enough, isolated or strip-footing solutions may stay on the table. The test is cheap compared with a floor that starts cracking.
We also look at the building type. A straight independent house with regular columns is one thing. A house that has been expanded in bits and pieces over years is another. Uneven additions, old tank rooms and altered staircases make extra-floor work harder because the load path is less predictable. In those cases, what you save by keeping the existing layout can disappear in strengthening and rework.
The practical trade-off is simple. If the old structure is sound and regular, a floor addition gives you more area without buying a fresh plot. If the structure is weak, irregular or badly altered, the same project can become a reinforcement job with a floor on top. People usually dislike hearing that. We still say it, because it decides whether the work stays safe and affordable.
- Ask for a structural assessment before any demolition or roof breaking starts.
- Check whether the existing drawings match the actual building on site.
- Verify who issues the building licence for your plot location before you fix timelines.
- Insist on a BOQ that separates strengthening, new RCC work, masonry, waterproofing and finishes.
- Ask how scaffolding, shuttering and concrete delivery will happen in your street.
- Confirm what happens if the existing structure needs extra strengthening after opening tests.
Cost, approvals and the numbers that move them
For additional floor work, the rate is not a single number you can trust before inspection. The indicative cost for standard residential construction is ₹1,900 to ₹2,300 per sq ft, mid-premium residential is ₹2,300 to ₹2,800 per sq ft, and premium residential is ₹2,800 to ₹3,500+ per sq ft. But a floor addition is rarely priced as plain new construction. Soil, strengthening, number of floors, span, finish level and site access all change the figure. A detailed BOQ settles the actual amount before any contract is signed.
| Work head | What it covers | What changes the rate |
|---|---|---|
| Structural strengthening | Column, beam or foundation work before the new floor | Existing damage, load path, access for repairs |
| RCC new floor | Slab, beams, columns, stair extensions | Span, floor area, reinforcement quantity |
| Masonry and plaster | Walls, internal partitioning, surface finish | Wall thickness, openings, finish level |
| Waterproofing and services | Roof protection, rainwater line, plumbing, electrical rerouting | Wet areas, terrace use, pipe changes, access |
Approvals depend on the plot location inside the Chennai Metropolitan Area and the local body that issues the building licence. In some places it is the Greater Chennai Corporation, outside city limits it may be a municipality or town panchayat, and Pallavaram has its own route. If your building is near the airport side, AAI height clearance can also come into play. The usual documents include patta, encumbrance certificate, FMB sketch, approved architectural drawings, structural stability certificate and drainage details. We confirm the exact path for the plot before we commit to a schedule.
How we work on this kind of job
We do not treat an extra floor as a standard new build. Our in-house civil engineers, structural engineer and architect review the building first, then we prepare the BOQ and the drawing set. A site engineer is on site every working day, and if you cannot come often, we send photo updates by WhatsApp. Mr. D. Salamon Ashok Rajan reviews the project personally. If you want us to check your building before you start, call +91 97107 13838 or write to info@shalomconstruction.com. You can also see our residential and renovation work if you are comparing options.
Frequently Asked Questions
If you are still at the stage of deciding whether to build up or rebuild, that is normal. In many Ambattur plots, the right answer depends on what is already standing there more than on what you want the finished house to look like. We can help you find that line before you spend on the wrong work.
Additional Floor Construction in Ambattur
Send us the site details or call for a structural check and BOQ-based quote. We will tell you plainly whether the extra floor is straightforward, needs strengthening first, or should be reconsidered.
Request a Quote Call +91 97107 13838