


3D Elevation Designers in Guindy
When you search for 3D Elevation Designers in Guindy, you usually already have a plot, a corner site, or a builder asking for a front view before the plan moves ahead. You want to see what the house will actually look like, not a fancy image that cannot be built on your site or approved by the local body.
We design elevations that match the plan, the structure and the way Chennai houses are built. That means proportions, window placement, sun shade lines, compound wall treatment, and the small details that decide whether the front looks neat after five monsoons or tired after the first one.
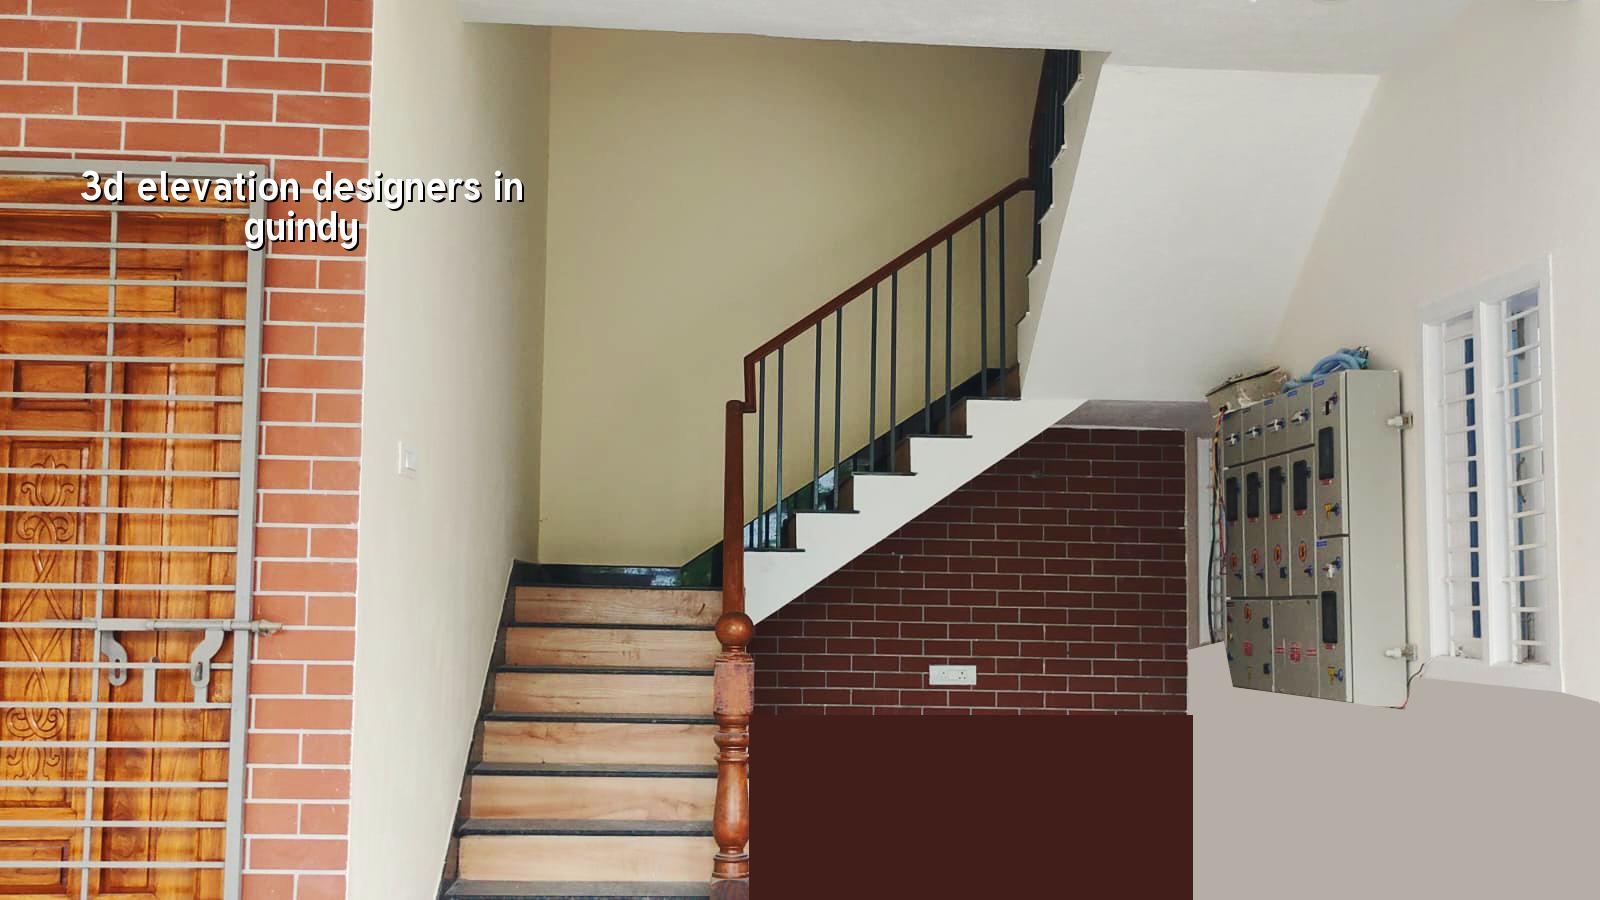
What Guindy plots usually ask for
Guindy is not the place for loose design. Between the industrial side, office traffic, and the mix of older streets and redevelopment pockets, the plot shape often decides the front more than the owner's taste does. On some sites, the road edge is tight and the compound wall has to do more visual work. On others, a small setback and a better balcony line can make the whole house read as larger than it is.
We see another practical point here: people often want a look that suits an independent house, but the site behaves like a city plot. Ventilation has to work, parking cannot be ignored, and the front cannot depend on decorative elements that catch dust from the road and never look clean again. In a busy part of Chennai, a good elevation is one you can maintain without a full-time cleaner.
How we turn a front view into a buildable design
A 3D elevation is not just a picture. It has to follow the actual room sizes, beam positions, floor heights and stair location. If the front room is only 10 feet deep, we cannot promise a grand porch projection without checking the structural line first. If the staircase sits near the front, the massing changes. If the client wants a boxy modern look, we still have to respect drainage slope, parapet height and the way rainwater will travel off the terrace.
What we check before we draw
We begin with the plan, road width, facing, floor count and what the plot can physically support. Our architect and structural engineer work in-house, so the elevation is not drawn in isolation and passed around later for correction. That saves you from the common problem where the front looks good on screen but forces awkward beam changes on site.
- Site and plan study — We review the plot measurements, road side, floor layout and the client's reference images, usually within 2 to 4 working days for the first study.
- Concept options — We prepare the front massing, opening pattern and material direction, then narrow it to one direction that suits the budget and the building type.
- 3D views and revisions — We issue the elevation views, take your comments, and refine the design. Most families need one or two revisions because the first picture often reveals what they did not notice in words.
- Working drawing coordination — The approved elevation is aligned with structural and architectural drawings so the site team can build what was shown, not a watered-down version of it.
How to verify a designer before you sign
If you are comparing firms, ask for the working side of the job, not only the finished image. A proper designer should be able to explain how the view relates to beam depth, window sill height, compound wall profile and terrace treatment. If they cannot explain those, they may be selling art, not buildable design.
Ask for the drawing list. A serious package usually includes the front elevation, side view if needed, floor plans, sectional coordination, and the details that make the front repeatable on site. Also check how revisions are handled. Some firms show one polished view and charge again for every small change. That gets expensive fast, especially when the family changes its mind after seeing the render on a phone screen.
- Ask who prepared the elevation and whether the same team handles structural coordination.
- Check if the design is tied to actual room sizes and floor levels, not only a pretty front face.
- See whether the package includes revisions and how many rounds are normal.
- Confirm that the drawing can support approval work, not just interior discussion.
- Reject designs that add projections, fins or cladding without saying how they will be built and maintained.
Material choices, rates and where the money goes
For Chennai, elevation design is not only about looks. The material choice decides how long the front stays clean, how much heat it holds, and how much maintenance you will pay for later. A stone-heavy front may look strong, but on a narrow road it can darken the face of the building and add weight and cost. A clean plaster-and-paint elevation is cheaper and easier to maintain, but the lines must be sharper because cheap detailing shows quickly.
Design fees are not the same as construction rates, and people mix them up often. If you later build the house, the actual construction rate depends on soil, foundation type, number of floors, finish level and access to the site. For standard residential construction in Chennai, the indicative rate is ₹1,900 to ₹2,300 per sq ft. Mid-premium work is ₹2,300 to ₹2,800 per sq ft, and premium homes run higher. The BOQ settles the real figure before any contract is signed.
| Design stage | What you receive | What it helps with |
|---|---|---|
| Concept view | Front massing, style direction, window rhythm | Early decision on look and budget fit |
| 3D elevation | Rendered front with materials and colours | Client approval and family discussion |
| Coordinated drawing | Aligned view with plan and structure | Site execution without guesswork |
| Revision set | Updated view after comments | Final sign-off before construction |
Why a local engineer matters here
Guindy sits inside the Chennai Metropolitan Area, so approvals and drawings cannot be treated casually. Depending on the exact plot location, the building licence may come through the Greater Chennai Corporation or the relevant local body, while CMDA planning rules guide the overall approval path. Near the airport side, height clearance can also become a separate issue. None of that is solved by a render alone.
We also think about climate. Chennai heat, dust, and seasonal rain punish decorative elements that are only attractive on paper. Deep grooves collect dust. Thin projections crack if they are not detailed well. Glass-heavy fronts need the right shading or they become hot rooms by noon. That is why we like to design with maintenance in mind, not just the first photo.
If the plot soil is soft, the foundation decision affects the whole building line, including the front porch and external steps. If the log shows firmer ground, we may use isolated or strip footings. If it shows softer layers, raft or pile solutions may be needed with proper tie beams. The soil test is cheap compared with correcting a bad foundation later.
How we work on elevation and plan coordination
We keep the work in-house. Our architect, structural engineer and civil team sit with the same plan, and a site engineer tracks execution every working day once the project starts. For clients who cannot visit, we send weekly photo updates on WhatsApp. Before any contract, we prepare a detailed BOQ so the scope is clear and the elevation you approve is the one we can build without awkward substitutions.
If you want to discuss a front elevation, a full house plan or a redesign of an existing plot, call us on +91 97107 13838 or write to info@shalomconstruction.com. Our office is at No. 45, 2nd Main Road, Abirami Nagar, Koladi, Thiruverkadu, Chennai 600077.
Frequently Asked Questions
Good elevation work should feel calm when you stand in front of it. The best front view is often the one that still looks right after the rain, after dust, and after the family has lived with it for a few years. That is the standard we use.
3D Elevation Designers in Guindy
Send us your plan or plot measurements, and we will study the front view, revisions and approval fit before you commit to construction.
Request a Quote Call +91 97107 13838