


3D Elevation Designers in Egmore
If you are searching for 3D Elevation Designers in Egmore, you probably need more than a pretty façade. You need a front view that suits an older central Chennai plot, fits the actual road width, and can still be built without awkward last-minute changes.
Egmore plots usually leave little room for guesswork. Access is tight, neighbours are close, and the building often has to sit within an older setting that already has its own character. We prepare elevation work the way it should be done here: with drawings that can be checked, revised and handed to the structural team without confusion.
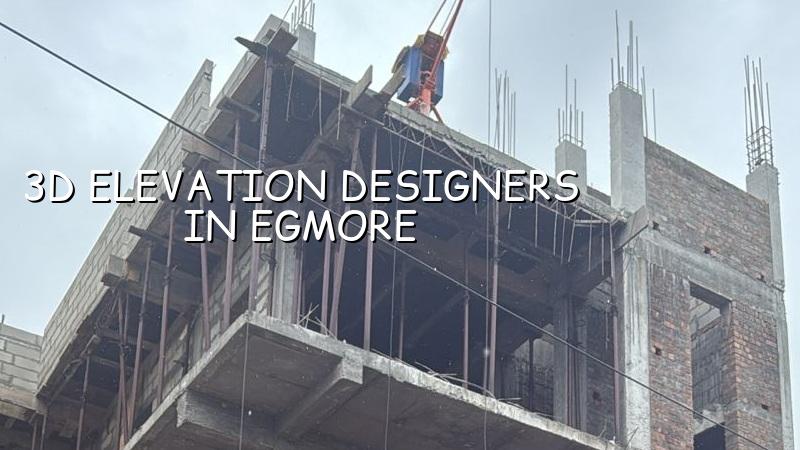
What makes Egmore different
Egmore is not a place where you can assume broad frontage or easy staging. It has older building stock, narrow approach roads in many stretches, and a mix of residential and institutional surroundings. That changes how we design the front, where windows can sit, how the compound edge is treated, and whether a projection looks elegant or simply overdone.
For a homeowner, the biggest mistake is approving a front view from a phone screen and then discovering later that the stair headroom, balcony depth or column line does not suit the site. In central Chennai, design has to respect the plot first. The elevation should follow the structure, not fight it.
We also see a lot of clients in this part of the city who want a premium look on a compact footprint. That can work, but only if the design is disciplined. A façade with too many bends, frames and cladding changes will look busy on a small frontage. A cleaner composition usually ages better.
How we design a front that can be built
We start with the actual plan, not with a random photo from the internet. The 3D view has to match the column positions, floor heights, stair location, and the way light falls on the front. In our work, the architect and structural engineer sit on the same side of the table. That matters because many front elevations fail when they are drawn without checking beam depths, slab levels or parapet thickness.
What the design package usually includes
You normally receive a concept elevation, a revised 3D view, and the final front, side or corner views that reflect the approved plan. If the site needs it, we also prepare a more practical version for the contractor, because pretty images alone do not tell a mason where the sunshade ends or how the compound wall meets the main wall.
- Site study and plan check — We review the plot shape, road side, floor layout and service positions before drawing. This usually takes 2 to 4 working days if the plan is ready.
- Concept elevation — We prepare the first front view with massing, openings and general form. You can see whether the building feels plain, heavy or balanced.
- Revision round — We refine cladding, balcony edges, sunshades, parapet lines and colour direction. This is where most clients settle the look.
- Buildable drawing set — We issue the final version to align with the structure and the site execution team. If something in the image cannot be built cleanly, we say so here.
Choosing a designer without regret
If you are comparing firms, do not ask only for a sample image. Ask for the actual drawing list, the number of revisions, and who checks the elevation against the structural plan. A 3D view is useful only when it reduces mistakes on site. If it is made in isolation, it becomes decoration.
Here is the practical checklist we tell clients to use.
- Ask whether the elevation is tied to your actual floor plan, not a generic front.
- Check who signs off the structural compatibility: architect, engineer or both.
- See how many revision rounds are included before the final file is issued.
- Confirm whether balcony projections, sunshades and parapet details are shown clearly.
- Ask for the colour palette in writing so the site painter does not guess.
- Make sure the design still works if your budget trims cladding or fancy finishes later.
People often get carried away by surface finish. That is understandable. But a façade that depends on expensive ACP, imported stone or complicated curves can become a problem when the budget tightens. We prefer to keep the composition strong even if the finish is simplified later. That gives you room to build in stages without ruining the front.
Rates, revisions and approvals
For design work, the actual fee depends on the scope, number of views, revision rounds and whether structural coordination is needed. For the building itself, Chennai residential construction commonly moves in the ₹1,900–₹2,300 per sq ft range for standard finishes, ₹2,300–₹2,800 for mid-premium work, and ₹2,800–₹3,500+ for premium homes. Those figures shift with soil, foundation type, floor count, finish level and site access, and a detailed BOQ settles the real number before any contract.
In Egmore, the approval path can also affect the pace. CMDA governs planning in the Chennai Metropolitan Area, while the actual building licence depends on where the plot sits. For city pockets, the licence route may go through the Greater Chennai Corporation or another local body where applicable. For any project close to older city conditions, we also check the document set early: patta, EC, FMB sketch, approved drawings, stability certificate and drainage details.
| Stage | Typical output | Time |
|---|---|---|
| Initial review | Plan check, road side review, basic massing ideas | 2 to 4 working days |
| Concept presentation | First 3D elevation with material direction | 3 to 5 working days |
| Revision stage | Updated view with corrections and agreed changes | 2 to 4 working days |
| Final issue | Final elevation views and coordination notes | 1 to 3 working days |
How we handle the work
We keep the design work in-house with our civil engineers, structural engineer and architect. That saves you from the usual gap where one person draws a nice façade and another person later says it cannot be built. A site engineer stays on site every working day once work starts, and we share weekly WhatsApp photo updates for clients who cannot come in person.
For projects in and around Egmore, that matters because site time is precious. Traffic, parking and material movement can eat a day if the work is not planned properly. If you want us to look at your plot, call +91 97107 13838 or write to info@shalomconstruction.com. You can also start from our contact page, and if the project grows beyond the front façade, our architectural and residential pages will help you see how the rest fits together.
Frequently Asked Questions
If you are trying to get the front right before the rest of the project moves, that's the right order. A good elevation saves arguments later, especially on tight plots where every inch shows.
3D Elevation Designers in Egmore
Send us your plan and we will tell you what the front can honestly support, then prepare a practical elevation brief or a site visit for your plot.
Request a Quote Call +91 97107 13838