


Warehouse Construction in Vepery
Warehouse construction in Vepery starts with a simple question: can a truck, labour, and materials reach the plot without turning the whole street into a bottleneck? In this part of Chennai, that question often matters more than the floor plan.
If you are planning a warehouse here, you are usually balancing access, clear height, column spacing, loading movement, and the paperwork that goes with a commercial building in a dense old-city area. We build that kind of work with the site reality in mind, not from a clean drawing alone.
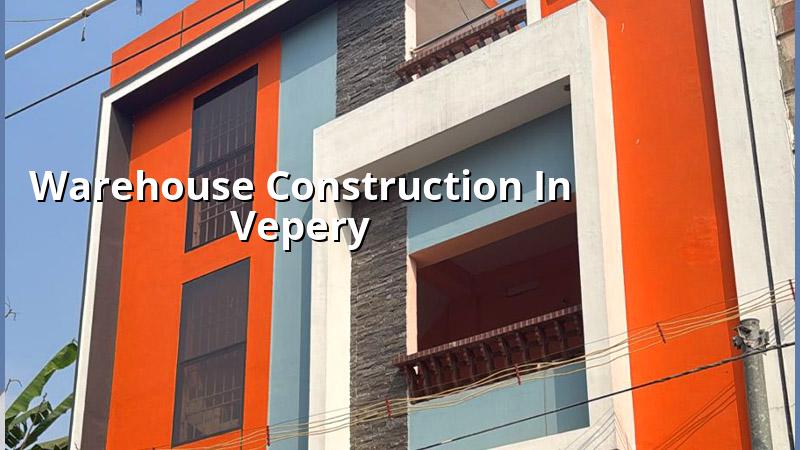
What Vepery changes on site
Vepery is not a blank industrial belt. It is an old, built-up central neighbourhood with mixed use, narrower approach roads, and more neighbour interaction than a new layout. That changes how we stage steel, how we schedule shuttering and concrete, and how we think about loading bays. If the plot sits on a busy street, the wrong delivery time can slow two days of work in one hour.
For a warehouse, the building itself is only half the problem. The other half is movement: where the lorry waits, where the labour stacks material, how the shuttering passes the gate, and whether the turning radius is real or only possible on paper. In Vepery, those details decide whether the job runs cleanly or keeps stopping.
We also look at the authority side early. Chennai Metropolitan Area plots may need CMDA planning compliance, while the building licence comes from the local body that governs the plot. In practice, that can mean Corporation, municipality, town panchayat, or a special board depending on location. If airport influence, road width, or height clearance comes into play, the approvals path changes again.
The structure a warehouse actually needs
A warehouse is not just a roof on columns. The structural grid has to suit racking, forklift movement, storage height, and future loading. For many clients, the first mistake is trying to squeeze office logic into a storage building. That leads to too many internal walls, awkward spans, and a floor that looks neat on drawing day but works badly once pallets start moving.
What we design for
We size the building around use, not guesswork. If you need light storage, carton handling, or mixed office-plus-store space, the column spacing and floor loading plan will differ. For heavier movement, the floor finish, joint treatment, and slab reinforcement matter more than decorative items. We design to Indian standards, using IS 456:2000 for RCC, IS 875 for loads, IS 1893:2016 for seismic action, and NBC 2016 for building requirements. Chennai sits in Seismic Zone III, so lateral stability is not a formality.
Soil investigation comes before foundation design. That is not a box to tick. If the test shows soft layers, we may move to raft or pile foundation with tie beams. If the ground is firmer, isolated or strip footings may be enough. The test is cheap compared with repairing settlement later.
Roof choice matters too. A warehouse in Chennai must handle heat, rain, and long-term maintenance without making the inside miserable to work in. We often discuss whether to keep the structure simple and serviceable or add more finish than the use needs. In many cases, the correct answer is plain and durable, not fancy.
- Site check and access plan — 2 to 5 days to study entry width, neighbour edges, delivery timing, and temporary storage.
- Survey and soil investigation — usually 1 to 2 weeks, depending on test scope and report turnaround.
- Structural and architectural design — about 1 to 3 weeks for layout, load planning, and drawings.
- Foundation and superstructure work — the longest phase, often 8 to 16 weeks depending on size, span, and weather.
- Roofing, floor finish, and services — another 3 to 6 weeks for sheeting, flooring, electrical, plumbing, and site finishing.
What to verify before you sign
If you are comparing warehouse contractors, ask for the paperwork before you ask for promises. A fair builder should show how the structure is being priced, what the scope covers, and where the exclusions sit. A low number without a BOQ is not a bargain. It is a delay in disguise.
- A detailed BOQ with civil, structural, and service items split clearly.
- Drawings that show column grid, bay size, floor levels, and opening positions.
- The foundation basis after soil investigation, not a casual assumption.
- Payment stages tied to actual work completed, not just dates on a calendar.
- What is excluded: external paving, fire systems, mezzanine, racking, office fit-out, or compound works.
- Who visits site every day and who signs off on inspections.
People usually ask for speed first, but the better question is what can be checked before the first footing is cast. In a warehouse, the mistakes that cost most are the ones hidden inside the slab, under the column base, or behind a wall panel you will not open again for years.
Cost, approvals, and what moves the rate
For a standard commercial shell and core, the indicative rate is ₹1,800 to ₹2,400 per sq ft. That range moves with soil and foundation type, number of floors, span, finish level, and site access. A detailed BOQ settles the real figure before any contract is signed, and that is the only honest way to price a warehouse properly.
In Vepery, access can affect cost more than clients expect. If the plot is tight, material handling takes longer and labour productivity drops. If the building needs stronger foundations because the soil is weaker than assumed, that changes the base cost immediately. If your use needs higher clear height, a heavier roof system, or future mezzanine loading, the structure becomes more expensive than a simple storage shed.
Approvals are not the same everywhere in Chennai. CMDA planning rules apply across the metropolitan area, while the building licence depends on the local body. For plots near airport influence zones, height clearance may also come in. We do not guess that part. We confirm it for the specific plot before work starts.
| Cost Head | What It Covers | What Changes It |
|---|---|---|
| Foundation and structure | Excavation, RCC, steel, columns, beams | Soil condition, span, number of bays, seismic design |
| Roof and enclosure | Roofing system, cladding, basic weather protection | Clear height, wind exposure, material choice |
| Floor and loading zone | Industrial flooring, joints, access apron, bay area | Forklift use, wheel load, finish level |
| Services and extras | Electrical, plumbing, drainage, office provisions | Storage use, office share, fire and utility needs |
How we handle the work
We keep the technical work in-house. Our civil engineers, structural engineer, and architect handle the drawing and site side, and a site engineer is on site every working day. Clients who cannot come often get weekly photo updates by WhatsApp. We also write milestone-linked payment stages into the contract and prepare the BOQ before signing, so the scope is clear from day one.
If you are planning a warehouse near Vepery, we can review the plot, check the access issues, and discuss the right construction approach before you commit to a design. You can call us on +91 97107 13838 or write to info@shalomconstruction.com. Our office is at No. 45, 2nd Main Road, Abirami Nagar, Koladi, Thiruverkadu, Chennai – 600077.
Frequently Asked Questions
We have seen enough sites in Chennai to know that the first drawing is rarely the final truth. The plot, the street, and the use decide that. If you want a warehouse that works after the handover day, build it with those three things in mind.
Warehouse Construction in Vepery
Send us the plot details and we will discuss the access, structure, approvals, and BOQ before you lock the budget.
Request a Quote Call +91 97107 13838