


Top Construction Company in Thirumazhisai
If you're comparing a top construction company in Thirumazhisai, the first thing you need is not a promise. You need a builder who understands the road access, the approval route, and what the soil is likely to do under your foundation.
That is the real test on this side of Chennai. Thirumazhisai has grown fast, plots vary a lot, and the wrong early decision on level, drainage, or foundation type can cost you more than any finish item ever will.
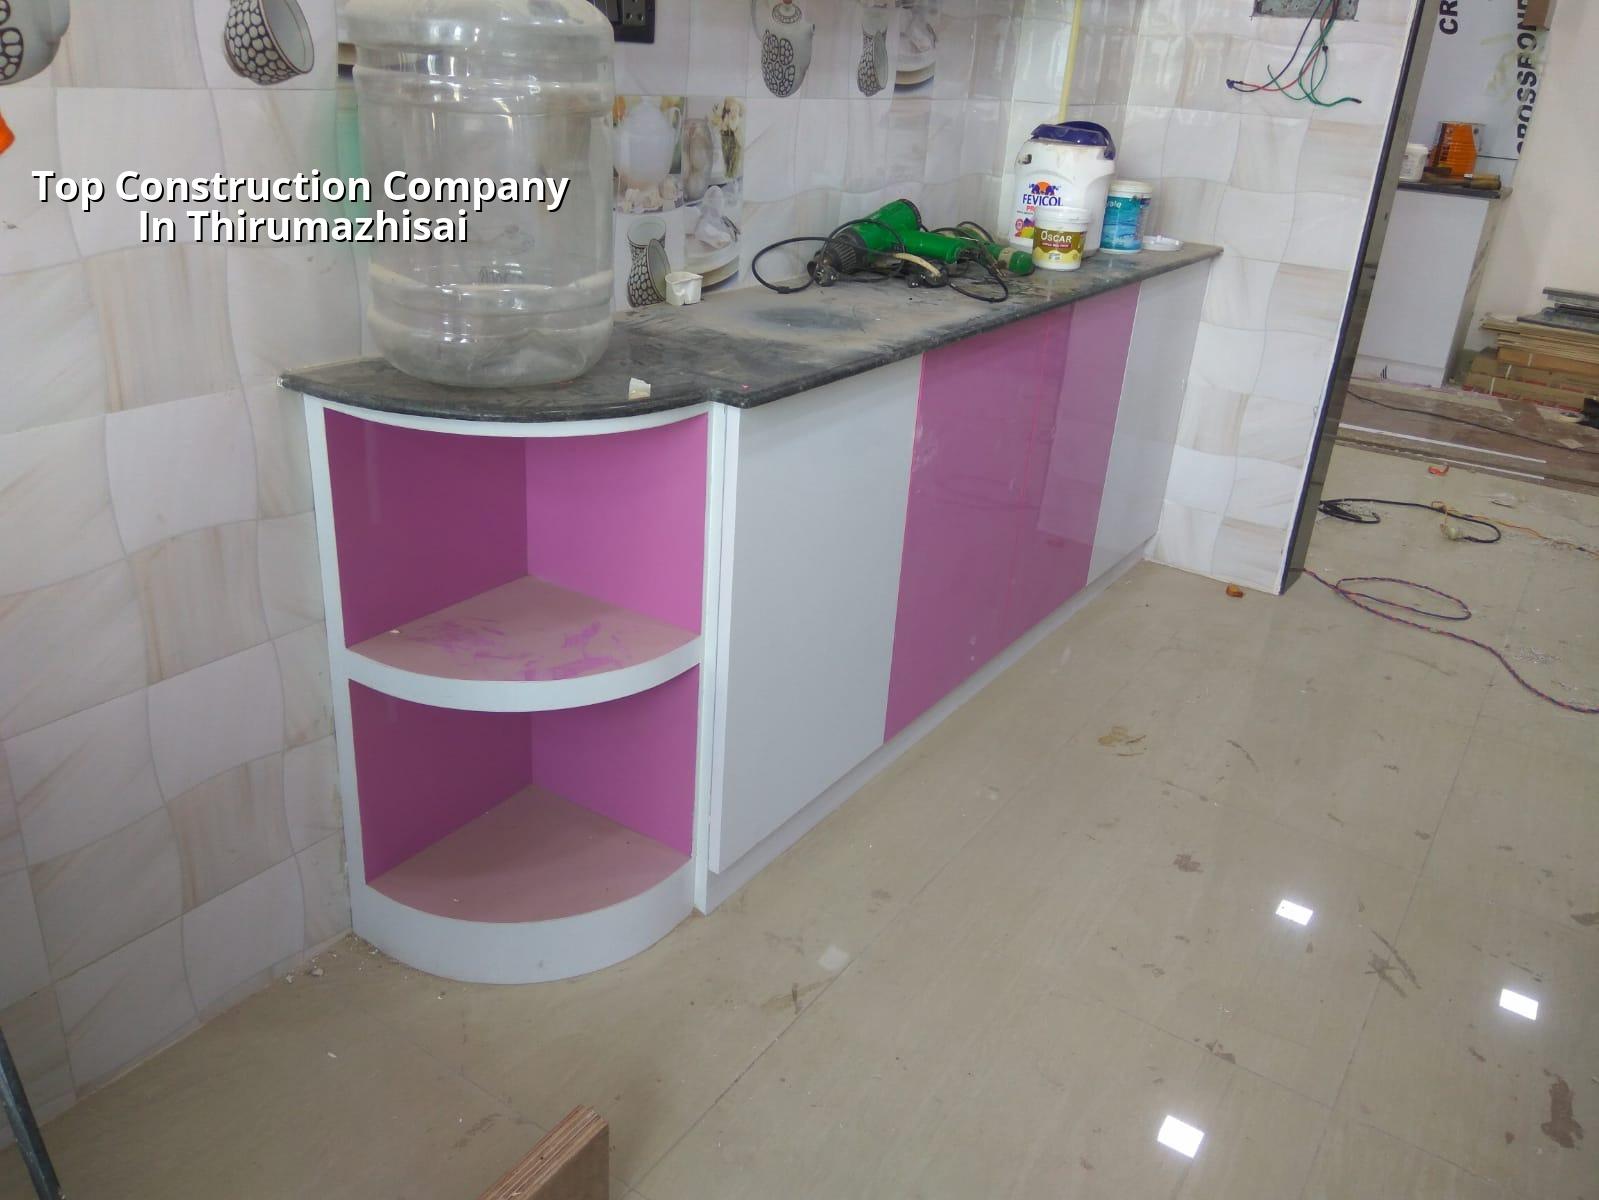
What changes here on the ground
Thirumazhisai sits on Chennai's western side, where larger plots and new layouts meet older village edges and road widening work. In many sites the practical issues show up before the drawing board does: where the mixer truck can stop, how sand and steel will be stacked, and whether your compound wall leaves enough space for the work to run without blocking a neighbour's access. On narrow approach roads, a bad logistics plan slows everything. On bigger plots, the common mistake is the opposite: people assume space means fewer checks and push ahead without a proper site level survey.
The other decision that matters here is the ground itself. We do not guess soil behaviour from the locality name. We take soil investigation seriously because a soft layer, fill, or water-retaining pocket changes the foundation design. If the report shows weak strata, we may need raft or pile solutions with tie beams. If the strata is firm, isolated or strip footings may be enough. The investigation is cheap next to the cost of correcting cracks, settlement, or a tilted plinth later.
Approvals also need to be handled correctly. The planning side in the Chennai Metropolitan Area sits under CMDA, but the building licence depends on the plot's exact jurisdiction. For Thirumazhisai it is typically through the local municipal or town panchayat route, not the Greater Chennai Corporation. That means patta, encumbrance certificate, FMB sketch, approved drawings, structural stability certificate, and drainage details have to be lined up properly before you pour concrete.
How we judge a builder, not by talk
When people ask us how to verify a builder, we tell them to look at documents, methods, and the contract, in that order. A neat office tells you almost nothing. A proper BOQ, a site engineer on the plot every working day, and a clear milestone-linked payment schedule tell you far more. In our experience, the clients who get into trouble are usually the ones who accept a vague quote and only ask questions after excavation starts.
Ask for these before you sign
Ask to see the BOQ line by line. Ask who will handle design, structural checking, and site supervision; those should not be passed around casually. Ask what happens if the soil report changes the footing design. Ask how variation items are priced. And ask what is excluded. A fair contract spells out labour, material supply, supervision, drawing revisions, payment stages, and what happens if the owner changes the scope midway.
We also tell people to ask for the standards being followed. For a normal RCC home, the design should align with IS 456:2000, IS 875 for loads, IS 1893:2016 for seismic design, and NBC 2016. Chennai is in Seismic Zone III, so structure and detailing should be treated as engineering work, not guesswork. Rainwater harvesting is also mandatory in Tamil Nadu, and it needs to be part of the plan from the start, not added as an afterthought.
- Site survey and soil test — 3 to 7 days for the survey, then foundation design after the report comes in.
- Planning and approval drawings — 1 to 3 weeks, depending on the plot papers and authority checks.
- Foundation and plinth — about 2 to 4 weeks, with level control and drainage set before backfilling.
- RCC frame and masonry — 8 to 16 weeks for a typical house, depending on size, span, and floor count.
- Services and finishes — 6 to 12 weeks, where electrical, plumbing, waterproofing, and painting need tighter inspection.
What a good contract should include
The contract should not feel like a sales brochure. It should read like a record of how the work will be built and paid for. That is what protects you if the scope changes or if something is delayed by approvals, weather, or material movement. Most families only realise this when the first extra item appears on site.
- A detailed BOQ before signing, with items split by civil, RCC, masonry, plastering, finishes, and services.
- Milestone-linked payments tied to visible progress, not to vague dates.
- Named responsibility for design, structural review, and site supervision.
- Clear material specification for cement, steel, blocks, plaster, paint, and waterproofing.
- Provision for weekly photo updates if you cannot visit the site often.
- Written handling of variations, so changes are priced before execution.
Rates, approvals, and what moves the figure
For standard residential construction in Chennai, the indicative rate is ₹1,900 to ₹2,300 per sq ft. Mid-premium work usually sits at ₹2,300 to ₹2,800 per sq ft, and premium or luxury residential work can go from ₹2,800 to ₹3,500+ per sq ft. That figure moves with soil and foundation type, number of floors, span, finish level, and site access. A BOQ settles the real figure before any contract is signed. We do not quote a total project price on a public page because the plot decides too much of it.
In Thirumazhisai, access and approval timing can matter as much as finish choice. If a plot is open to larger vehicle movement, material handling is easier. If it sits in a tighter pocket with unfinished surroundings, labour movement and stacking space need planning. If the soil report pushes the design toward a heavier foundation, the early budget changes. That is normal. What is not normal is hiding those items inside a vague all-in quote.
| Project stage | Typical duration | What we check |
|---|---|---|
| Survey and soil test | 3 to 7 days | Plot level, access, soft layers, foundation choice |
| Approval drawings | 1 to 3 weeks | Patta, EC, FMB sketch, structural set, drainage details |
| Structure | 8 to 16 weeks | RCC quality, cover, alignment, curing, beam and slab checks |
| Finishes | 6 to 12 weeks | Waterproofing, plumbing pressure test, electrical points, paint prep |
How we work on your plot
We keep the technical work in-house. Our civil engineers, structural engineer, and architect work together, and a site engineer is on the plot every working day. Mr. D. Salamon Ashok Rajan reviews the projects personally. We share weekly photo updates on WhatsApp for clients who cannot visit often, and we write the payment schedule into the contract by milestone. If you want to talk through a plot in Thirumazhisai, call us at +91 97107 13838 or write to info@shalomconstruction.com. You can also see our residential construction, architectural design, and projects pages if you're comparing scope.
Frequently Asked Questions
If you're comparing builders, don't start with glossy photos. Start with the BOQ, the soil test, and the person who will be on site when the shuttering goes up.
Top Construction Company in Thirumazhisai
Share your plot details with us, and we'll review the site conditions, approval path, and likely scope before you commit to a contract.
Request a Quote Call +91 97107 13838