


Top Construction Company in Porur
If you're comparing a construction company in Porur, the real question is not who sounds polished. It's who can build on a tight west Chennai site, price the work honestly, and keep the job moving without arguments about extra items later.
Porur brings together apartment demand, independent houses, hospital traffic, and narrow access on some streets near the lake side and main roads. We work with that reality every day, so this page tells you what to check, what to ask for, and where the risks usually hide before you sign a contract.
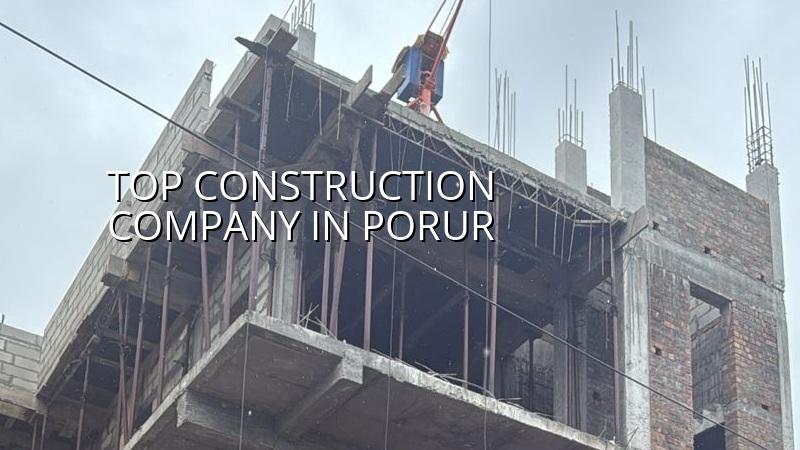
What Porur Changes Before You Build
Porur is not a place where you can treat access, drainage, and staging as afterthoughts. On some plots the approach road is good, but the site itself is boxed in by compound walls, neighbours, and traffic that makes concrete pours and material unloading awkward. That affects labour productivity, pump hire, shuttering movement, and even how safely steel is stacked.
What we look at first is simple: road width, turning space for a truck, where sand and aggregate can sit, and whether the plot level needs correction before foundation work starts. If the plot is on softer ground near water-retaining pockets, we don't guess the foundation type. We check the soil, then decide whether isolated footings, strip footings, raft, or a deeper system makes sense for that site.
In west Chennai, people often focus on square-foot rate and forget the ground. That's how budgets slip. The cheaper quote can become the costly one once the engineer starts correcting levels, changing the foundation plan, or dealing with water that collects where it shouldn't after the first proper rain.
How We Build the Work Around the Site
We handle residential construction, villas, apartments, commercial buildings, and structural renovation from the same base: in-house civil engineers, a structural engineer, and an architect who work together instead of passing files around. For a Porur project, that matters because the site conditions decide the sequence. Foundation comes after soil investigation. RCC design follows IS 456:2000, load checks follow IS 875, seismic design follows IS 1893:2016, and the drawings are tied to NBC 2016.
What a careful contractor should explain
Before you pay a booking amount, you should see how the builder handles the BOQ, what is included in each stage, and how variation items are billed. A proper contract does not hide behind vague phrases like "standard quality". It names cement grade, steel brand or equivalent specification, block type, plaster thickness, waterproofing treatment, and the finish level room by room.
For Porur, the other thing that matters is supervision. A site engineer has to be there every working day. If nobody is checking line, level, cover to steel, and curing, the project starts looking fine on paper and messy on site. Most cracks and leaks begin that way.
- Site reading and soil test — one to two weeks, including plot measurement, access check, and foundation recommendation after the soil investigation.
- Concept, plan, and BOQ — about one to two weeks, with drawings, material schedule, and a line-by-line estimate before the contract.
- Foundation and RCC frame — usually three to five months for an independent house, depending on floor count and ground condition.
- Masonry, services, and plaster — two to three months, with plumbing, electrical, and waterproofing coordinated before close-up work.
- Finishes and handover — four to eight weeks for flooring, painting, fittings, testing, punch-list work, and final checks.
How to verify a builder before you sign
If the page title says top construction company in Porur, you still shouldn't trust the title. Ask for the paper trail. A serious builder will show you the BOQ, the payment stages, the drawing set, and the person who will actually supervise the site. You should know who signs off each stage and who answers when something changes on the ground.
We tell homeowners to compare these points side by side. It's not about glossy brochures. It's about whether the contractor can explain the job without circling around the details.
- Ask for a BOQ before agreement, not after advance payment.
- Check whether the contract says material-inclusive, labour-only, or turnkey.
- Ask who prepares and checks structural drawings and stability details.
- Confirm how often the site engineer visits and how updates are shared.
- Look for clear payment milestones tied to completed work, not vague dates.
- Ask what is excluded: approvals, compound wall, EB changes, sump, septic tank, or interior works.
Approvals, cost bands, and the parts people miss
In the Chennai metropolitan area, approvals are not one single desk. CMDA is the planning authority, but the building licence depends on where the plot sits. Porur comes under the local body route for its exact location, and we confirm that before drawings are submitted. For many plots, the file will also need patta, encumbrance certificate, FMB sketch, approved architectural drawings, structural stability certificate, and drainage details. If the site is near the airport influence area, height clearance may also come into play.
On cost, a standard residential build in this market generally sits in the ₹1,900 to ₹2,300 per sq ft range for standard finishes. Mid-premium work moves to ₹2,300 to ₹2,800 per sq ft, and premium finishes go above that. The figure shifts with soil and foundation type, number of floors, span, finish level, and site access. A detailed BOQ settles the real number before work starts, which is the only honest way to quote.
| Work stage | What decides it | Typical watch-out |
|---|---|---|
| Foundation choice | Soil report, plot level, water movement | Guessing before the test is done |
| RCC frame | Floors, span, structural layout | Changing columns after drawings are fixed |
| Plaster and waterproofing | Wall condition, wet areas, terrace exposure | Skipping curing or applying thin coats |
| Final quote | BOQ, finish level, site access, service scope | Relying on a round figure instead of itemised rates |
How we work on a Porur site
We start with a site visit, then prepare drawings and a BOQ before any contract is signed. Our team keeps the civil, structural, and architectural work in-house, and the site engineer is on the plot every working day. If you can't visit often, we send weekly WhatsApp photo updates. For a build in Porur, that kind of communication helps because access, neighbour timing, and material movement can change the day's plan quickly. If you want to discuss your plot, call us on +91 97107 13838 or write to info@shalomconstruction.com. You can also see our residential and commercial work if you're comparing building types.
Frequently Asked Questions
You don't need the loudest salesperson. You need a builder who can read the plot, explain the contract, and stay steady when the site throws up a small problem, which it always does. If you want a straight conversation about your Porur site, we can do that.
Construction Company in Porur
Share your plot details with us, and we'll come back with the approval path, a practical site view, and a BOQ-based quote.
Request a Quote Call +91 97107 13838