


Structural Engineers in Washermenpet
If your house in Washermenpet has cracks, a sagging slab, or you’re planning to add a floor, structural engineers in Washermenpet are who you call before you spend on brickwork or finish work. The right check at the start tells you whether the problem is local damage, a load issue, or something deeper in the foundation.
We look at the building as it stands, not as drawings wish it stood. That means the slab, beams, column lines, settlement signs, and the way the site actually receives water in the monsoon. For older homes here, that last part matters more than most owners expect.
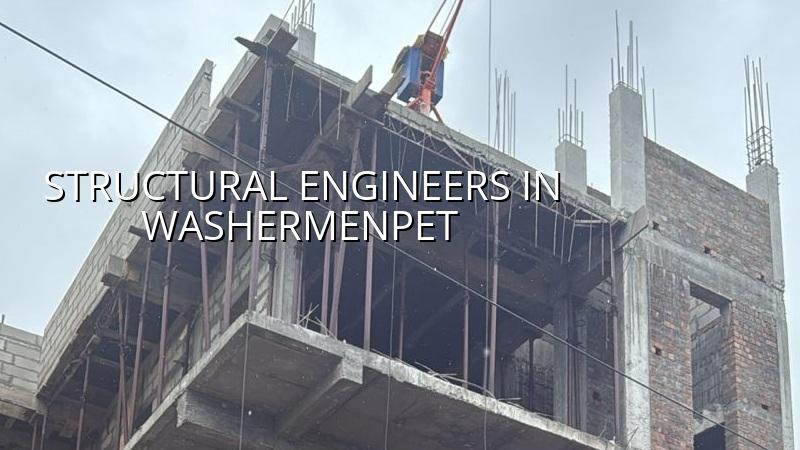
Why Washermenpet needs a careful structural eye
Washermenpet is dense, older, and close to the harbour side. Many streets have limited space for staging material, narrow access for concrete mixers, and neighbours who live right up against the wall you need to inspect. Salt-bearing air is a real factor too. On exposed faces, corroded steel does not wait politely; once rust starts pushing the plaster, the repair plan changes from surface patching to real structural work.
In this part of Chennai, people usually call us for one of three reasons: a crack they can see, a floor they want to extend, or a sale or loan process that needs a structural opinion. Each one needs a different level of checking. A cosmetic crack on fresh plaster is one thing. A diagonal crack at a column-beam joint, or a beam line that has started deflecting, is something else entirely.
The ground and drainage pattern around a site also matter. If a plot stays wet after rain, or if the finished level was set too low years ago, the building keeps telling you so through damp walls, peeling paint and repeated repairs. We do not guess those issues from a phone call. We inspect them on site and, where needed, ask for soil investigation before we recommend a foundation decision.
What we check first
Before anyone talks about strengthening, we study the structure in a fixed order. That avoids expensive overreaction. You do not want to jackhammer a slab because a plaster crack looked dramatic. You also do not want to repaint over a beam that is already spalling from steel corrosion.
Signs that matter
We begin with crack pattern, column alignment, beam deflection, damp patches, rust stains, and any visible settlement around the plinth. We also ask who added what later. In old city houses, a staircase enclosure, loft slab, water tank shift or extra masonry wall often changes load paths long after the original building was finished.
- Cracks wider at the top or bottom of a wall, especially near openings.
- Rust marks, popped plaster, or exposed steel at beams and balconies.
- Slab sag that you can feel underfoot, not just see in a photograph.
- Water collecting at the plinth or around the compound edge after rain.
- New cracks after someone added a wall, tank, or extra floor load.
What a proper inspection includes
We review the visible structure, old drawings if you have them, and the use of each room. Then we decide whether the issue is in the finish, the member, or the foundation. For serious cases, a structural engineer may ask for non-destructive testing or a soil check. That is cheaper than repairing the wrong thing twice.
- Site walk and visual mapping — one visit usually tells us where the stress is showing. This takes a few hours.
- Measure and record — crack widths, slab levels, beam spans and column locations are marked. Another short visit may be needed.
- Check drawings and changes — we compare the actual house with the original layout, if drawings exist, and note later additions. One to two days.
- Report and repair direction — we state whether it needs patch repair, local strengthening, load reduction, or redesign for alteration. Most reports are issued after the inspection inputs are complete.
Repair, strengthen, or redesign?
This is the trade-off owners usually struggle with. Repair is cheaper and quicker. Strengthening costs more but may let you keep the existing building. Redesign or partial rebuilding is the most expensive step, yet sometimes it is the only honest answer. If a beam has lost section due to corrosion, a surface filler is not a repair. If a column is carrying more than it was meant to carry because of a new floor or tank, you are not fixing the problem by hiding the crack.
We say no to the wrong job more often than people expect. A patch is fine when the concrete is sound and the issue is only the finish. It is not fine when the member itself has deteriorated. The mistake most owners make is spending on paint, tiles, and false ceilings before the structure has been checked. Those finishes come off again, and the real fault stays buried.
| Situation | Likely action | What decides it |
|---|---|---|
| Hairline plaster cracks | Monitor and repair finish only | Crack pattern, movement, and whether it reappears after rain |
| Rust stains and spalling | Chip, clean steel, repair and protect | How deep the corrosion has gone and whether section loss is present |
| Slab sag or added loads | Structural check and possible strengthening | Span, load change, and condition of supporting beams and columns |
| Repeated settlement signs | Foundation review and soil test | Whether the movement is local, progressive, or tied to drainage |
Approvals and documents you may need
For alteration, redevelopment or larger additions, the approval route depends on where the plot sits in Chennai Metropolitan Area. CMDA is the planning authority, while the building licence comes from the Greater Chennai Corporation inside city limits, or the relevant municipality or town panchayat outside it. In some places, such as Pallavaram, the route is different again. If the site is near the airport side, AAI height clearance may also come into play.
We do not promise a single set of rules for every plot. Setbacks, height, coverage and even what drawings the authority asks for change with the plot, road width and building type. What we do provide is the engineering side of the file: soil investigation where needed, RCC design to IS 456:2000, load checks to IS 875, seismic design to IS 1893:2016, and a stability certificate when the structure has been checked properly. For Chennai homes, rainwater harvesting details are part of the normal conversation too, because the state requirement has been around for years.
Typical papers include patta, EC, FMB sketch, approved architectural drawings, structural stability certificate and drainage details. If you are missing one or two, we tell you early. Missing papers are easier to fix before design is frozen than after construction starts.
How we work on an older house
We keep the process practical. Our in-house civil engineers, structural engineer and architect handle the technical side, and a site engineer is on the project every working day. If you cannot visit often, we send weekly photo updates by WhatsApp. Mr. D. Salamon Ashok Rajan reviews the work personally, and we prepare a detailed BOQ before any contract is signed. If you want us to look at an old building in Washermenpet, call us on +91 97107 13838 or write to info@shalomconstruction.com. You can also start from our contact page, or see how we handle renovation and residential work.
Frequently Asked Questions
If you are unsure whether the crack is harmless or structural, do not keep repainting it and hoping it stays quiet. We would rather inspect a problem early than tell you after the next rain that the real repair was always underneath.
Need a structural engineer in Washermenpet?
Send us the site details and we’ll tell you what to inspect first, what documents matter, and whether you need repair, strengthening or a redesign.
Request a Quote Call +91 97107 13838