


Structural Design Consultants in Pallikaranai
If you’re planning a new house, adding another floor, or checking whether an old wall crack is a real structural issue, structural design consultants in Pallikaranai should give you one thing first: a design that fits the ground, the plot, and the building you actually want to put up. Around Pallikaranai, the ground in many pockets holds water, so foundation choice is not a formality. It decides what you can build safely and what you’ll keep repairing later.
We handle the structural side the way it should be handled in Chennai: soil investigation before foundation design, RCC design to IS 456:2000, load checks as per IS 875, seismic detailing for Zone III under IS 1893:2016, and drawings that a contractor can follow without guessing. If you need architectural coordination too, our in-house team can work with our architectural design and residential construction teams so the structure and the plan don’t fight each other.
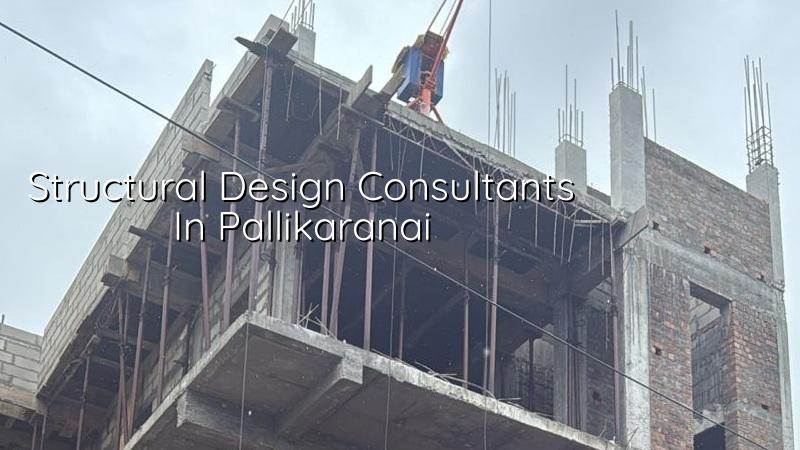
What Pallikaranai Changes in the Design
Pallikaranai is not a place where you draw a standard footing plan and call it a day. In many parts, the ground is soft, water-retaining, and flood-prone in heavy northeast monsoon weeks, so we start by asking how water moves through the plot, where the finished floor level should sit, and whether the foundation should stay simple or be opened up into a raft or pile-based solution with tie beams. A cheap design that ignores that can look fine on paper and still give you settlement cracks, damp plinths, and doors that stop closing after one bad season.
The other local issue is access. Some layouts have enough road width for a concrete mixer and pump, some don’t. That matters because a structure is not just columns and slabs; it’s also how reinforcement reaches the site, where shuttering is stacked, and whether the engineer can inspect steel before the pour. If the approach road is tight or the plot sits low, we design and sequence the work accordingly instead of pretending the site is an empty drawing board.
What We Check Before We Draw Anything
A structural drawing that ignores the site is the kind of mistake homeowners only notice after money is spent. We start with the plot documents, the architectural layout, and the soil report. Then we look at the span pattern, column positions, stair placement, and whether you’re planning a ground-plus-one home, a duplex, or a larger apartment block. The same floor area can ask for very different structural decisions depending on open spaces, room sizes, and future expansion.
Engineering scope you should expect
Our work covers structural analysis, member sizing, slab and beam design, column and footing design, and coordination with the architectural plan so openings don’t land where the load path needs continuity. For Chennai projects, we also check the practical side: rainwater harvesting provision, drainage direction, and whether the building will need extra care for corrosion protection in exposed locations. If the plot is near the airport side or needs special clearance, that is raised early, not after the drawing is frozen.
We don’t promise a one-size number for every plot. What decides the design is the actual soil test, the building height, the number of storeys, the span between supports, and the finish weight you’re planning. That is why a proper structural consultant gives you calculation-backed drawings, not just a neat PDF.
How the Work Moves
A normal structural design assignment follows a simple order, but skipping a step is where people get into trouble. These are the stages we follow on most Chennai jobs, including Pallikaranai plots where the ground condition deserves respect.
- Site study and document check — We review the plot papers, layout, and architectural sketch, then note access, level differences, and nearby drainage. This usually takes a short first visit and document review.
- Soil investigation — A geotechnical test is arranged before foundation design. It is the cheapest way to avoid guessing, especially where soft layers or water-retaining soil may affect the footing type.
- Structural analysis — We calculate loads, spans, and member sizes using Indian standards and the final architectural layout. This is where the structure gets shaped to the building, not the other way around.
- Drawing and detailing — We issue foundation, column, beam, slab, and staircase drawings with reinforcement details and notes that the site team can use. If revisions are needed after the architect adjusts the plan, we update the drawings.
- Site support and checks — During construction, our site engineer checks steel, cover, shuttering, and pour readiness. A missed inspection here is how expensive defects start.
- Ask for the structural calculation set, not only the final drawing sheet.
- Check whether the foundation design is based on a soil report, not a guess.
- Confirm the slab spans and beam depths match the architectural plan.
- Make sure column positions are fixed before the masonry starts.
- See whether staircase loads and water tank loads have been considered.
- Look for clear notes on concrete grade, steel grade, and cover to reinforcement.
How to Verify a Good Consultant
If you’re comparing firms, don’t ask who sounds more confident. Ask what they will show you. A proper consultant should be willing to explain the soil basis, the load assumptions, the standards used, and what the stability note covers. In our experience, many homeowners only ask about slab thickness after the contractor has already started telling stories. That’s too late.
Here’s the practical test. A fair structural package should include the calculation basis, the drawing set, revision support when the plan changes, and clear responsibility boundaries. If someone refuses to discuss the foundation type until after they “finalise the rate”, that’s a warning sign. The structure is not the place to save by skipping engineering. You can reduce finish costs later. You can’t undo bad footing design without breaking the house open.
| What You Receive | Why It Matters | What To Check |
|---|---|---|
| Soil-based foundation design | Reduces settlement risk on soft or wet ground | Based on actual test results, not assumption |
| RCC structural drawings | Guides the site team on beams, slabs, columns, and footing sizes | Members are clearly dimensioned and labelled |
| Calculation and design notes | Shows the engineering basis behind the drawing | Loads, spans, and standards are stated |
| Revisions for plan changes | Lets the structure stay aligned with the final layout | Revision process is written into the scope |
Approvals, Cost, and What Drives the Fee
In the Chennai metropolitan area, planning falls under CMDA, while the building licence depends on where the plot sits. Inside city limits it is the Greater Chennai Corporation; outside it may be a municipality or town panchayat such as Thiruverkadu, Pallavaram, Tambaram, Guduvanchery, or a nearby local body. For some plots you may also need a structural stability certificate, drainage details, and a clean document set with patta, encumbrance certificate, FMB sketch, and approved architectural drawings.
We do not quote a total project price from a page like this because that would be dishonest. For design and construction, the real figure comes from the BOQ and the final scope. If you’re trying to compare consultants, what changes the cost is not just the site area. It is the number of storeys, the span pattern, the soil response, access for materials, and how much coordination is needed between structure, architecture, and services. For full construction work in Chennai, indicative rates vary by finish and building type, but the BOQ is what settles the number before any contract is signed.
People often think the lowest design fee is the safest choice. It isn’t. A cheap drawing that causes extra steel, rework, or foundation change can cost far more than a proper engineering fee. On the other hand, paying for fancy presentation without calculation depth is just as bad. You want a consultant who can explain why a beam is there, not only draw one.
How We Handle Structural Work
We keep the structural work inside our own team. That means the civil engineers, the structural engineer, and the architect talk to each other before the drawing goes out. Mr. D. Salamon Ashok Rajan reviews projects personally, and the site engineer is on site every working day. If you can’t visit often, we send weekly photo updates by WhatsApp. For homeowners in Pallikaranai, that helps when the plot is low or the access is awkward and small mistakes need to be caught early.
If you want a structural design for a new house, an added floor, or a redevelopment job, we can start with a site visit and a document check. Call us on +91 97107 13838 or write to our contact page. If the project is beyond structural work and needs full construction, our commercial and renovation pages show the kind of work we handle across Chennai.
Frequently Asked Questions
We’ve seen enough Chennai sites to know where trouble starts: late plan changes, no soil test, and drawings that look fine but don’t suit the plot. If you want the structural side handled with proper checking, we’ll sit down with the papers, the soil report, and the layout, then tell you what the building needs and what it doesn’t.
Need Structural Design Help in Pallikaranai?
Send us the plot details and your plan, and we’ll review the structure, the foundation logic, and the documents needed before you start work.
Request a Quote Call +91 97107 13838