


Structural Design Consultants in Madipakkam
If you need structural design consultants in Madipakkam, you are probably trying to get one thing right before brickwork starts: the frame. On a dense residential street, a wrong beam size or a missed soil issue shows up later as cracks, ponding, or a staircase that feels too thin under load.
We handle structural design for independent houses, villas, apartment blocks and structural renovation work across Chennai. For Madipakkam, we pay extra attention to plot level, drainage, neighbour walls and how the ground behaves after the northeast monsoon. That is where many house plans look fine on paper and fail on site.
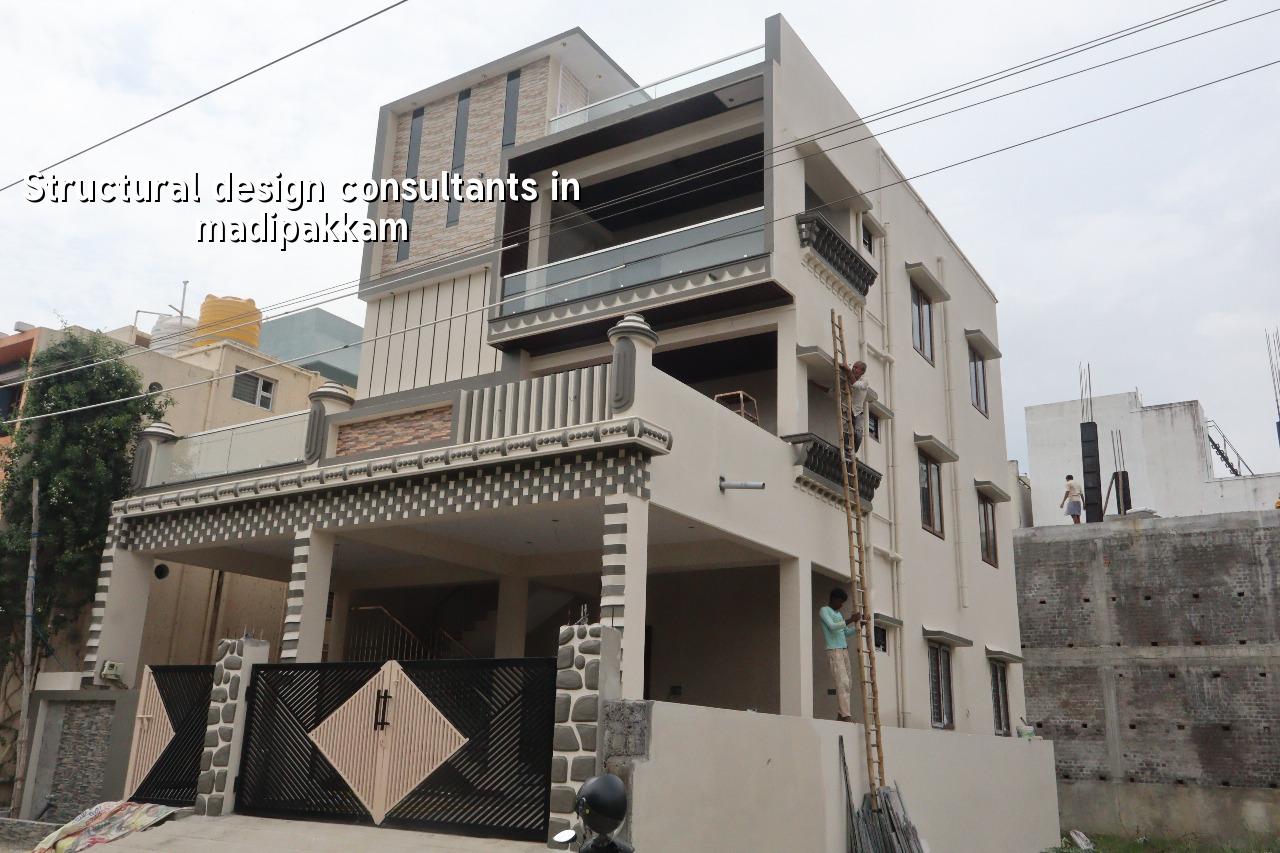
Why Madipakkam needs careful structural design
Madipakkam is dense, fully built in many pockets, and it sits next to areas that drain slowly in heavy rain. That changes the design conversation from day one. You cannot treat plinth height, site fill and foundation choice as details to settle later, because once the compound wall and column positions are fixed, there is very little room to correct a bad start.
We see two common site conditions here. One is a narrow urban plot where you have to move materials through a tight frontage and protect nearby compound walls. The other is a family plot that has been filled over time, with mixed soil and uneven levels. In both cases the first question is not the beam size. It is what the soil report says, where the finished floor will sit, and how rainwater will leave the plot.
Madipakkam is also the kind of place where your building is often close to the next house. That means footing excavation, shuttering and curing need tighter control. If you rush the frame, your neighbour will see the result before you do.
What the frame must do
Structural design is the part that makes your building stand, transfer loads safely and behave properly during wind and shaking. We design RCC frames to IS 456:2000, use load assumptions from IS 875, and check seismic action as per IS 1893:2016. Chennai falls in Seismic Zone III, so the frame must be detailed for regular earthquake forces even if you are building only ground plus one floor.
What we actually check before we draw
The work starts with the soil investigation. We do not guess foundation depth from the street name. A test report tells us whether the ground is firm enough for isolated footings or whether soft layers, made ground or water-retaining pockets call for a different foundation system. On the right plot, a conventional footing works well and keeps cost in check. On the wrong plot, forcing that choice is the expensive mistake.
We then fix the structural grid, column locations, beam spans, slab thickness and stair support. After that we check the plan against the likely use of each room. A terrace room for grandparents, a future second floor, or a wide living hall all change the load path. People usually ask for fewer columns. Sometimes that is fine. Sometimes it makes the beam depth ugly, the slab span too long, and the whole house more expensive than a sensible grid would have been.
- Site visit and level check — We look at access, adjoining buildings, road level and drainage, usually within a working day or two.
- Soil investigation review — We study the report before any foundation decision is made, then choose the footing type accordingly.
- Structural planning — We place columns, beams and stair supports to suit the architectural plan and future load.
- Detailed calculation and drawings — We prepare the RCC design, reinforcement details and schedules for site execution.
- Site checks during construction — We inspect steel placement, cover blocks, shuttering and pour readiness at key stages.
How to verify a structural consultant
If you are comparing firms, do not ask who sounds confident. Ask what they will show you. A proper consultant should be able to explain the soil basis, the code basis and the practical basis of the design in plain words. If the answer is only “we will take care of it”, you are being asked to trust a black box with your RCC frame.
For Madipakkam houses, this matters because many plots have old compound walls, mixed fill and limited working space. A consultant who ignores those things may still produce drawings, but drawings are not the same as a buildable design.
- Ask for the structural calculation basis, not just a drawing set.
- See whether the design refers to IS 456, IS 875, IS 1893 and NBC 2016.
- Check if the soil report is considered before foundation drawings are issued.
- Confirm how many drawing revisions are included when the plan changes.
- Ask who visits the site when steel fixing or shuttering is under way.
- Read the BOQ line by line so beam steel, slab steel and foundation work are not left vague.
Approvals, drawings and practical limits
In the Chennai metropolitan area, the planning authority is CMDA, but the building licence depends on where the plot sits. Inside city limits it is the Greater Chennai Corporation. In surrounding areas it may be a municipality or town panchayat. Madipakkam falls under the local approval route for its jurisdiction, so we confirm the exact path before drawings are submitted.
For a normal residential project, the file usually needs patta, encumbrance certificate, FMB sketch, approved architectural drawings, structural stability certificate and drainage details. If the plot is near airport influence zones on the wider Chennai side, height clearance may also become part of the discussion. We do not publish universal setback or height figures because they change with road width, plot size and zone. We verify them for the specific site.
| Stage | What you receive | Typical time |
|---|---|---|
| Site study | Level check, access review, basic structural inputs | 1 to 2 working days |
| Design development | Column grid, beam layout, slab plan, stair support | 3 to 5 working days |
| Calculation and issue set | RCC drawings, reinforcement notes, schedules | 3 to 7 working days |
| Construction checks | Steel, shuttering and pour inspection at key stages | Through the frame stage |
Where savings are sensible and where they are not
People call us with a budget in mind, and they usually want to cut cost in the frame. That is where the wrong saving hurts most. You can save by keeping the structural grid regular, avoiding odd spans and planning the staircase neatly. You should not save by reducing steel blindly, skipping soil testing or using an engineer only to sign a drawing after the architect has already fixed everything.
The structural rate is not a fixed figure for every plot. It moves with soil and foundation type, number of floors, span, finish level and site access. For design work alone, we do not talk in project totals on this page because each house is different. What matters is the BOQ. That is where the real figure settles before the contract is signed.
For the build itself, our residential construction rates sit in the standard Chennai bands we use across the city: standard residential construction at ₹1,900 to ₹2,300 per sq ft, mid-premium at ₹2,300 to ₹2,800 per sq ft, and premium residential at ₹2,800 to ₹3,500+ per sq ft. Those figures still depend on the frame, finishes and access, so we only confirm them after the BOQ is prepared.
How we work
We keep structural work in-house. Our civil engineers, structural engineer and architect work from the same drawing set, and Mr. D. Salamon Ashok Rajan reviews the project personally. A site engineer is on site every working day, and clients who cannot visit get weekly photo updates on WhatsApp. That helps when a beam steel check is due and you are stuck at work in another part of Chennai. If you want us to look at a plot in Madipakkam, call +91 97107 13838 or write to info@shalomconstruction.com.
Frequently Asked Questions
If your plot in Madipakkam is still in the planning stage, that is the best time to get the frame right. Once the architectural layout, drainage line and column positions are fixed, the design has to work with them, not against them.
Structural Design Consultants in Madipakkam
Send us your plan, soil report or old drawings and we will tell you what needs checking before you build.
Request a Quote Call +91 97107 13838