


Row House Builders in Ambattur
If you’re planning a row house in Ambattur, the first question is rarely about the elevation. It’s about whether the plot, access, and budget can support a practical house that still feels decent to live in.
That is where row house builders in Ambattur have to think like engineers, not brochure writers. You need the right structural grid, the right foundation for the soil on your plot, and a contract that tells you what is included before the first excavation starts.
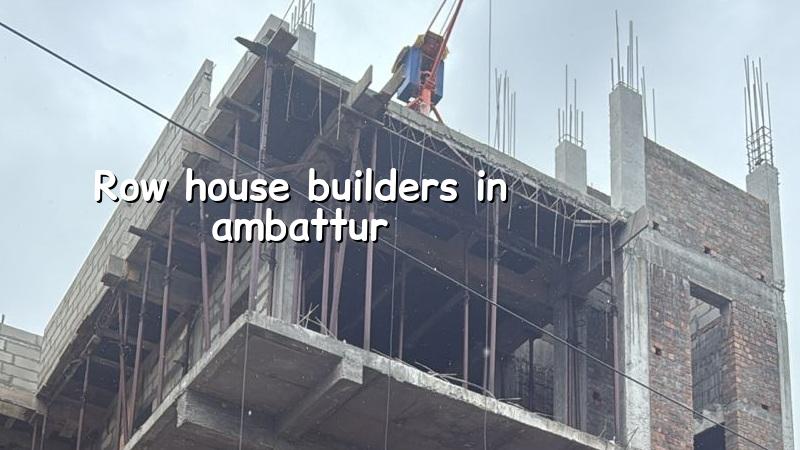
What makes Ambattur different
Ambattur is not a single kind of site. Some plots sit near the industrial edge with heavy movement of trucks and a hard-working street pattern, while many residential pockets have regular house plots, mixed old buildings, and narrow internal access. That affects how we bring materials in, where the mixer truck can stop, and whether shuttering timber can be stacked on site or has to come in smaller loads.
The other thing that matters here is the ground under the plot. We do not guess that from a pin on a map. Chennai has soft, water-retaining pockets in some belts and firmer ground in others, and what decides the footing is the soil report, not the locality name. On a row house, that decision changes the whole building line, because a bad foundation choice is expensive to correct later.
For approval, the route depends on the plot’s exact position. Ambattur sits in the Chennai metropolitan area, so CMDA rules apply, but the building licence may come from the local body that has jurisdiction over that survey number. That is one of the first things we confirm, because the paperwork path changes with it.
How we plan a row house
A row house is tight on width and unforgiving on mistakes. The structure has to carry the house cleanly, the stair has to fit without stealing too much usable space, and the service lines for water, rainwater, sewage, and electrical runs have to be laid out before the finishes hide everything. On a small plot, every centimetre has a job.
We usually begin with a soil investigation, then the architect and structural engineer work together on the grid, stair position, and beam layout. For RCC work we follow IS 456:2000, and for design loads and seismic detailing we use the standards that apply in Chennai, including IS 1893:2016, IS 875, and NBC 2016. That sounds dry. It isn’t. It is what keeps a row house from developing the annoying cracks people notice first in the stair wall and terrace parapet.
What we watch in a compact design
Most row house owners want three things at once: a bigger living room, one extra bedroom, and a budget that does not jump because the plan became fancy. Those wants conflict. If the stair is placed badly, the hall shrinks. If the front projection grows, the structure grows with it. If the terrace is over-designed, the budget moves before the house becomes better to live in.
We also think about future maintenance. A narrow house with poor drainage will collect water at the entrance, and in Ambattur that is not a cosmetic issue during monsoon weeks. The site level, plinth level, terrace slope, and rainwater lines must all work together. If they don’t, you will spend on repairs that should never have been needed.
- Site check and measurement — We verify plot dimensions, road access, and service points before any drawing is frozen. This usually takes 1 to 2 working days.
- Soil test and foundation choice — The log decides whether isolated footings, strip footings, raft, or a deeper system is sensible. This stage takes about 1 week including reports.
- Plan, structure, and BOQ — We close the drawings, check the structure, and prepare a detailed BOQ before contract signing. Expect 1 to 2 weeks.
- Execution and checks — Excavation, footing, plinth, columns, slab, masonry, plaster, services, and finishes move in sequence with daily site supervision. A small row house commonly runs for several months depending on scope.
What a fair builder should show you
If you are comparing row house builders in Ambattur, do not start with the elevation image. Start with documents. A fair builder should be willing to show you the drawings, the BOQ, the payment stages, and the structural logic of the house. If those are vague, the project will be vague too.
We tell clients to ask for the exact scope of work in writing. Labour-only work, material-inclusive work, and turnkey work are not the same thing, and people get caught when that line is blurred. A contract that sounds cheap but leaves half the items outside the scope usually becomes the costly one after the first variation request.
- Ask for the BOQ before signing, not after work starts.
- Check who signs off the structural drawings and who visits the site every day.
- Confirm how many drawing revisions are included before structure work begins.
- See whether rainwater harvesting, drainage, and tank details are written into the scope.
- Read the payment stages and match them to actual milestones, not just dates.
- Ask what happens if the soil report suggests a deeper foundation than expected.
Cost, approvals and the trade-off you cannot ignore
Row house pricing in Chennai is shaped by soil, foundation type, number of floors, span, finish level, and site access. For standard residential construction, the indicative rate is usually ₹1,900 to ₹2,300 per sq ft, while mid-premium residential work is ₹2,300 to ₹2,800 per sq ft. Premium homes rise higher. The real figure settles only after the BOQ is done.
There is a trade-off most people face: spend more on structure and service planning now, or keep the first quote low and pay for revisions later. In a row house, I would rather see money spent on foundation design, waterproofing, and service routing than on decorative extras that can be changed later. The case against that view is simple: if your budget is very tight and your family does not need long-term flexibility, a simpler finish package may be enough. But cutting structure or drainage is false saving.
| Project head | What moves the cost | What we confirm first |
|---|---|---|
| Foundation | Soil condition, depth, and footing type | Soil report and column layout |
| Structure | Span, floors, slab thickness, stair position | Structural drawings and load path |
| Finishes | Tile quality, doors, paint system, fixtures | Brand and specification list |
| Services | Plumbing routes, electrical points, rainwater details | MEP layout and drainage plan |
Approvals also need care. CMDA is part of the picture in the Chennai Metropolitan Area, but the licensing body depends on the exact location of the plot. If your site falls under a municipality or town panchayat, the process is different from a site inside Greater Chennai Corporation limits. Near the airport side, height clearance can also become part of the process. We check the plot-specific route before work starts, because that is cheaper than stopping midway.
How we work on your site
We keep the technical work in-house. Our civil engineers, structural engineer, and architect handle the drawings and site coordination, and a site engineer is on the plot every working day. Clients who cannot visit get weekly photo updates by WhatsApp, which helps more than people expect when the house is still in the grey stage and looks unfinished from every angle.
We write the milestone-linked payment schedule into the contract and prepare a detailed BOQ before anyone commits. If you want to speak with us about a row house in Ambattur, call +91 97107 13838 or email info@shalomconstruction.com. Our office is at No. 45, 2nd Main Road, Abirami Nagar, Koladi, Thiruverkadu, Chennai – 600077.
Frequently Asked Questions
We have found that the cleanest row house projects are the ones where the owner asks hard questions early. That saves the site from casual decisions later, which is where most trouble starts.
Plan Your Row House in Ambattur
Share your plot details with us, and we’ll help with the drawings, BOQ, and a practical build plan. If you want the first conversation to be straight and technical, call or message us today.
Request a Quote Call +91 97107 13838