


Residential Building Contractors in Perambur
If you are comparing residential building contractors in Perambur, the real question is who can build on a tight city plot without turning your house into a series of excuses. In Perambur, the work is usually about access, neighbour coordination, and getting the structure right on an already occupied street.
We build homes with that reality in mind. This page will help you understand the local constraints, what a proper residential contract should include, where the cost moves, and what to ask before you sign. If you already have a plot or a rebuilding plan, you should be able to judge the contractor better after this.
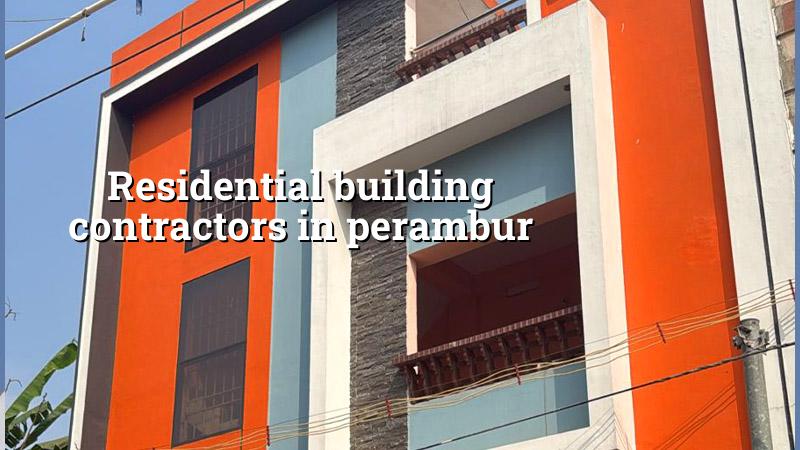
What Perambur changes on site
Perambur is a settled part of north Chennai with dense residential pockets, railway-linked roads, and many plots that are not easy to stage. You do not get the luxury of keeping sand, steel, shuttering and a concrete mixer wherever you like. Material has to arrive in smaller, better-timed loads, and the schedule has to respect neighbours, school traffic and narrow approach roads.
The buildings here are often replacements or additions to older homes, so the contractor has to think about demolition sequence, temporary protection for adjoining walls, and how to keep the new structure aligned when the plot is irregular. In such sites, the method matters as much as the design. A sloppy contractor can waste days just by choosing the wrong sequence for excavation, steel stacking or formwork movement.
We also pay attention to approvals. For Chennai projects, the planning authority is CMDA, but the building licence depends on the local body for the plot. In and around Perambur, that local procedure and the documentation trail need to be checked early, not after the drawing set is half done.
How we build residential work here
Residential work in a place like Perambur needs a proper structural frame, clean MEP coordination and enough discipline on site to keep the quality consistent from footing to finish. We design to Indian standards, use soil investigation before foundation design, and work with IS 456:2000 for RCC, IS 1893:2016 for seismic design, IS 875 for loads, and NBC 2016 for planning and services. Chennai sits in Seismic Zone III, so the structure has to be treated as a real structure, not a set of columns drawn on paper.
The parts that should never be guessed
Foundation type is one. On firmer ground, isolated or strip footings may be suitable. If the soil log shows soft layers or inconsistent fill, we may need a raft or pile system with tie beams. You do not decide that by guesswork or by what a neighbour did two streets away. The soil test is cheap compared with repairing settlement later.
RCC cover, concrete grade, bar bending, waterproofing, and roof drainage are the other places where corners get cut. The client usually notices the finish first, but the house survives because the hidden work was done properly. That is why we keep our civil engineers, structural engineer and architect in-house, and why a site engineer is on site every working day.
- Survey and soil check — We study the plot, access, existing structures and soil report before any structural decision. This usually takes a few days, not weeks.
- Concept, plan and BOQ — We prepare the drawings and a detailed BOQ so you know what is included before the contract is signed.
- Foundation and frame — Excavation, PCC, footing work, columns and slab cycle are executed in sequence, with inspections at each critical stage. A floor cycle can take a few weeks depending on size and complexity.
- Masonry, services and finishes — Brickwork, plumbing, electrical, plastering, flooring, painting and joinery move in the right order. This is where coordination saves time.
- Snagging and handover — We check leaks, alignment, electrical points, door and window fit, and other items that usually show up only at the end.
What to verify before you hire anyone
The safest way to choose a contractor is not to ask who sounds confident. Ask what they will show you in writing. A good builder should be able to explain the BOQ, the payment stages, the material specification, and who supervises the work each day. If they cannot do that, the site will probably depend on memory and verbal promises.
Here is the simple filter we tell families to use. Ask for the drawings, soil report, BOQ, structural design basis, and the contract terms before you discuss a start date. If the contractor wants an advance without those papers, pause. If they promise a rate but avoid saying what finish level that rate covers, pause again.
- Check whether the quote includes labour only, material-inclusive work, or a full turnkey scope.
- Ask who signs off the structural drawings and who visits the site every day.
- Read the payment schedule and see whether it follows milestones, not just dates.
- Look for the list of exclusions: compound wall, sump, septic, drainage, approval fees, interiors, or anything else that is not in the quote.
- Ask how variations will be priced if you change tiles, windows, ceiling height or kitchen layout after work starts.
- See whether the contractor commits to weekly progress photos if you cannot visit often.
The common mistake is to compare only the per-sq-ft figure. That number can look neat and still hide weak steel specification, poor waterproofing or missing services. A fair contract has to say what brand or grade is allowed, how concrete is tested, what the finish level is, and when retention or final payment is released.
Cost, approvals and the trade-off you have to make
For standard residential construction in Chennai, the indicative rate is ₹1,900 to ₹2,300 per sq ft. Mid-premium work runs ₹2,300 to ₹2,800 per sq ft, and premium or luxury residential work runs ₹2,800 to ₹3,500+ per sq ft. Those are only starting points. The real figure moves with soil and foundation type, number of floors, span, finish level and site access, and the BOQ settles the actual contract amount before work begins.
The trade-off is simple. If you want to save money, you can simplify finishes, keep the plan compact, and avoid unnecessary structural complexity. That is sensible. What you should not do is save on foundation quality, waterproofing, or supervision just to force the rate down. Those savings come back later as cracks, damp patches and repeated repair calls. In a dense locality like Perambur, repair work is harder because access is already tight.
| Work stage | What it covers | Typical watchpoint |
|---|---|---|
| Pre-construction | Survey, soil test, drawings, BOQ, approval papers | No digging before the structure is signed off |
| Foundation and frame | Excavation, RCC footing, columns, beams, slabs | Steel, cover blocks, concrete quality and line level |
| Services and masonry | Brickwork, plumbing, electrical conduits, waterproofing | Service routes must be fixed before plastering |
| Finishes and handover | Flooring, painting, doors, fittings, snag corrections | Leak testing and final alignment before payment closeout |
On approvals, Chennai projects need the correct route for the plot location. CMDA is the planning authority for the metropolitan area, while the building licence is issued by the relevant local body. For older residential plots, the documents usually include patta, encumbrance certificate, FMB sketch, approved architectural drawings, structural stability certificate and drainage details. If the site is near the airport side, AAI height clearance may also come into play. We do not guess these items. We check them against the specific plot.
How we work
We run residential jobs with in-house civil engineers, a structural engineer and an architect. A site engineer is on site every working day, and clients who cannot come often get weekly photo updates by WhatsApp. Mr. D. Salamon Ashok Rajan personally reviews projects, and our contracts include milestone-linked payments and a detailed BOQ before signing. If you want to discuss a house in Perambur, call us on +91 97107 13838 or write to info@shalomconstruction.com.
Frequently Asked Questions
We keep the work plain because house building is plain at its core: decide well, draw well, build well, and inspect every stage. If you are planning a home in Perambur, the safest next step is a site visit and a BOQ-based discussion, not a verbal estimate.
Residential Building Contractors in Perambur
Share your plot details, drawings or a rough idea, and we will help you work out the right scope, approvals and cost bands before you start.
Request a Quote Call +91 97107 13838