


Residential Building Contractors in Koyambedu
If you are comparing residential building contractors in Koyambedu, you are probably looking at a compact plot, a busy road, and a budget that cannot slip by even a little. In this part of Chennai, the real questions are not just cost and finish. They are access, parking for material, approval paperwork, and whether the work can move without upsetting the neighbours.
We build independent houses, small apartment blocks, and redevelopment projects across Chennai, and Koyambedu needs practical planning from day one. This page covers what changes on a site here, how to judge a contractor, what the contract should include, and where a fair price really moves up or down.
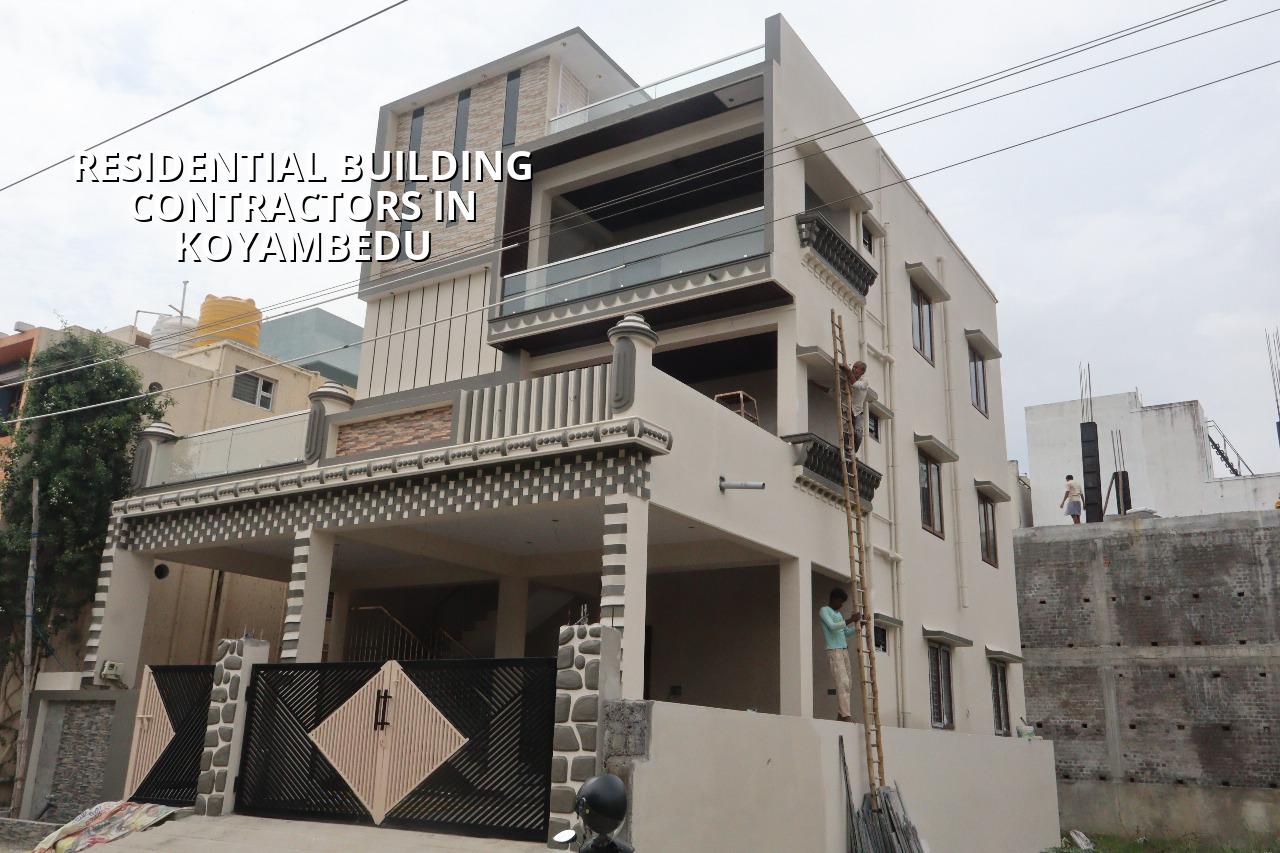
What Koyambedu Demands on Site
Koyambedu is not a place where you can assume easy movement or generous staging space. It sits around the market and CMBT hub, so traffic, delivery timing, and heavy vehicle movement shape the site plan as much as the drawing does. On a narrow residential street, a concrete mixer may not be able to wait long, and reinforcement steel often has to be cut, bent, and stacked in phases instead of dumped on site all at once.
That changes the order of work. We look at where the shuttering yard can sit, how the sand and aggregates will come in, and whether labour can work without blocking access for the next house. If the plot is old and built-up around its edges, the neighbour line matters too. Small errors there turn into disputes, and disputes slow every trade on the site.
The other local factor is approvals. The planning authority in this side of Chennai is CMDA, but the building licence comes from the local body that has jurisdiction over the plot. That is why two plots a short distance apart can follow different routes. We confirm the route before we start drawing the execution plan, because a wrong assumption here can waste weeks.
How We Build a House Here
For residential work, the structure has to be right before anyone starts thinking about tiles or wardrobes. We design to IS 456:2000 for RCC work, IS 1893:2016 for seismic design, IS 875 for loads, and NBC 2016 for the building rules that affect safety and use. Chennai sits in Seismic Zone III, so the frame needs to be detailed properly. That does not mean overbuilding; it means drawing and executing the structure with care.
Foundation, frame and roof
What we do below ground depends on the soil report. If the plot shows firm ground, isolated or strip footings may be enough. If the log shows softer or water-retaining layers, we may need a raft or a pile-based solution with tie beams. We do not guess that part from the street name. A soil investigation is cheap compared with trying to correct settlement later.
Above that, the column grid, beam spans and staircase position decide how comfortably the house will live. Many homeowners ask for a front elevation first. We do the opposite. We fix the structure first, then shape the elevation around it. That avoids thin columns, awkward beam drops, and rooms that look good on paper but are hard to furnish.
- Site study and soil check — 1 to 2 weeks. We review the plot, access, levels, and soil test before any foundation design is fixed.
- Planning and BOQ — 1 to 3 weeks. Drawings, material list, and rate items are matched so you know what is included before signing.
- Foundation and plinth — 2 to 4 weeks. Excavation, footing work, plinth beam, and backfilling happen in sequence.
- Superstructure and roof — 6 to 12 weeks. Columns, beams, slab, stair, and brickwork move together in planned stages.
- Services and finishes — 6 to 10 weeks. Electrical, plumbing, plastering, waterproofing, flooring, painting, and final fixtures close the job.
How to Judge a Contractor Before You Sign
Most people compare contractors by square-foot rate alone. That is the easiest mistake to make. A low quote can leave out testing, steel grade, waterproofing, staircase finish, or even the final electrical fit-out. A higher quote can still be fair if it carries a proper BOQ and a payment plan tied to actual stages.
If you are shortlisting residential building contractors in Koyambedu, ask for the contract papers, not just the brochure talk. A proper builder should be able to show how the structure is designed, what drawings are approved, what the payment stages are, and who is responsible if a drawing changes after work starts. We think that is basic. It is surprising how often it is missing.
- Ask for a detailed BOQ before payment starts, not a rough estimate.
- Check whether the structural design is based on soil investigation and Indian standards.
- See the payment milestones in writing; avoid open-ended advances.
- Confirm who visits the site daily and who answers technical questions.
- Read the exclusions line by line, especially electrical, plumbing, waterproofing, and compound wall items.
- Ask what happens if a material brand changes or a drawing revision is needed mid-work.
The fair contract is usually the one that feels a little less glamorous and a little more specific. It should say what is included, what is not, how variations are billed, and when handover happens. If the contractor gets irritated by those questions, that tells you enough.
Costs, Rates and Where Savings Make Sense
For standard residential construction in Chennai, the indicative rate is ₹1,900 to ₹2,300 per sq ft. Mid-premium work usually sits at ₹2,300 to ₹2,800 per sq ft, and premium homes go from ₹2,800 to ₹3,500+ per sq ft. Those are not fixed quotes. Soil, foundation type, number of floors, span, finish level, and site access move the number. A BOQ settles the real figure before any contract is signed.
In Koyambedu, access and logistics can nudge the cost more than people expect. If the site is tight, labour takes longer to move materials, and that shows up in time and supervision. If the finish is basic and the plan is regular, you can save sensibly. If you try to save on foundation quality, waterproofing, or reinforcement quantity, the later repair bill will be worse than the saving.
| Stage | Typical duration | What must be in place |
|---|---|---|
| Planning and approvals | 2 to 6 weeks | Patta, EC, FMB sketch, drawings, structural certificate, drainage details |
| Foundation and plinth | 2 to 4 weeks | Soil report, excavation plan, footing details, level marking |
| RCC frame and slab | 6 to 12 weeks | Steel, shuttering, formwork checks, cube or quality checks as required |
| Finishing and handover | 6 to 10 weeks | Plastering, waterproofing, flooring, painting, testing of services |
One thing people often miss is that a cheaper rate can still become expensive if the contractor is weak on supervision. A site engineer on paper is not enough. Someone has to check shuttering lines, steel cover, plumbing slopes, and curing every day. That is where bad work starts.
How We Handle the Work
We keep the technical work in-house with civil engineers, a structural engineer, and an architect. A site engineer is on site every working day, and clients who cannot visit get weekly photo updates by WhatsApp. We also prepare a detailed BOQ before any contract is signed, so the scope is clear before money moves. If you want to talk through a plot in Koyambedu, call us on +91 97107 13838 or write to info@shalomconstruction.com. Our office is at No. 45, 2nd Main Road, Abirami Nagar, Koladi, Thiruverkadu, Chennai – 600077.
Frequently Asked Questions
We have seen the same pattern many times. The homeowner starts by asking about rate, then ends up asking about drainage, slab levels, and why a shuttering team disappeared for two days. If you are planning a house here, start with the structure and the contract, not the paint shade.
Residential Building Contractors in Koyambedu
Share your plot details with us and we will talk through the site, the approval route, and a BOQ-based quotation before you commit.
Request a Quote Call +91 97107 13838