


Residential Building Contractors in Besant Nagar
If you're planning a house or villa in Besant Nagar, the first thing we look at is not the elevation sketch. It's salt, access and how close the plot sits to the road and the neighbour walls. Those three things change the structure, the finish and the way the work moves on site.
We build residential homes with in-house engineers, a structural engineer and an architect. That means the drawing, the BOQ, the reinforcement detail and the site decisions stay on one table, which matters on a coastal street where one wrong material choice shows up fast.
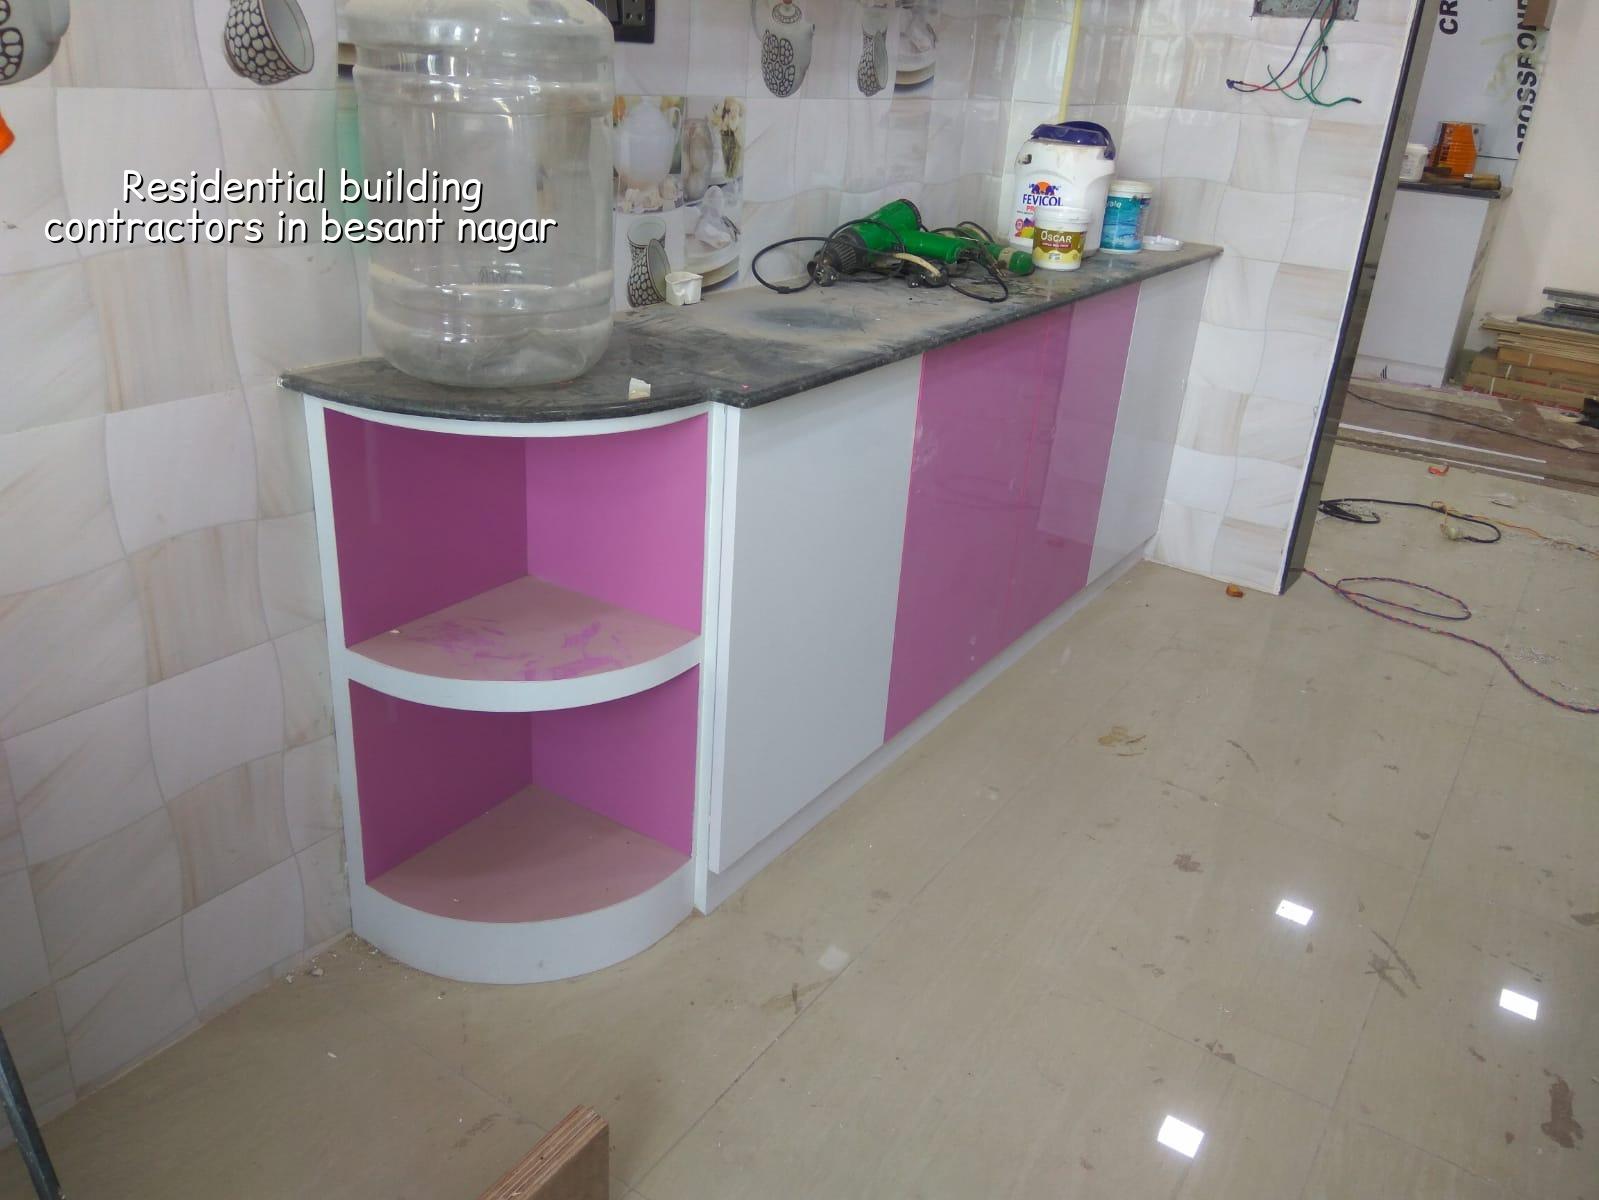
What Besant Nagar changes on day one
Besant Nagar is not a place where you can treat the exterior like a standard inland house. Salt-laden air pushes rust into exposed steel faster than most owners expect, so cover to reinforcement, concrete quality, balcony slopes and the external paint system all need more care. If you skip that thinking at the start, you pay for it later in patch repairs, hairline cracks and rust stains that keep coming back.
Site logistics are another real issue. Many streets have parked vehicles, trees, and neighbour compound walls that leave little room for staging. A concrete pour has to be planned around truck access, pump reach and timing, not just around the labour team being free. In our experience, the second week is when the site tells you the truth: if materials were dumped without sequence, the small plot becomes slow and messy very quickly.
For homes near the coast, we also pay close attention to plinth level, rainwater runoff and terrace waterproofing. A pretty house that traps water at the edge or lets it sit near the foundation will give you more trouble than a plain one built properly.
How we build the structure
Our residential work follows Indian standards, not guesswork. We design RCC work to IS 456:2000, account for loads under IS 875, and check seismic action under IS 1893:2016. Chennai sits in Seismic Zone III, so the frame, beam-column joints and detailing have to be treated seriously even for an independent house. We also check soil before foundation design, because a coastal plot with soft layers needs a very different footing choice from firmer ground in the west.
What the foundation decision depends on
If the soil report shows soft or water-retaining layers, the answer may be a raft or a pile-supported system with tie beams. If the soil is firmer, isolated or strip footings may be enough. We do not publish a fake one-size-fits-all number for Besant Nagar, because there isn't one. The test is cheaper than a wrong foundation, and on a house with a large finish budget the difference is not small.
- Survey and soil test — we confirm plot levels, access, boundaries and foundation conditions before the first line is drawn. This usually takes 1 to 2 weeks.
- Concept and structural planning — room layout, column grid, stair position, service shafts and drainage routes are fixed together. That avoids clashes later, and it takes about 1 week.
- BOQ and contract stage — we prepare a detailed BOQ, item by item, and then agree payment milestones in writing. This is the stage where most cost disputes are either prevented or created.
- Foundation to roof frame — excavation, footing, plinth, columns, beams and slab cycles move in sequence. For a typical independent house, this stage often runs 12 to 18 weeks, depending on size and access.
- Finishing and services — masonry, plaster, waterproofing, electrical, plumbing, flooring, joinery and painting come next. The duration depends on finish level, but this is where coastal detailing matters most.
How to judge a contractor before you sign
If you're comparing residential building contractors in Besant Nagar, don't start with photos. Start with paperwork and the way the cost is framed. A fair contractor should be able to explain what is included, what is excluded, what changes if the soil report changes, and how the payment stages are linked to measurable work. If they avoid that discussion, the price is probably being held together by assumptions.
We would ask for the same things if we were the client.
- Ask for a BOQ before signing. A lump sum without itemisation hides substitutions.
- See the structural drawings and the foundation basis. The frame should not be an afterthought.
- Check who visits the site every day. A real project needs a site engineer, not only phone calls.
- Ask how waterproofing is handled at the terrace, toilets, balconies and sunshades.
- Confirm whether soil testing and rainwater harvesting are included in the plan.
- Read the payment schedule. It should follow milestones, not vague promises.
The biggest mistake people make here is choosing on rate alone. A cheaper quote can look fine on paper and still become expensive if the contractor cuts reinforcement, skips proper waterproofing or uses finishes not suited to coastal exposure. The reverse is also true: a high quote is not automatically better. What matters is what you get for the number and whether the drawing set matches the site reality.
Cost bands, approvals and the Chennai paperwork
For residential construction in Chennai, the rate changes with finish level, floor count, span, soil and access. Standard residential construction is typically ₹1,900 to ₹2,300 per sq ft. Mid-premium work usually falls around ₹2,300 to ₹2,800 per sq ft, and premium homes can move from ₹2,800 to ₹3,500+ per sq ft. We say this plainly because Besant Nagar often sits in the better-finish bracket, but the real figure is settled by a detailed BOQ before contract signing.
Approvals depend on the exact plot. CMDA is the planning authority for the Chennai Metropolitan Area, while the building licence may come through Greater Chennai Corporation inside city limits or through the relevant local body outside it. Near the airport side, AAI height clearance can also come into play. The usual documents include patta, encumbrance certificate, FMB sketch, approved architectural drawings, structural stability certificate and drainage details.
| Project stage | What we check | Typical time |
|---|---|---|
| Pre-design | Plot survey, access, levels, soil investigation | 1 to 2 weeks |
| Planning | Layout, structure, services, client revisions | 1 to 2 weeks |
| Structure | Foundation, RCC frame, slab cycles | 12 to 18 weeks |
| Finishing | Plaster, flooring, paint, doors, plumbing, electrical | 8 to 14 weeks |
| Handover | Snag list, testing, final cleaning, client walkthrough | 1 to 2 weeks |
One practical note: if the plot is cramped and the street is narrow, timelines stretch. Material stacking gets difficult, labour movement slows and concrete delivery needs better coordination. On a coastal street, rain plus poor access can turn a small delay into a week of lost time. That is why we prefer to plan the logistics with the drawing, not after work starts.
How we work on a house project
We keep the technical work in-house. Our civil engineers, architect and structural engineer coordinate the drawings, and a site engineer is on site every working day. Clients who can't visit get weekly photo updates by WhatsApp. We also write the milestone-linked payment schedule into the contract and settle the BOQ before any agreement is signed. If you want to start with a site visit or just want a BOQ conversation, call us at +91 97107 13838 or write to info@shalomconstruction.com.
Frequently Asked Questions
If you're comparing contractors, ask for the BOQ first. A house built on clear numbers and checked drawings is easier to live with than one built on optimism.
Residential Building Contractors in Besant Nagar
Talk to us for a site visit or a BOQ-based discussion. We will look at the plot, the soil condition, the access and the finish level before we quote anything.
Request a Quote Call +91 97107 13838