


Renovation Contractors in Kelambakkam
If you’re comparing renovation contractors in Kelambakkam, you probably already know the building has a problem: water seepage, a tired plan, a weak slab patch, or rooms that no longer suit how your family lives. Renovation is never just paint and tiles. The first job is to find out what can stay, what must be cut out, and what needs strengthening before you spend on finishes.
We handle renovation as engineering work first and decoration second. That matters here, because Kelambakkam has a mix of newer layouts, older houses, and sites that sit in pockets where rainwater does not leave quickly. A smart renovation plan starts with condition checks, BOQ-based pricing, and a contract that tells you exactly what is being opened, repaired, replaced, and handed back.
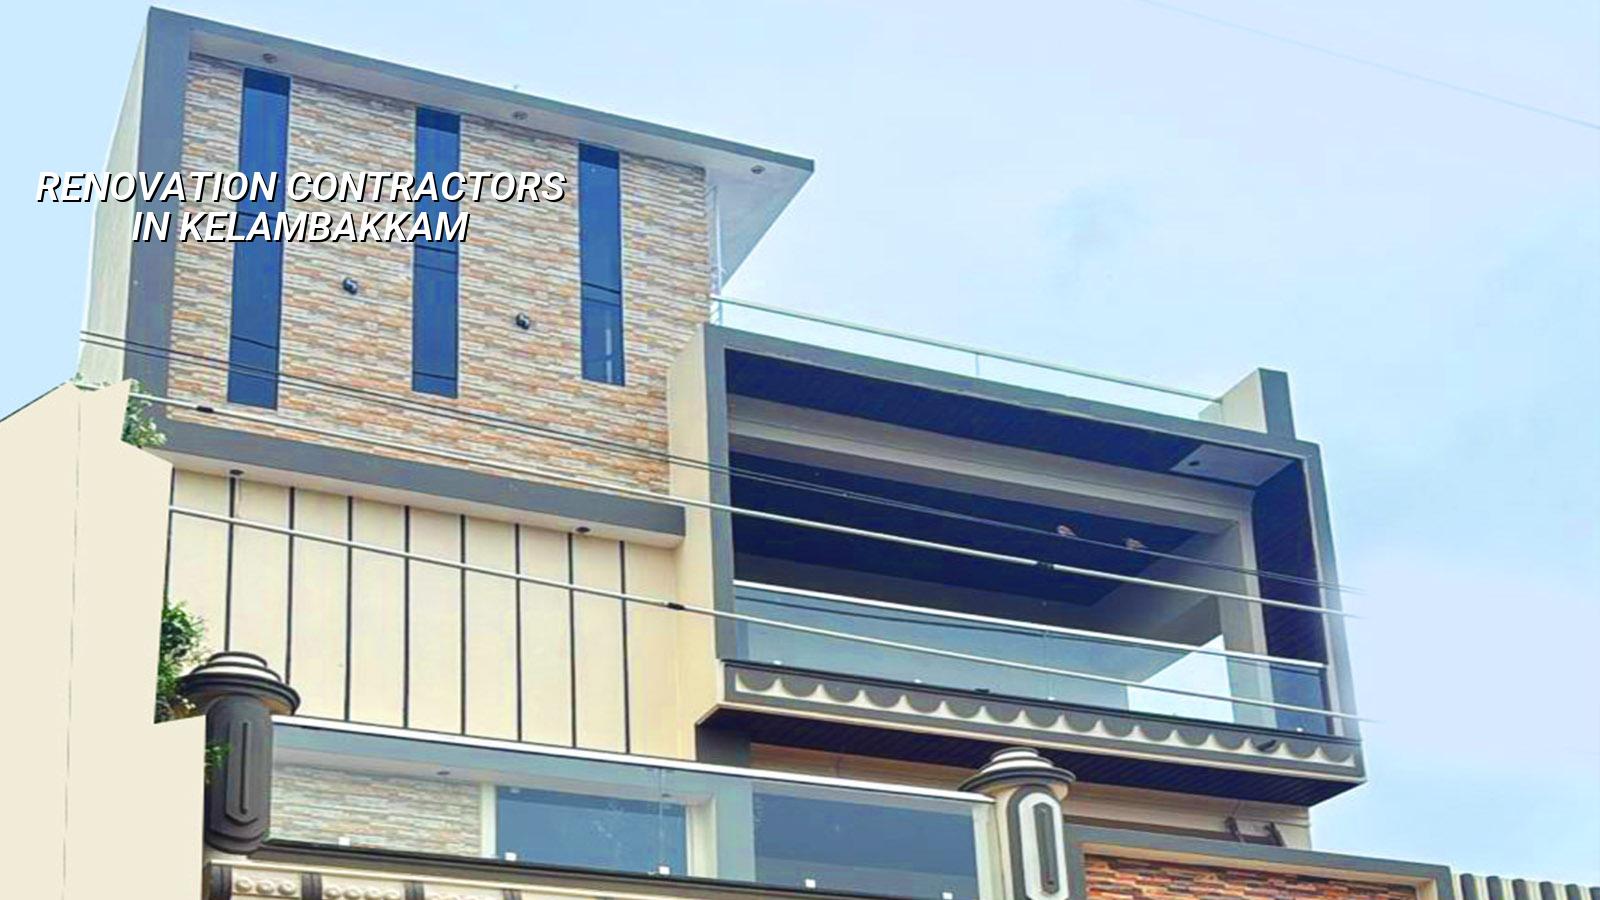
What Kelambakkam houses usually need
Kelambakkam is not a one-style market. You get independent houses on developing plots, apartment units that need internal changes, and older homes where rooms were built in phases. That changes the renovation method. A wall that is fine for repainting in one house may need cracking inspection in another. A bathroom in a ground-floor home near slow-draining streets may need a full waterproofing reset, not another coat over the leak.
The local issue we see most often is water. In a place that sits on the southern growth corridor, rain can sit on plots, drain paths can be weak, and small defects become big ones during monsoon. If the floor level, terrace slope, or compound drainage is ignored at the start, you end up paying twice. The work that should have been structural becomes cosmetic, and the leak comes back under the new finish.
Another common feature is access. Some plots allow a concrete mixer and material trolley to move easily. Others do not. In a tight street, you need a clear demolition and debris removal plan before the first tile is broken. That sounds basic, but it decides whether the work finishes neatly or turns into a neighbour complaint.
What we inspect before we quote
A proper renovation estimate starts with checking the building, not guessing from square feet. We look at visible cracks, slab staining, roof seepage, plaster hollow sound, rust marks near reinforcement, bathroom slope, door jamb settlement, and whether any partition wall has been altered before. If the building has old drawings, we study them. If it doesn’t, we measure and verify on site.
Then we decide what category the work falls into. Some jobs are repair-led: patching, waterproofing, plumbing replacement, painting, and tiling. Some are alteration-led: shifting a kitchen, opening a room, changing a staircase finish, or adding a utility area. Others are structural renovation, where beams, slabs, columns, or foundation-related issues need engineering review. We use in-house civil engineers, a structural engineer, and an architect, so the technical answer does not get passed from one outside agency to another.
What the right scope should contain
If a renovation quote is vague, the job usually becomes expensive later. A clean scope should say which items are demolished, which walls remain, which plumbing lines are changed, what waterproofing system is used, what paint system is applied, and whether electrical rewiring is included. It should also say who removes debris, how dust is controlled, and when the next stage starts after curing.
For homes in this part of Chennai, we also check whether rainwater harvesting needs repair or reworking. Tamil Nadu has required RWH since 2003, and many older homes need the system made functional again rather than left as a blocked pit. That is small work compared with structural repair, but it saves a lot of trouble later.
- Site check and defect mapping — 1 to 2 days for a normal house, longer if access is tight or the building has hidden seepage.
- Measurement and BOQ — we measure every room, list repair items, and prepare a bill of quantities before contract sign-off.
- Demolition and opening-up — 2 to 7 days, depending on how much old plaster, tile, or false work must come out.
- Repairs and rewiring — 1 to 4 weeks for plumbing, electrical, waterproofing, and structural patch work.
- Finishes and handover — 1 to 3 weeks for plaster touch-up, paint, tile fixing, fittings, cleaning, and final checks.
When renovation is the right move
Renovation is sensible when the structure is still worth keeping and the problem is in the skin, services, layout, or selected structural members. If the slab is sound, the columns are stable, and the issue is old finishes, bad plumbing, or a poor room arrangement, renovation usually saves time and money compared with rebuilding. You keep the shell and correct the parts that age fastest.
It is the wrong choice when the building has repeated structural distress, the foundation needs major correction, or the repairs are being stacked on top of each other year after year. In those cases, a cosmetic renovation only hides the symptoms. We tell clients that plainly, because there is no point spending on granite and emulsion if the wall is still moving.
Here is the trade-off most owners face: keep the footprint and work around it, or open more of the building and make it live better. The first option costs less and finishes faster. The second option gives a better house, but it creates more dust, more downtime, and more temporary inconvenience. People usually ask us to save the kitchen and bathrooms first, then improve circulation around them. That is often the sensible order.
- Check for repeated seepage, not just one stain after rain.
- Ask whether any crack is active or only old plaster shrinkage.
- Confirm what is included in demolition and debris removal.
- See the plumbing and electrical scope in writing, line by line.
- Ask for the waterproofing system name, not just “terrace work”.
- Make sure payment stages match completed milestones.
- Keep one person responsible for site decisions, or changes multiply.
Cost drivers, approvals and practical planning
Renovation cost in Chennai moves with what you open up, not with the address alone. Standard residential renovation work usually sits in the range of ₹1,900 to ₹2,300 per sq ft when the scope is moderate, mid-premium work goes to ₹2,300 to ₹2,800 per sq ft, and premium renovation can rise to ₹2,800 to ₹3,500+ per sq ft. Interior works are priced separately when the job is fit-out only. The BOQ settles the real figure before any contract is signed.
For Kelambakkam, the bigger cost drivers are often hidden in the site itself: access for materials, amount of demolition, water damage behind finishes, replacement of old plumbing lines, and whether the building needs structural input. Saving on waterproofing is a false saving. Saving on the quality of pipe work is another one. Paint can be redone later. Reopening a finished bathroom is much worse.
| Renovation head | What it covers | What changes the cost |
|---|---|---|
| Repair and patch work | Plaster, crack filling, slab touch-up, surface correction | Depth of damage and whether steel has to be exposed and protected |
| Waterproofing | Terrace, toilets, balconies, sunshades, wet walls | Extent of leak, substrate condition, curing time, and surface preparation |
| Services replacement | Plumbing lines, electrical rewiring, switches, fixtures, drains | How much of the wall or floor must be opened and restored |
| Finishing work | Tiles, paint, doors, cabinetry, ceiling work | Material grade, pattern changes, and the amount of custom work |
Approvals depend on the kind of renovation. Internal work inside an existing house may need only owner and contractor coordination, but structural changes, extra floors, or changes that affect the building plan can bring the local body into the discussion. In the Chennai metropolitan area, planning falls under CMDA rules, while the building licence depends on whether the plot is under the corporation, municipality, town panchayat, or another local body. For airport-side properties there can also be height clearance questions. We confirm the path before work starts, because a wrong assumption on approvals can stall a site fast.
How we work on a renovation site
We start with a site visit, not a sales call. Our site engineer comes back every working day once the work begins, and clients who cannot visit get weekly photo updates on WhatsApp. We prepare the BOQ first, agree the milestone-linked payment schedule in the contract, and then move into demolition, repair, and finish stages in order. The managing director, Mr. D. Salamon Ashok Rajan, reviews the technical side with the team, so a structural concern does not get treated like a paint issue.
If you want to talk through a renovation in Kelambakkam, call us on +91 97107 13838 or write to info@shalomconstruction.com. Our office is at No. 45, 2nd Main Road, Abirami Nagar, Koladi (Landmark: Ratna Chamber), Thiruverkadu, Chennai – 600077. We also work across Chennai through residential construction, renovation, architectural design, and interior works when a single contractor needs to cover the whole job.
Frequently Asked Questions
If your building needs more than fresh paint, we should look at it properly before you spend money twice. The right repair sequence is usually simpler than people fear, and far cheaper than guessing.
Renovation Contractors in Kelambakkam
Send us your layout, photos, or a short note about the problem, and we’ll arrange a site visit and BOQ-based discussion for your renovation.
Request a Quote Call +91 97107 13838