


Plan Approval Services in Vanagaram
Plan approval services in Vanagaram usually start with a simple fear: you’ve bought the plot, you’re ready to build, and you don’t want the file sent back for a missing drawing or a wrong document. That is the part we help you avoid.
We check what the plot needs, what the approving body will ask for, and what should be fixed before the first submission. In a place like Vanagaram, that means thinking about access, plot shape, road width, drainage, and the practical route to a licence, not just pretty drawings.
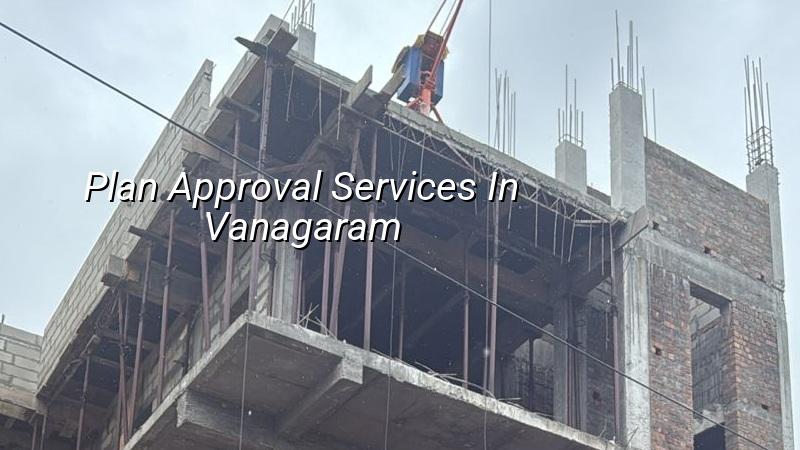
What changes in Vanagaram
Vanagaram sits in west Chennai, close to the Chennai-Bangalore corridor and the growing residential belt around Mogappair, Maduravoyal, and Poonamallee side movement. That matters because many plots here are on changing layouts, with some streets still tight and some sites opening into wider access roads. A file that works on paper can still fail if the building line, road approach, or service space is not matched to the plot’s reality.
We also see a mix of independent houses, small apartment sites, and plots that started as agricultural or semi-developed land before layout conversion. In that sort of area, the approval problem is rarely one single missing form. It is usually a chain: unclear title documents, inconsistent drawings, wrong assumptions about setbacks, or a soil and drainage decision that was never thought through at the start.
For you, the useful question is not only “can this be approved?” but “what will the authority expect for this specific plot, and what will slow it down?” That is where a proper submission file saves weeks.
What we check before submission
We start with the documents and the plot itself. CMDA governs the Chennai Metropolitan Area, while the local building licence comes through the body that covers the site. In and around Vanagaram, that usually means checking the exact jurisdiction first, because the process is not the same everywhere. If a plot is close to a boundary or has mixed paperwork, that detail matters more than most owners expect.
The file normally needs patta, encumbrance certificate, FMB sketch, architectural drawings, structural stability certificate, and drainage details. If the site is near the airport side of the city, height-related clearance can also enter the picture. We do not guess on that. We verify what applies to your plot before you submit anything.
Drawings that should agree with each other
A common reason for delay is simple mismatch. The site sketch says one thing, the plan says another, and the structural drawing adds a third version. That is a bad file. A good one has the same footprint, same access logic, same floor count, and the same service routes across every sheet. If you are building a house, a villa, or a small commercial unit, the approval desk reads that consistency very quickly.
We prepare the architectural set with the structural team in-house, so the approval package is not passed from one outsider to another. That matters when a revision is asked for. It comes back into the same hands.
- Plot and document review — we check title papers, site sketch, and jurisdiction first; this usually takes 1 to 3 working days.
- Concept and drawing alignment — the building layout, stair position, setbacks, and services are matched to the plot; allow 3 to 7 days depending on revisions.
- Structural coordination — soil conditions, foundation type, and RCC design are aligned with the plan; this may take another 3 to 5 days.
- Submission set preparation — final drawings, certificates, and supporting sheets are assembled for the local authority; 1 to 2 days once the design is frozen.
- Clarification and revision cycle — if the office asks for changes, we adjust the file and resubmit; time depends on the remark, not on us.
Approval is not just a drawing job
People often think plan approval is only about architecture. It isn’t. The ground below the building can change the foundation, and the foundation can change the section details, and those details can affect the plan. In Vanagaram, where plots can vary from firmer west-side ground to pockets that need a closer look at drainage and fill, soil investigation is money well spent. It is much cheaper than discovering the wrong footing after the file is already in motion.
Indian standards matter here too. We design with IS 456:2000 for RCC, IS 1893:2016 for seismic design, IS 875 for loads, and NBC 2016 for building requirements. Chennai sits in Seismic Zone III, so the structure has to be treated properly even for a simple looking house. Approval should never be treated as a stamp exercise. The authority expects a buildable design, not a sketch that only looks neat.
The trade-off most owners miss
You can push for speed, or you can push for a cleaner file. Both at once is possible only if the plot papers are already clear and the drawings are decided early. If you keep changing the room layout after the structural set is prepared, the file slows down. If you insist on approving a weak sketch just to “start work”, the cost comes back later in revision fees, site confusion, and arguments with the authority. A patient first submission is usually the cheaper one.
We also tell clients when not to overbuild. A taller plan, a tighter staircase, or a more ambitious frontage can look attractive on WhatsApp, but it may not suit the road width, the plot depth, or the practical approval path. The right plan is the one that can be built, approved, and lived in without trouble.
- Check that patta, EC, and FMB sketch match the same survey reference.
- Confirm the authority for the exact plot, not the locality name alone.
- Keep the architectural, structural, and drainage drawings consistent.
- Ask what revision cycle is included before you submit the file.
- Do not freeze the plan before the structural and soil inputs are reviewed.
- Make sure rainwater harvesting is shown where required by Tamil Nadu practice.
What a real approval file contains
A proper file is not a loose stack of sheets. It is a set of documents that tell the authority the same story from different sides. If one sheet says a room exists and another sheet forgets it, the checker will catch that. If the drainage line is unclear, the office may ask for a revised detail before moving ahead. That is why we prepare the package in a sequence and not as isolated drawings.
| Item | What we verify | Why it matters |
|---|---|---|
| Title and plot papers | Patta, EC, FMB sketch, survey references | Confirms the file belongs to the right land |
| Architectural set | Floor plan, elevation, section, access, use | Shows how the building fits the plot and road |
| Structural set | RCC framing, footing plan, load assumptions | Keeps the building safe and buildable |
| Service details | Drainage, RWH, basic utility arrangement | Prevents avoidable objections at review stage |
How we handle the work
Our civil engineers, structural engineer, and architect sit on the same side of the table. That saves time because the approval file is not split between design and execution. A site engineer stays involved from the start, and if you cannot visit often, we send weekly photo updates on WhatsApp. We also prepare a detailed BOQ before any contract is signed, so the approval work and the build work are tied to actual quantities, not guesses.
If your plot in Vanagaram is ready for submission, we can review the file, check what is missing, and tell you plainly where the risk is. Call us at +91 97107 13838 or write to info@shalomconstruction.com. Our office is at No. 45, 2nd Main Road, Abirami Nagar, Koladi, Thiruverkadu, Chennai – 600077.
Frequently Asked Questions
If you want the file handled properly the first time, start with the plot details and the papers you already have. We’ll tell you what is usable, what is missing, and what should wait until the design is settled.
Plan Approval Services in Vanagaram
Send us your plot papers and drawings, and we’ll review the approval path before submission.
Request a Quote Call +91 97107 13838