


Plan Approval Services in Purasawalkam
If you’re trying to file plan approval services in Purasawalkam, the first problem is usually not the drawing. It’s finding out which authority will ask for the file, what they will actually check, and what has to be corrected before you submit.
We handle that part with the technical team here in Chennai: drawings, document check, structural inputs, and the sequence that keeps a file from bouncing back. For most homeowners, that means fewer trips, fewer revisions, and no guesswork on what belongs in the submission set.
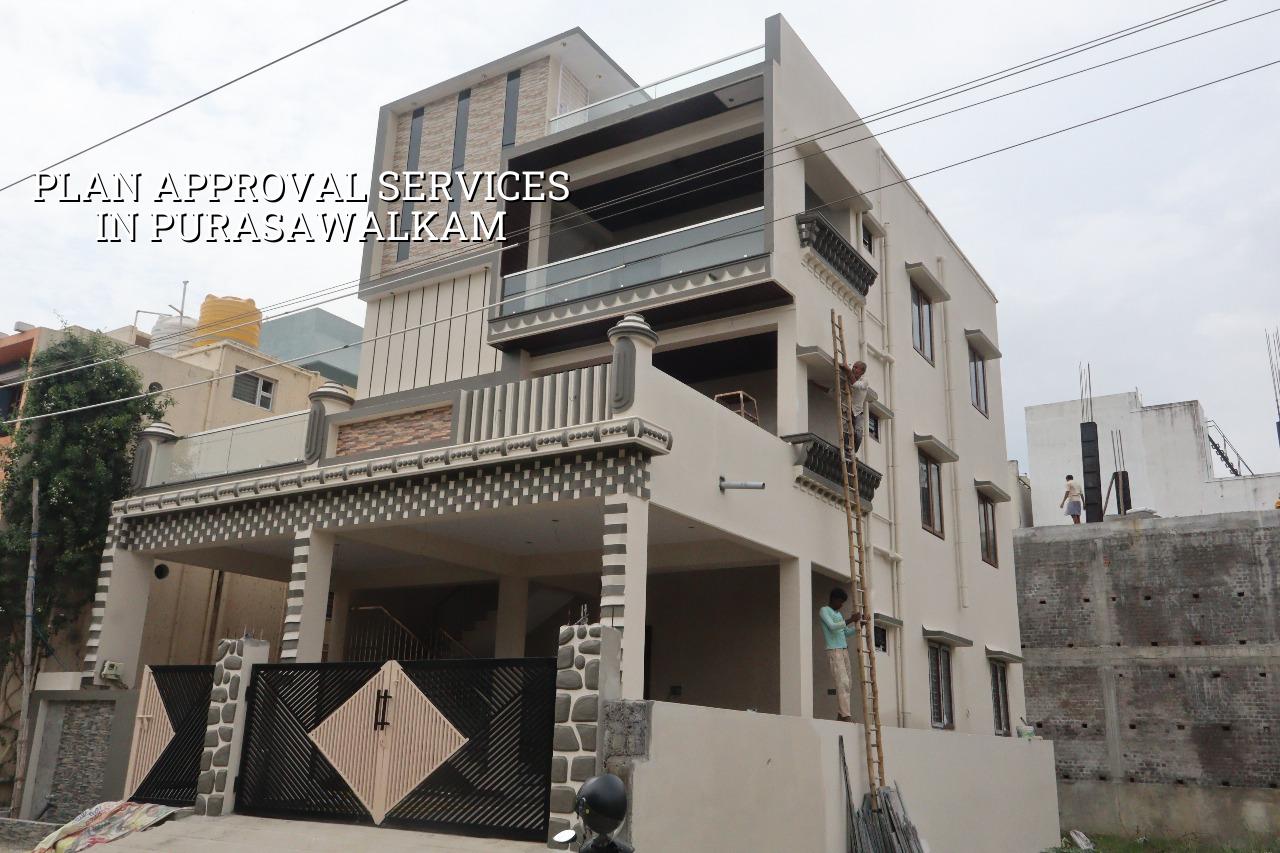
What makes Purasawalkam tricky
Purasawalkam is not a place where you can treat the approval file like a new-layout plot on the edge of the city. It is dense, old, and full of small plots, mixed-use buildings and narrow approach roads. That changes how the drawing is prepared, how access is shown, and how the authority reads the proposal. If the site is in the Greater Chennai Corporation limit, the licence route is different from a plot outside it, and the paperwork has to match the local body exactly.
In older parts of the city, the biggest delays come from details people think are minor. A patta that does not match the site extent, an encumbrance certificate that stops short of the current transaction, a FMB sketch that does not line up with the title deed, or a drawing that ignores drainage and access. The file does not fail because the house is ugly. It fails because one paper or one line on the plan does not agree with the rest.
That is why we look at the plot first, not the elevation. In a place like this, the road width, neighbour walls, compound line, service entry and working space matter as much as room sizes. If the site is tight, the approval drawing must show a plan that can actually be built without creating a dispute on day one.
What the approval file needs
For Chennai approvals, the authority usually expects the core property records, the architectural drawings, the structural stability certificate and the drainage details. Depending on the plot and building type, we may also need soil investigation for foundation design, especially if the site conditions suggest softer ground or if the structure is going higher. We work to Indian standards, including IS 456:2000 for RCC, IS 1893:2016 for seismic design, IS 875 for loads and NBC 2016 for planning and safety.
Drawings that actually help the file move
A good submission set is not just a floor plan with a nice front elevation. It needs site plan, floor plans, sections, elevations, setback logic as applicable to that plot, door and window schedule, drainage approach, and the structural documents that go with the building type. If the project is an independent house or villa, the approval file is usually simpler than a mixed-use or commercial building, but “simpler” still means correct. A clean plan with missing title documents is still a bad file.
We also watch for the things lenders and valuers later ask about. Set the plinth and levels properly, show rainwater harvesting in the right place, and keep the structural intent aligned with the architectural layout. In Tamil Nadu, rainwater harvesting is not an afterthought. It belongs in the file because it belongs on the plot.
- Site and title check — We verify the plot papers, extent, boundary match and existing site condition before any drawing is finalised. This usually takes a short review and one site visit.
- Authority route confirmation — We confirm whether the file goes through CMDA with the local body licence route, and whether it sits under Corporation, municipality, town panchayat or another local body procedure.
- Concept plan and corrections — We prepare the first plan, mark practical changes, and adjust for access, drainage, room use and approval comfort. Most files need at least one revision.
- Structural and drainage papers — We align the architectural layout with structural design, stability certificate and drainage details so the submission set reads as one package.
- Submission support — We help organise the file for submission and respond to remarks if the authority asks for a correction.
How approval changes with the plot
People often ask for a single answer: “What is the approval rule for Purasawalkam?” The honest answer is that the plot decides more than the name of the locality does. What matters is whether the land sits inside the Corporation limit, what the road width is, what the title documents say, and what kind of building you’re proposing. A small residential rebuild is handled differently from a larger commercial or apartment proposal.
- The boundary lines on the site must match the deed and FMB sketch.
- The title chain has to be clear enough for the file to move without dispute.
- The road access shown on the plan must be real, not assumed from the map.
- The drawings must reflect the actual building use, not a future idea you may add later.
- The drainage and rainwater harvesting details should be shown early, not added as a last-minute note.
- If the proposal is near airport-influenced belts elsewhere in Chennai, AAI height clearance can come into play; for Purasawalkam, that is usually not the first issue, but the local authority route still has to be right.
Cost, time and the common trade-off
Plan approval work is not priced like construction per sq ft, but the file still has cost drivers. The first is the state of your documents. The second is the amount of redesign needed to make the plan fit the site, the rules and the way you want to live. The third is the complexity of the structure. A straightforward independent house file is easier to prepare than a larger building with multiple units or a mixed-use ground floor.
The trade-off is simple. You can push for a faster first submission with a rough drawing and risk remarks, or you can spend a little more time upfront and submit a file that stands up better. We normally advise the second route. The wrong shortcut here is expensive later, because every correction means more time, more coordination, and sometimes a revised structural direction.
| What we review | Why it matters | What a clean file shows |
|---|---|---|
| Patta and title chain | Proves ownership and extent | Documents match the site and each other |
| FMB sketch and survey extent | Confirms boundaries | Drawing lines do not fight the records |
| Architectural drawings | Defines the building proposal | Plans, sections and elevations agree |
| Structural stability certificate | Supports safe construction | RCC intent follows IS 456, IS 1893 and NBC 2016 |
| Drainage and RWH details | Needed for approval and site function | Runoff is handled on the plot itself |
If you want to budget for the project after approval, our construction rates for Chennai vary by scope: standard residential construction is ₹1,900–₹2,300 per sq ft, mid-premium is ₹2,300–₹2,800 per sq ft, and premium residential goes higher. Those numbers move with soil, foundation type, floors, span, finish level and access. The BOQ settles the real figure before any contract is signed.
How we work on approval files
We do the technical work in-house, so the drawing team, structural engineer and site engineer are not passing your file around between outside vendors. Mr. D. Salamon Ashok Rajan reviews the project direction, and the site team keeps a practical eye on what can be built without creating a future problem. For clients who cannot visit, we share weekly photo updates by WhatsApp once the work moves to site stages.
If your plot is already measured and you have the documents ready, we can tell you what is missing and what needs correction before submission. If you only have a title deed and a rough idea of the house, we can still start with the plan and shape the approval path around it. You can call +91 97107 13838 or write to info@shalomconstruction.com, and if you prefer to meet, our office is at No. 45, 2nd Main Road, Abirami Nagar, Koladi, Thiruverkadu, Chennai – 600077.
Frequently Asked Questions
Most people don’t need a lecture on planning rules. They need a file that gets looked at once, corrected properly if needed, and moved along without wasting a month on preventable mistakes. That is the part we stay close to.
Plan Approval Services in Purasawalkam
If you want us to review your documents or prepare the submission set, send the papers and we’ll tell you what can move and what needs correction first.
Request a Quote Call +91 97107 13838