


Plan Approval Services in Maduravoyal
If you are trying to file plan approval services in Maduravoyal, the real question is not only the drawing set. It is whether your plot papers, road width, building type and authority line up before you spend on construction drawings.
We handle the approval side with the same discipline we use on site: check the documents first, prepare the drawings to the right format, and flag the issues that slow a file down. In this area, a clean submission saves more time than any shortcut.
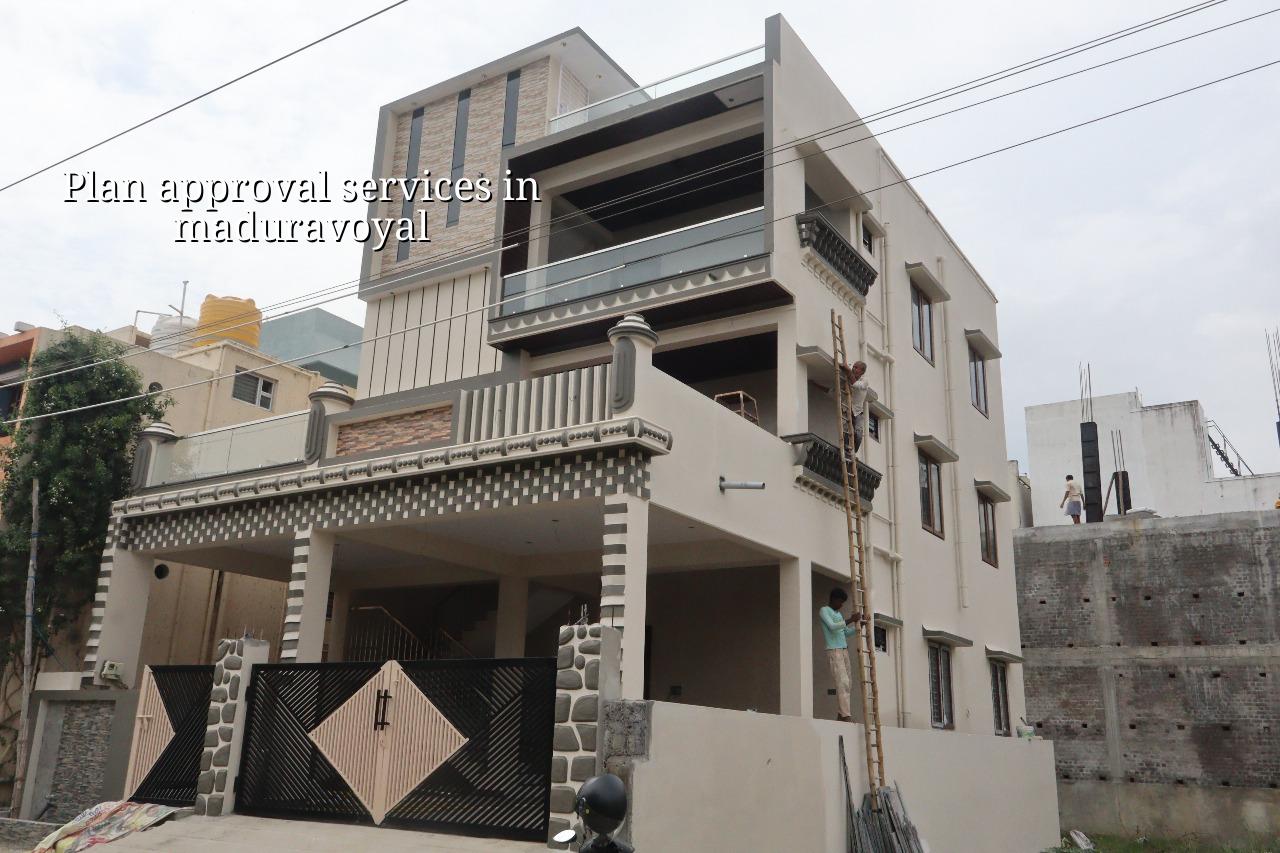
What Maduravoyal changes
Maduravoyal sits on the west side of Chennai, close to major road movement and mixed residential growth. That sounds simple, but for approval work it means you often deal with regular house plots, apartment proposals, and commercial edges in the same stretch. The plot may be under CMDA scrutiny, while the building licence itself depends on the local body. For nearby pockets, the path can run through the municipality or town panchayat system, not the Corporation. That distinction changes who sees the file first and which drawings must be kept in exact order.
The other local factor is site access. In this part of the city, many plots are in developing layouts or on streets where material movement is possible, but paperwork still needs to be exact. If your road access, title chain or drainage plan is weak, the file slows down before anyone asks about finishes. We also watch the ground and foundation side early, because a plan that looks neat on paper can still fail later if the soil report forces a different footing system.
What the approval file should really contain
Plan approval is not one form. It is a small stack of decisions that have to agree with each other. The architectural drawing, structural drawing, title papers, drainage plan and ownership details must all tell the same story. If one sheet shows a different built-up area, or the site sketch does not match the FMB sketch, the file comes back. That is usually where people lose weeks.
Our technical scope
We prepare the drawings in line with the code set we actually use on projects: IS 456:2000 for RCC, IS 1893:2016 for seismic design, IS 875 for loads, and NBC 2016 for general building requirements. Chennai sits in Seismic Zone III, so structure is not a box-ticking exercise. Soil investigation comes before foundation design, not after. If the soil log shows soft or water-retaining layers, the foundation strategy changes. If the plot is firm, isolated or strip footings may work. If the site is weak, we may have to look at raft or pile options with tie beams. That decision is cheaper on paper than in concrete.
Rainwater harvesting also has to be considered from the start. In Tamil Nadu it has been mandatory since 2003, so we do not treat it as an afterthought. The same is true for drainage. A good plan approval file should show where water comes in, where it leaves, and how the site handles monsoon runoff without sending it to the neighbour.
- Document check — We verify patta, encumbrance certificate, FMB sketch, ownership details and the site measurements. This usually takes a short review, but missing papers can hold the whole file up for days.
- Concept and zoning check — We study the plot size, road frontage, access and intended building use. That tells us what can be proposed before drawings are made.
- Drawing set preparation — Our architect and engineers prepare the architectural plan, structural layout and drainage details, then align them so the submission does not contradict itself.
- Submission and follow-up — The file is sent to the relevant authority and tracked until queries are cleared. If corrections are asked for, we revise the set and resubmit.
- Pre-construction handover — Once approved, the sanctioned set is the base for BOQ, site marking and the construction contract. We do not start foundation work on an informal sketch.
How approvals fail, and how to avoid that
This is where most owners get caught. They assume the plan is ready because someone has drawn a neat floor layout. Approval teams look at a different set of things. They check whether the title is clean, whether the plot boundaries match the sketch, whether the building use matches the site’s status, and whether the drawings are signed and coordinated. A floor plan alone is not enough.
- Patta and sale documents should match the ownership name used in the file.
- The FMB sketch should agree with the site boundary, not just with an older drawing.
- The architectural and structural drawings should show the same footprint and floor levels.
- Drainage details and rainwater harvesting points should be shown clearly, not left for site discussion.
- For plots near airport influence areas on the south side, height and clearance questions may arise, so we check that early if it applies.
- The BOQ should match the approved scope before anyone signs the contract.
The common mistake is to ask for approval after finishing the construction estimate. That reverses the order. Once the plan changes, the structure, staircase, services and sometimes even the foundation line have to be revised. It is better to spend a little time on the front end than to redraw the same house three times.
Fees, timing and the authority line
For Chennai, the authority side matters as much as the drawing side. CMDA is the planning authority for the metropolitan area, but the building licence comes from the body that governs the plot location. Inside city limits that is the Greater Chennai Corporation. Outside it, the local municipality or town panchayat handles the licence. In some pockets around Maduravoyal and the western belt, that means the file path is local-body driven, not Corporation-driven. We confirm that for the specific plot before preparing the submission sequence.
Plan approval timelines vary with document quality, drawing accuracy and the number of clarifications raised. A clean file moves faster. A vague file invites queries. For owners, the useful question is not “How many days in total?” but “What is still missing from my papers?” That is what we settle first.
| Stage | What you receive | Typical time on our side | What can slow it down |
|---|---|---|---|
| Document review | Gap list and plot check | 1 to 2 working days | Missing title papers or sketch mismatch |
| Drawing preparation | Architectural and structural set | 3 to 7 working days | Repeated plan changes after review |
| Submission | Authority-ready file | Same day once signed | Unsigned forms or incomplete annexures |
| Clarification cycle | Revised sheets if asked | Depends on query | Title or site-data corrections |
How we work on approval files
We do this with our in-house civil engineers, structural engineer and architect, so the drawing set is not being passed between outsiders. A site engineer stays with the project every working day once construction starts, and weekly photo updates are available if you are away. Before any contract is signed, we prepare a detailed BOQ and write the milestone-linked payment schedule into the agreement. If the soil test or site condition changes the foundation choice, we tell you before it becomes a cost surprise. For a file review or a BOQ-based discussion, call us at +91 97107 13838 or write to info@shalomconstruction.com. You can also visit us at No. 45, 2nd Main Road, Abirami Nagar, Koladi (Landmark: Ratna Chamber), Thiruverkadu, Chennai – 600077.
Frequently Asked Questions
Approval work looks quiet from outside. On paper it is only drawings and documents. In practice it decides whether the rest of your project starts clean or starts with avoidable corrections.
Plan Approval Services in Maduravoyal
Send us your plot documents and existing drawing set, and we will tell you what is missing before you file. If you want, we can also prepare the BOQ once the sanctioned plan is ready.
Request a Quote Call +91 97107 13838