


Plan Approval Services in Karapakkam
Plan approval services in Karapakkam usually begin with one hard question: what will your plot actually allow once CMDA, the local body and the site conditions are all checked together? If you get that wrong, the drawings keep changing and the project loses weeks before the first brick is laid.
We handle the drawing set, the document list and the checks that come before submission. The aim is simple. You should know what is approvable, what needs correction and what can wait until the engineer has seen the plot.
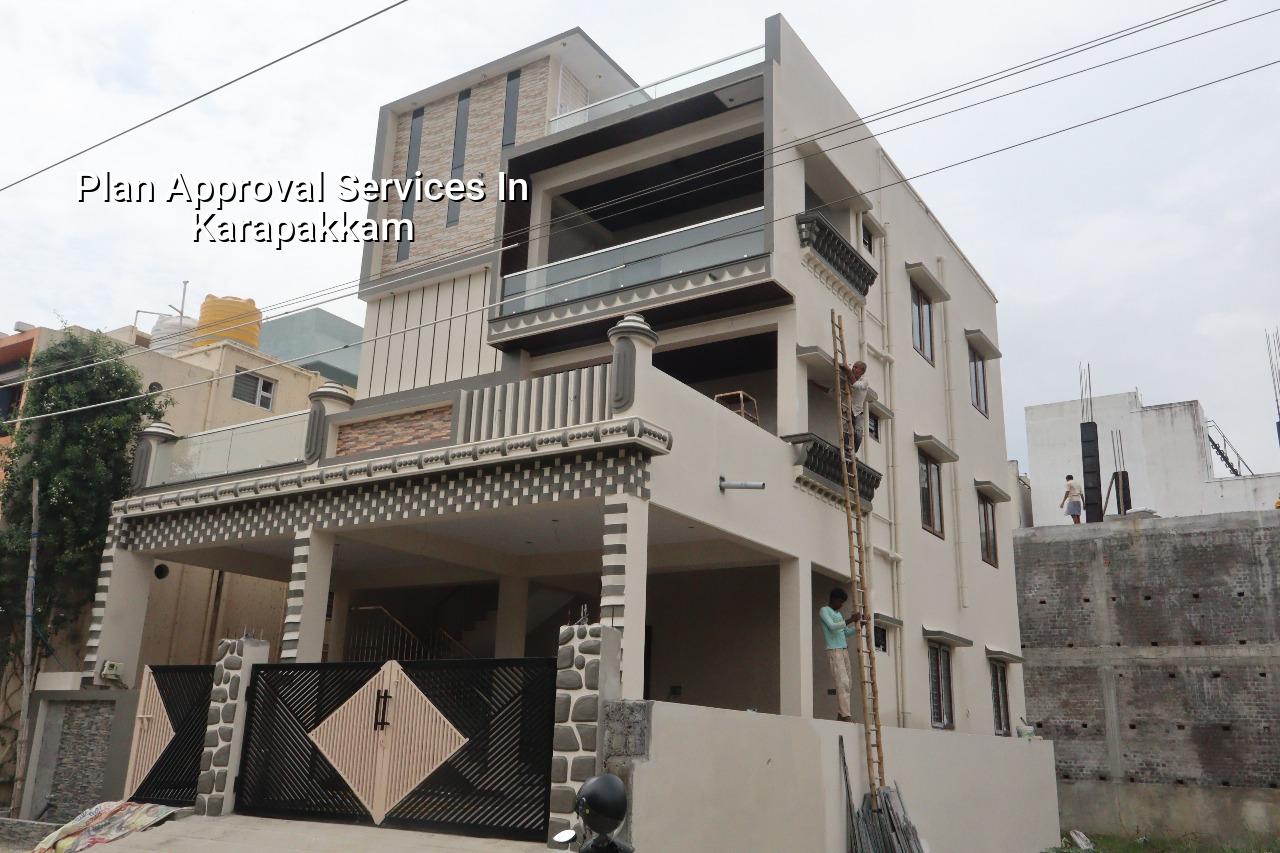
What changes in Karapakkam
Karapakkam sits on the OMR side, where apartments, villas and smaller independent houses often come up on newer layouts. The approval file rarely fails because of one big issue. It usually fails because the plot papers, the road width, the drainage plan and the drawings do not match each other. In some pockets the ground also holds water for longer than people expect, so the finished level, plinth and rainwater handling need to be planned together, not added later.
The other practical point is access. On many OMR-side plots, the road is better than in the old city, but the construction story is still tied to neighbour setbacks, stormwater flow and service lines. A drawing that looks fine on paper can still get questioned if the site tie-up is weak. That is why we start with the plot, not with a template.
What the approval file has to carry
For Chennai metropolitan work, the authority depends on where the plot sits. CMDA controls planning in the metropolitan area, while the building licence comes from the local body that has jurisdiction over your site. For Karapakkam, the exact route has to be checked against the specific survey details and the current local office process. We also check whether any airport-related height issue applies on the site side, because that can change the way the drawings are framed.
We normally prepare the file around the documents that are actually asked for: patta, encumbrance certificate, FMB sketch, architectural drawings, structural stability certificate and drainage details. If any one of these is weak, the submission tends to stall. People often think the plan drawing alone is enough. It isn't.
Why soil and drainage come before the plan final
Karapakkam is close enough to water-retaining ground in parts of the OMR belt that foundation decisions should never be guessed from a neighbour's house or a casual site visit. We do not publish fake soil numbers, because no responsible engineer should. What matters is the actual soil report for your plot. If the log shows weaker layers, we may need a raft or a pile-based solution with tie beams. If the ground is firm, isolated or strip footing may be enough. The approval set should reflect the foundation logic from the start.
Drainage is the second check. A plot that takes water slowly needs the site level, drain path and rainwater harvesting arrangement thought through before submission. Tamil Nadu has required rainwater harvesting since 2003, and in practice it is one of the first things a reviewer notices when the file looks incomplete. A clean drawing set with missing drainage logic still causes trouble.
- Site visit and paper check — we verify the plot details, road side, access and the papers you already have. This usually takes one working visit.
- Concept drawing and setback study — the architect prepares a workable plan around your room needs and the site rules. This is where most changes happen.
- Structural and service coordination — we align RCC, plumbing, rainwater harvesting and drainage details so the submission does not contradict itself.
- BOQ and file finalisation — we prepare the detailed BOQ and the drawing set before any contract is signed. That keeps the budget and the approval file tied to the same scope.
- Submission and follow-up — after filing, we track clarifications and respond to queries until the file moves forward.
How to avoid a rejected submission
Most rejected files in this kind of work are not rejected for a dramatic reason. They fail because of missing signatures, a drawing that does not match the survey sketch, an unfinished drainage note or a structural certificate that doesn't line up with the building form. We tell clients this early because it saves time. If the plot has a title issue or an old mismatch in measurements, approval work should wait until that is sorted.
- Patta, EC and FMB sketch should agree on the same plot identity.
- Road width and site access must be checked against the drawing, not assumed.
- Drainage details should be shown clearly, especially where water exits the site.
- The structural drawing should match the number of floors and the intended use.
- Any airport-height concern, if applicable, must be checked before final submission.
- The approval file should not go in with hand-drawn corrections that create doubt.
Cost, timeline and what actually moves the fee
We don't quote a total project price on a public page, and approval work is no different. The effort depends on how clean the papers are, how many drawings need revision and how much coordination the site needs between architect, structural engineer and local authority. A smooth residential file can move fairly quickly. A plot with title gaps, drainage issues or repeated drawing changes will take longer. The approval process is cheaper to correct early than to restart later.
If you are also trying to budget the build, here is the honest range we use for Chennai construction work after the approval stage is settled: standard residential construction is typically ₹1,900 to ₹2,300 per sq ft, mid-premium is ₹2,300 to ₹2,800 per sq ft, and premium residential is ₹2,800 to ₹3,500+ per sq ft. The real figure is fixed only after the BOQ, because soil, foundation type, floors, span, finish level and site access all move the number.
| Approval stage | What we check | Typical output |
|---|---|---|
| Preliminary review | Plot papers, access, use of land, local jurisdiction | Go / revise / hold decision |
| Drawing preparation | Plan, elevation, sections, drainage and RCC coordination | Submission-ready drawing set |
| Technical matching | Structural stability, services, RWH and site level | Aligned approval file |
| Follow-up | Clarifications from the office and resubmission needs | Clean response to queries |
How we work on approval files
We keep the work in-house with our civil engineers, structural engineer and architect. A site engineer is on the plot every working day during active work, and clients who cannot visit get weekly photo updates on WhatsApp. Mr. D. Salamon Ashok Rajan personally reviews the technical side. Before any contract is signed, we prepare a detailed BOQ and tie the approval scope to the construction scope so the file does not drift away from the budget. If you want us to look at a Karapakkam plot, call +91 97107 13838 or email info@shalomconstruction.com.
Frequently Asked Questions
Karapakkam plots can look simple from the road and still need careful checking inside the file. Once the papers, soil logic and drawing set are lined up, the rest becomes a matter of clean coordination rather than guesswork.
Plan Approval Services in Karapakkam
If you want us to review your plot or prepare a BOQ-based approval file, call us for a site visit or send the papers by email.
Request a Quote Call +91 97107 13838