


Multi Storey Building Contractors in Poonamallee
If you are planning a multi storey building in Poonamallee, the first thing to settle is not the elevation or the tile pattern. It is whether the plot, the road width, the soil and the approval route can actually support the building you have in mind.
For a house that rises to two, three or more floors, the wrong early decision gets expensive later. We work through the BOQ, structure, services and licence route before any contract is signed, so you know what is included and what is not.
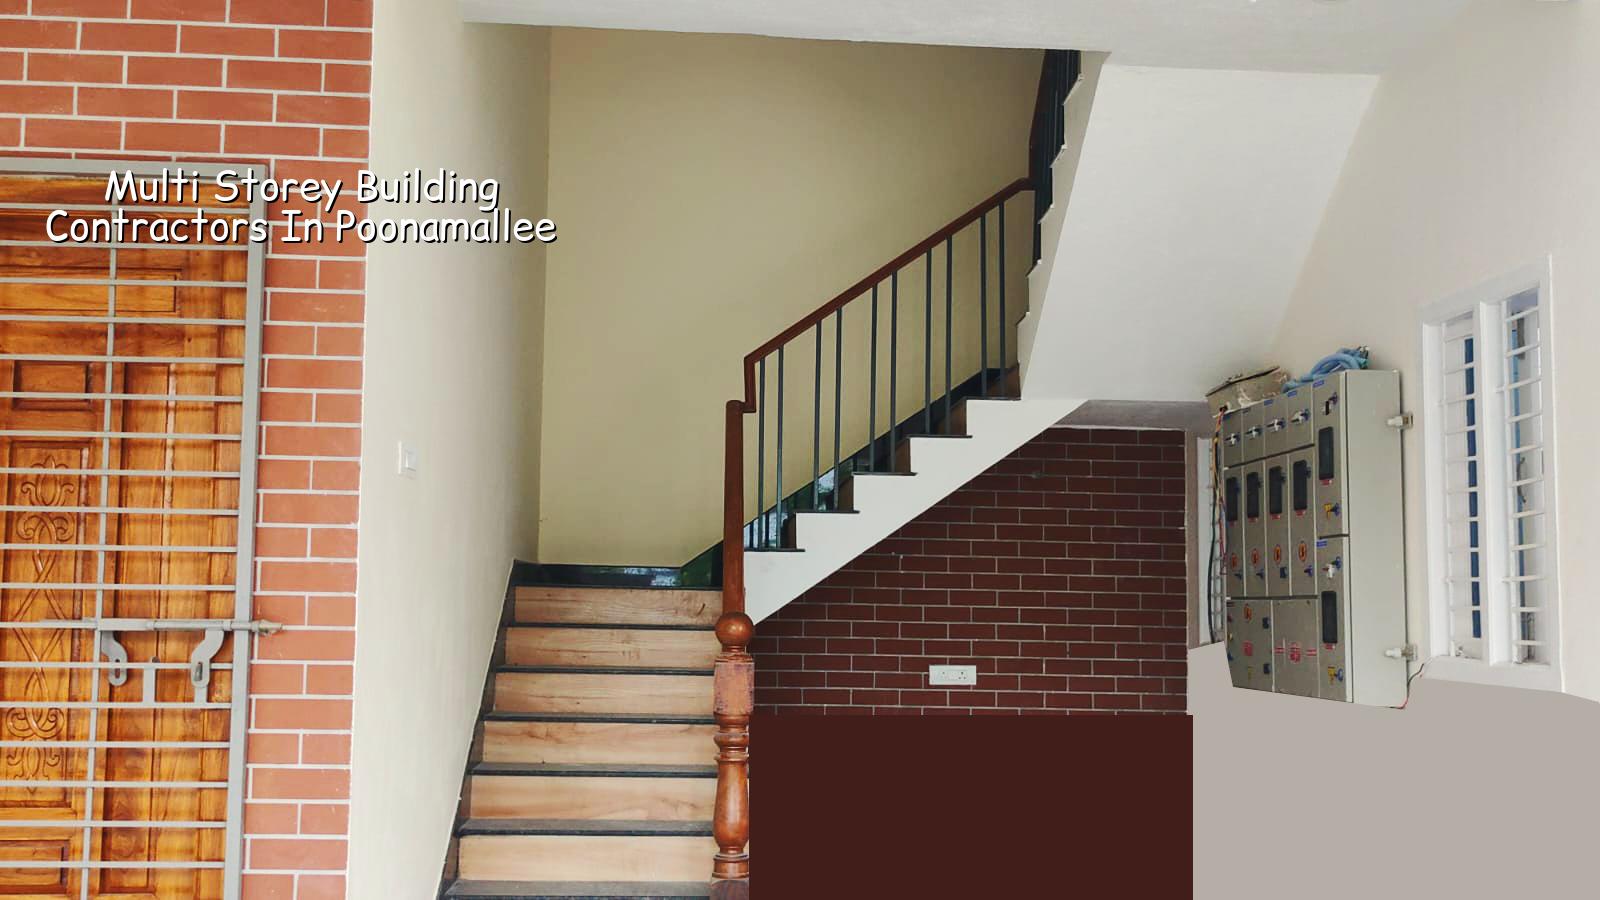
Poonamallee site conditions that change the build
Poonamallee sits on the west side of Chennai, with a mix of older town fabric, highway-edge plots and newer layouts. That mix matters. On a narrow street inside the town, getting concrete trucks, steel and shuttering materials to the site takes more planning than the RCC work itself. On a wider plot near the outskirts, you may have room to stage material, but the soil and drainage still have to be checked before foundation design.
As a municipality area, the building licence route is different from a Greater Chennai Corporation plot. CMDA rules still matter where the site falls within the metropolitan area, but the actual sanctioning body depends on the exact location. For some plots, the paperwork is straightforward. For others, a missing patta detail, EC mismatch or drainage drawing slows everything down. If you are near the busy corridor towards the Bangalore highway, access timing also becomes a real site issue. A late concrete pour in a congested lane is how people end up paying for idle labour.
We also see a common mistake here. People assume a multi storey building is only a structural decision. It is not. It is also an access decision, a drainage decision and a maintenance decision. If the stair core, tank location, rainwater routing and sump size are left to the end, you end up forcing the structure to fit services instead of the other way around.
What the structure needs to do
For a multi storey building, we design and execute the RCC frame to Indian standards, with the structural engineer checking the load path, column layout, beam spans and foundation option for the actual plot. In Chennai, we work with IS 456:2000 for RCC, IS 1893:2016 for seismic design, IS 875 for loads and NBC 2016 for building provisions. Chennai is in Seismic Zone III, so the frame must be detailed with that in mind even if the building is only a few floors high.
What we inspect before foundation work
Soil investigation comes before foundation design. That test is cheap compared with the cost of discovering soft layers after you have already cast plinth beams. If the log shows firmer strata, isolated or strip footings may work. If the ground is soft or variable, raft or pile foundation with tie beams may be the safer call. I would rather slow down for one week at that stage than spend months correcting settlement cracks later. That is the trade-off: a better foundation can increase the starting figure, but it protects the building when the structure rises.
- Site visit and plot review — we check road access, plot level, nearby structures and where material can be stacked. This usually takes one working day.
- Soil test and design brief — the bore report and your room requirements guide the structural scheme. Allow one to two weeks depending on testing and drawings.
- BOQ and sanction drawings — we prepare a detailed BOQ, architectural drawings and the structural set before contract signing. This stage typically takes one to three weeks.
- Foundation and RCC frame — excavation, footing, plinth, columns, beams and slab cycles follow in sequence. A typical multi storey shell takes several months, depending on floors and site access.
- Services and finishing — plumbing, electrical, waterproofing, plaster, flooring and painting are done after the frame is stable and checked. This is where coordination matters most.
How to verify the contractor before you sign
If you are comparing firms for multi storey building contractors in Poonamallee, do not start with the quotation page. Start with the documents. Ask to see the BOQ, the payment milestones, the drawing list and the exact scope split between structure, finishes and services. A fair contract says what is excluded just as clearly as what is included. If that language is fuzzy, the price will look lower only because something has been left out.
We tell clients to ask five direct questions. Who is doing the structural design? Who checks site quality every day? What happens if the soil report shows weaker layers than expected? How are steel and cement bills measured against the BOQ? What is the payment stage tied to foundation, slab and handover? Those questions filter out most problems before work starts.
- Ask for the soil report before foundation finalisation, not after excavation starts.
- Check whether RCC design follows IS 456:2000, IS 1893:2016 and NBC 2016.
- Read the exclusions list for sump, septic tank, compound wall, rainwater harvesting and external works.
- Confirm who is on site daily and who signs off each milestone.
- Compare the BOQ line by line, not only the square-foot rate.
- Make sure the contract says how changes during work will be priced.
Cost, approvals and the decisions that move the number
The rate for a multi storey building does not come from the locality name alone. It moves with soil and foundation type, number of floors, span, finish level and site access. For a residential multi storey project, the indicative construction rate usually sits in the standard residential, mid-premium or premium bands, depending on the specification. A detailed BOQ settles the real figure before any contract is signed. That is the only number that matters when you are spending serious money.
In Poonamallee, approvals also shape the timeline. The building licence may come through the municipality route, while CMDA rules still apply where relevant to the plot. If the site is near the airport side or falls under special control, extra scrutiny can enter the process. The documents typically needed include patta, encumbrance certificate, FMB sketch, approved architectural drawings, structural stability certificate and drainage details. Rainwater harvesting is not a side item in Tamil Nadu; it has to be planned from the drawing stage.
| Project head | What changes it | What we confirm early |
|---|---|---|
| Foundation | Soil condition, building height, column grid | Soil report, load path, footing type |
| Structure | Number of floors, slab span, seismic detailing | RCC drawings, IS codes, reinforcement schedule |
| Services | Bathrooms, kitchen stacks, tank location, drainage | Plumbing routes, shaft sizes, RWH details |
| Finishes | Flooring, paint, windows, joinery, facade | Brand/spec choice in the BOQ |
How we handle a Poonamallee project
We keep the technical work in-house with civil engineers, a structural engineer and an architect. A site engineer is on site every working day, and if you cannot visit, we send photo updates by WhatsApp each week. Mr. D. Salamon Ashok Rajan reviews projects personally. That does not mean we promise miracles. It means someone who understands structure and site execution is actually looking at the work, not just forwarding messages.
For a project of this type, we start with the drawing set and BOQ, then move to soil-based foundation design, then the stage-linked payment schedule. If you want to see the kind of work we do across Chennai, our residential and architectural pages explain the broader process, while projects gives you a sense of the type of buildings we handle. For renovation-led changes to older buildings, renovation is the better fit.
Frequently Asked Questions
If you want this handled with proper drawings, a real BOQ and day-to-day site supervision, we can help. We do the technical work ourselves, and we keep the process plain enough that you can follow every stage without guessing what is hidden in the price.
Multi Storey Building Contractors in Poonamallee
Send us your plot details and drawings, and we will review the approval route, foundation needs and BOQ before you commit.
Request a Quote Call +91 97107 13838