


Modern House Builders in Nolambur
If you're planning a modern house in Nolambur, the real question is not the finish on paper. It's how the plot, access road, drainage and approvals will hold up once the work starts.
We build houses for families who want clean lines, sensible room sizes and less maintenance later. In Nolambur that usually means working around regular residential plots, apartment-dominated streets and the practical limits of moving materials without blocking the lane.
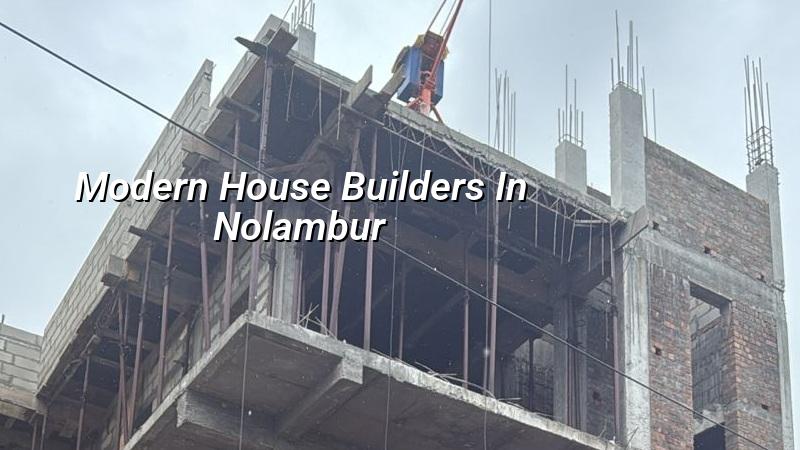
What Nolambur asks of a house
Nolambur sits beside Mogappair and Poonamallee Road, so you see a mix of independent houses, apartment pockets and plots that have already been squeezed by earlier development. That matters. A modern house here has to work on a real residential site, not a showroom site. Access for a concrete mixer, a place to stack steel, and room to cut shuttering all decide how clean the work stays. If the lane is tight, we plan pours and deliveries so the neighbours do not end up living inside your project.
Most people in this part of west Chennai want a house that looks current but does not become a maintenance problem after two monsoons. That means getting the terrace slope, plumbing runs, external paint system and rainwater outlets right from the beginning. The cost of a bad detail here is not dramatic on day one. It shows up as seepage, cracks around openings and patchwork repairs after a few rains.
For approvals, the plot may come under the relevant local body outside the Corporation area, while CMDA rules still shape the planning side for Chennai Metropolitan Area plots. The exact authority depends on where your site falls. We confirm that before drawings go for sign-off, because a wrong assumption wastes weeks.
Design that looks modern and still builds well
A modern house is not just a flat roof and large glass. In our work it usually means a clearer structural grid, fewer odd offsets, hidden service lines and elevations that age slowly in Chennai heat and dust. The clean look is only useful if the structure underneath is straightforward enough to build and maintain. Fancy shapes can be done, but every extra projection needs a reason. If it only adds cost and heat gain, we usually ask you to drop it.
What we keep simple
We prefer room sizes that actually fit furniture, staircases that feel comfortable for daily use and a service shaft that can be reached later without breaking walls open. IS 456:2000 guides the RCC work, IS 875 covers loads, and IS 1893:2016 matters because Chennai sits in Seismic Zone III. NBC 2016 helps with the overall planning and safety side. We also insist on soil investigation before foundation design. That is not a formality. On a west Chennai plot it can change the footing choice, and on a soft patch it can stop a foundation mistake before it becomes a repair job.
- Site check and soil test — We inspect the plot, road access and surrounding levels, then use the soil report to decide the foundation approach. This usually takes a few days to a week, depending on access and report timing.
- Concept and planning — We prepare the layout, elevation idea and room positioning, then revise it until circulation, stair location and kitchen utility make sense. Most clients need one or two revision rounds.
- BOQ and contract — We issue a detailed BOQ before signing. That is where the real scope gets fixed, not in a casual rate talk.
- Execution and checks — Our site engineer is on site every working day, and the structural engineer reviews key stages. Clients who cannot visit get WhatsApp photo updates each week.
How to verify a builder before you sign
If you're comparing firms, don't ask who sounds best. Ask what they will show you in writing. A serious builder should be ready with drawings, BOQ, stage-wise payment terms and the name of the technical person who will actually visit the site. For a house of this size, the contract matters more than the brochure.
We tell people to check the following before they pay an advance. These are simple checks, but they catch most bad jobs early:
- Ask for the BOQ and see whether civil work, waterproofing, electrical, plumbing and finishes are each listed separately.
- Check that milestone-linked payments are written into the contract, not discussed only on the phone.
- Ask who signs off structural drawings and who visits the site every day.
- Look for a soil test before foundation design, not after excavation has started.
- Read the exclusion list. A fair contract says what is not included, not only what sounds nice.
- Ask how change requests are priced. This is where many budgets quietly go off track.
In a modern house project, the best builder is often the one who says no to a few bad ideas. A wall that looks great in a render but blocks daylight in the actual plot is not a good wall. A floating slab detail that saves little today but creates seepage later is not a good saving either.
What drives the cost here
For standard residential construction in Chennai, the indicative rate is ₹1,900 – ₹2,300 per sq ft. Mid-premium work usually runs ₹2,300 – ₹2,800 per sq ft, and premium or luxury work starts around ₹2,800 per sq ft and goes up with the finish level. The figure moves with soil and foundation type, number of floors, span, finish level and site access. A detailed BOQ settles the real figure before any contract.
People often think the elevation decides the price. It does not, at least not first. The bigger drivers are the structure, foundation, plumbing and electrical scope, then the finishes. On a tight residential plot in Nolambur, access can add labour time. On a site with a firm open plot and easy truck movement, work is simpler. If the soil report asks for a heavier foundation system, that change comes early and affects the whole budget. Saving on soil investigation is a false saving.
| Cost head | What changes it | Typical effect on budget |
|---|---|---|
| Foundation and RCC | Soil condition, span, number of floors | Largest structural swing in the early stages |
| Plumbing and electrical | Number of bathrooms, points, appliance load | Quietly rises if the home has more services |
| Flooring and joinery | Tile grade, wood finish, storage detail | Big difference between standard and premium looks |
| External finish | Paint system, weather protection, façade detail | Important in Chennai rain and heat cycles |
For a modern house, the trade-off is simple: cleaner design usually means fewer unnecessary shapes, which saves cost and reduces future leakage points. The case against that approach is that some families want a more expressive front elevation and are willing to pay for it. That is fair. We only ask that the extra look be tied to a maintainable detail, not a decorative problem waiting to happen.
Approvals and site sequence
In Chennai Metropolitan Area plots, the planning side comes under CMDA, while the building licence depends on the exact local body: Greater Chennai Corporation inside city limits, and the relevant municipality or town panchayat outside it. For plots near the airport side, AAI height clearance can also come in. We check this before anyone starts promising a date.
The documents usually needed include patta, encumbrance certificate, FMB sketch, approved architectural drawings, structural stability certificate and drainage details. If these are incomplete, the file stalls. That's the part many owners underestimate. They think construction delay is always a labour issue. Often it's a paperwork issue created weeks earlier.
What happens if the site is soft or low
We do not publish fake soil numbers for any locality. What we can say is that if the report shows soft or water-retaining layers, the foundation may need a raft or pile solution with tie beams. If the ground is firm, isolated or strip footings may be enough. The test is cheap next to the cost of repairing settlement later. On a plot that sits low or takes water slowly, the plinth and site level also need to be fixed early. You do not want to discover that during plastering.
For planning, the work usually moves in a steady sequence: survey, soil test, concept, structural design, approvals, excavation, foundation, frame, masonry, services, plaster, finishes and handover. Each stage has a reason. Skip one and you pay for it later in cracks, leaks or rework.
How we work
We keep the technical work in-house, with civil engineers, a structural engineer and an architect handling the drawings and site decisions. A site engineer is on site every working day, and Mr. D. Salamon Ashok Rajan reviews the projects personally. If you can't visit often, we send weekly photo updates by WhatsApp. If you want to talk through a plot in Nolambur, call +91 97107 13838 or write to info@shalomconstruction.com. Our office is at No. 45, 2nd Main Road, Abirami Nagar, Koladi, Thiruverkadu, Chennai – 600077.
Frequently Asked Questions
Good house building feels calm when it's done, but it is built by making a lot of small choices correctly. If you want a modern home in Nolambur that still makes sense in year ten, the first step is to get the plot, plan and BOQ aligned before you pour anything.
Modern House Builders in Nolambur
Send us your plot details, and we'll review the site, planning scope and BOQ before you commit to a contract.
Request a Quote Call +91 97107 13838