


Masonry Contractors in Mangadu
If you’re searching for masonry contractors in Mangadu, you’re probably fixing a wall that cracked, starting a new compound wall, or trying to get brickwork done before plastering starts. Masonry looks simple from the road. On site, it is the layer that decides line, level, water entry and how straight the rest of the house feels.
We work on brickwork, concrete blockwork, compound walls, parapet walls, garden walls and repair work in and around the west side of Chennai. This page explains what good masonry should include, what fails first in Mangadu-type sites, and what you should ask before anyone starts laying a single block.
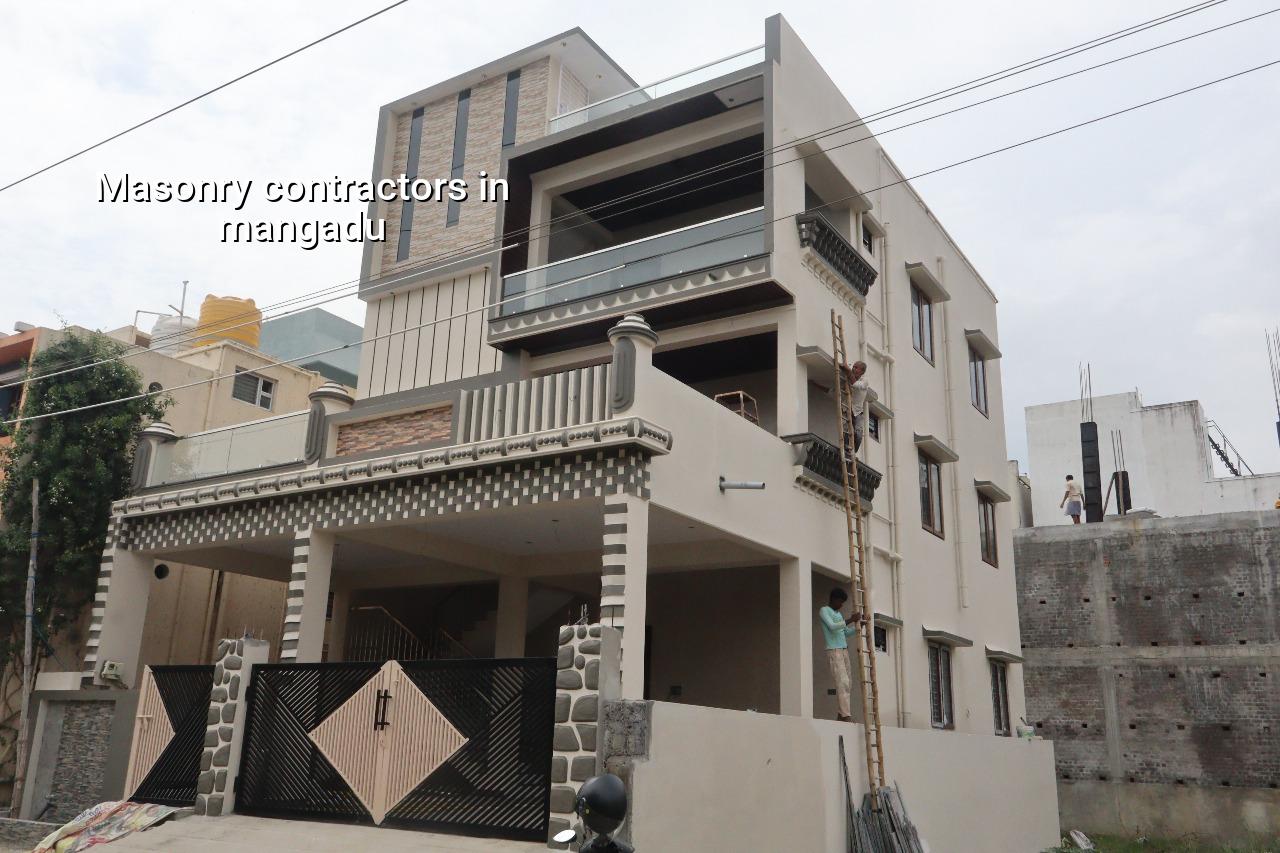
What Mangadu sites ask of masonry
Mangadu is on the west side of Chennai, where a lot of plots are still in active layout development and the street edges are not always as clean as the drawing shows. Some sites have enough space for stacking bricks and sand; some don’t. That changes how we plan material movement, where we mix mortar, and how much breakage we expect from repeated shifting. If the frontage is tight, the mason’s pace slows down unless the sequence is planned properly.
Another practical point is water. In west Chennai, a wall that sits on a bad plinth or a poorly prepared base starts showing damp patches and hairline cracks much sooner than most owners expect. People usually blame the plaster. Often the problem began below the first course. In Mangadu, we pay attention to the level of the finished ground, the plinth line and the way rainwater leaves the site, because once the wall is up, those decisions are hard to undo.
Most homeowners in this part of the city are not asking for decorative brickwork. They want walls that stay straight, don’t hollow out, don’t crack at openings, and can take the load from plaster, gate posts, or a later floor addition. That is ordinary work. Ordinary work done badly turns expensive very quickly.
How we build brickwork and blockwork
Masonry is not just stacking bricks. It is the control of bond, mortar thickness, verticality, moisture and curing. For load-bearing or infill work, we keep the work aligned with the structural drawing, IS 456:2000 for the RCC parts around it, and the approved architectural layout. Where walls meet columns, beams, lintels or sunshades, the junction has to be treated carefully. That is where cracks like to start if the mason is rushing.
What the crew should get right
A proper masonry crew checks line and level every course, keeps joints reasonably uniform, and makes sure openings are left where the drawings say they should be. Around door and window openings, we watch the edges closely, because sloppy brick cutting there creates weak corners and ugly plaster lines later. For compound walls, the footing, plinth beam and wall alignment all need to work together; a well-plastered crooked wall is still a crooked wall.
When we use hollow blocks or solid concrete blocks, the mortar consistency and the first few courses matter even more. A dry, crumbly mix leaves poor bond. A very wet mix makes the wall sag and wastes material. Most site failures start with a small compromise made on the first day because nobody wants to stop and reset a line.
- Marking and setting out — We confirm wall lines from the drawing and check the corners first. This usually takes half a day for a normal wall or more if the site is irregular.
- Base preparation — The plinth or footing top is cleaned, wetted if needed and checked for level. If this is skipped, the wall starts chasing the base instead of following the plan.
- First course and bonding — The first row is laid carefully, with special attention to corners, junctions and openings. This is the slowest part, and it should be.
- Main walling and checks — The wall rises course by course with line, plumb and joint thickness checked through the day. A normal straight run may take a few days depending on length and height.
- Curing and follow-up — The wall is kept moist and inspected before plastering starts. If curing is ignored, cracks and dusting show up later.
What to verify before you hire anyone
If you’re comparing masonry contractors, don’t start with the cheapest rate. Start with what they are actually including. A quote for wall work can mean labour only, labour plus cement, or labour plus all materials. Those are not the same thing, and arguments begin when people pretend they are. Ask for a BOQ before you sign anything. If the scope is vague, the final bill will be vague in the contractor’s favour.
For masonry work, the useful checks are simple. You don’t need a lecture. You need proof that the contractor knows how to build a wall that stays standing, stays straight and doesn’t absorb water through careless joints. Ask about curing, opening edges, plumb checks and how they will handle site access if the road is narrow. In Mangadu, that last point matters more than people think.
- Ask whether the quote covers labour only, materials only, or both.
- See a BOQ with brick or block count, mortar allowance and plaster tie-in items.
- Check how they will keep the wall line straight over the full length.
- Confirm curing arrangements for at least the first several days after laying.
- Ask who will inspect the wall before plastering or painting starts.
- Find out how they handle material stacking when the site has little open space.
Cost, scope and the trade-off people miss
Masonry rates move with wall type, height, access, material size and whether the wall is part of a new structure or a repair. For the Chennai market, standard residential construction is typically ₹1,900 – ₹2,300 per sq ft, mid-premium work is ₹2,300 – ₹2,800 per sq ft, and premium residential goes above that. Masonry itself is only one part of the whole build, but the actual walling cost still shifts with soil, foundation type, number of floors, span, finish level and site access. A detailed BOQ settles the real figure before any contract is signed.
The trade-off is simple. You can pay less per unit by using an inexperienced crew or by letting the work go fast. That often looks fine for a week. The case against the cheaper option is the hidden cost: wavy walls, thicker plaster to hide defects, cracked corners around openings, and repairs after the rain. On the other side, over-specifying every wall is not always sensible either. A small internal partition does not need the same treatment as a compound wall facing the street.
| Work item | What it includes | Common risk if done badly |
|---|---|---|
| Brick walling | Setting out, laying, joint control, curing | Cracks, hollow joints, uneven plaster |
| Block work | Block alignment, mortar bedding, opening edges | Joint failure, poor finish, water entry |
| Compound walls | Base, wall, coping, gate-side coordination | Lean wall, seepage, cracked coping |
| Repair masonry | Removal, rebuilding, patch tie-in | Repeat cracking if the cause is ignored |
Approvals, repairs and the job around the wall
If your masonry is part of a new house, the wall cannot be looked at by itself. In the Chennai Metropolitan Area, CMDA rules sit above the local building licence authority, and the paperwork depends on whether the plot falls under a corporation, municipality, town panchayat or another body. For an independent house in a developing west Chennai layout, the wall lines still need to match the sanctioned drawings. A wall built on the wrong line becomes an approval problem later, not just a construction problem.
For repair work, we start by checking what has failed. Some cracks are only in plaster. Some are from poor bonding at the joint between old and new masonry. Some need a larger fix because water has entered for years and softened the edge. A repair is worth doing only if the cause is known. If not, you are paying twice.
We also check whether the site has enough room for safe material storage. A lot of Mangadu plots are usable, but not all are comfortable. If the street is narrow, unloading bricks at the wrong hour can upset neighbours, block traffic and damage the material before it reaches the wall. Good planning saves money in ways people don’t notice until the work is nearly finished.
How we work
We keep masonry work under our own civil engineering team, with a site engineer on site every working day and the work measured against the BOQ before payment moves to the next stage. Our architect and structural engineer stay involved when a wall touches a beam, opening or boundary line, and Mr. D. Salamon Ashok Rajan reviews the project. If you want to talk through a wall repair, compound wall or new-house masonry scope, call +91 97107 13838 or write to info@shalomconstruction.com.
Frequently Asked Questions
If you want a wall that stays straight after the monsoon and doesn’t become a plaster repair story six months later, the safest move is to get the masonry scope measured properly before work starts. We’re used to those conversations.
Masonry Contractors in Mangadu
Send us the drawing, site photos or a simple description of the wall you need. We’ll help you work out the BOQ and the right sequence before you commit.
Request a Quote Call +91 97107 13838